Best of Alexandria Living – Inside the Beltway. Modern Updates. Great Amenities. Step inside this Pinecrest townhome and you’ll feel it—this is more than just a place to live, it’s a home designed to make every day better. Fully refreshed from top to bottom, the updates include a New Roof, New Bathrooms, New Flooring, New Light Fixtures, New Paint, and even a Newly Sealed Driveway. Every detail has been carefully prepared so you can move right in and start enjoying it from day one. The layout is anything but ordinary. Two oversized en suite bedrooms each offer their own private baths, creating comfort and privacy that’s hard to find. A HUGE primary suite is its own retreat—set apart on a private level with soaring ceilings, a loft, and an en suite bath that makes it feel like a getaway within your home. The main living area is open and airy, where High Ceilings and natural light highlight every new finish. Just off this level, a Versatile Loft can flex into whatever you need: a productive home office, a cozy media lounge, or a creative studio space. Step outside and the charm continues. A Rear deck to entertain and Front Balcony that overlooks the community’s serene pond—perfect for morning coffee or evening unwinds. The Fully Finished Walkout Level adds even more flexibility. With its own full bathroom and private entrance, it’s ideal as a guest suite, fitness area, or even an income-generating space. And then there’s Pinecrest itself. Inside the Beltway, this neighborhood is a rare blend of convenience and green space. Tennis courts, playgrounds, and wooded trails are right outside your door, while the community also backs to Pinecrest Golf Course for a refreshing touch of nature. Just around the corner, the remodeled Pinecrest Plaza offers shops & dining—making errands and nights out effortless. Frequent community events bring an extra sense of community connection and fun. Commuting is a breeze with easy access to DC, the Pentagon, Mark Center, and Crystal City - Prime Location at its best! With thoughtful updates throughout and a location that balances accessibility with serenity, this home is truly move-in ready. If you’ve been waiting for the perfect combination of comfort, style, and location, your wait may be over. Hurry—this one won’t last!
Sold for $675,000
$675,000
6540 River Tweed Ln, Alexandria, VA 22312
2beds
2,080sqft
Townhouse
Built in 1987
1,800 Square Feet Lot
$687,200 Zestimate®
$325/sqft
$3,901 Estimated rent
Home value
$687,200
$646,000 - $735,000
$3,901/mo
Zestimate® history
Owner options
List your home for rent
$3,901/mo
Rent Zestimate®
Find your next renter with Zillow Rental Manager. Plus, with online applications, you can quickly screen prospective tenants – for free.
$3,901/mo
Rent Zestimate®
Refinance and save
$4,303/mo
Est. payment
Refinancing to a lower rate could help reduce your monthly payments and save thousands over the life of the loan.
$4,303/mo
Est. payment
Explore your selling options
Work with a Zillow partner agent
Leverage their expertise and Zillow's premium Showcase listings to get your home seen by more buyers.
Get startedList with your own agent
Get your home in front of millions of buyers by listing it on Zillow.
Learn how to do itSell it yourself
Take full control of how buyers see your home on Zillow by listing For Sale by Owner (FSBO).
List your homeWhat's special
Pinecrest golf courseFront balconyPrivate bathsFully finished walkout levelNew bathroomsVersatile loftNewly sealed driveway
Zillow last checked:
Listing updated:
Listed by:
Sarah Cho 703-888-6160,
Samson Properties,
Listing Team: Fox Homes Team
Bought with:
Sasha Martin, 0225197120
Samson Properties
Source: Bright MLS,MLS#: VAFX2263248
Facts & features
Interior
Bedrooms & bathrooms
- Bedrooms: 2
- Bathrooms: 4
- Full bathrooms: 3
- 1/2 bathrooms: 1
- Main level bathrooms: 1
Basement
- Area: 260
Heating
- Forced Air, Natural Gas
Cooling
- Ceiling Fan(s), Central Air, Electric
Appliances
- Included: Gas Water Heater
Features
- Dining Area, Kitchen - Gourmet, Recessed Lighting, Upgraded Countertops, Bathroom - Walk-In Shower, Soaking Tub, Open Floorplan, Cathedral Ceiling(s), 9'+ Ceilings, 2 Story Ceilings
- Flooring: Wood
- Doors: Sliding Glass
- Windows: Skylight(s)
- Basement: Finished,Interior Entry,Exterior Entry,Walk-Out Access
- Number of fireplaces: 1
Interior area
- Total structure area: 2,080
- Total interior livable area: 2,080 sqft
- Finished area above ground: 1,820
- Finished area below ground: 260
Property
Parking
- Total spaces: 1
- Parking features: Garage Faces Front, Attached
- Attached garage spaces: 1
Accessibility
- Accessibility features: None
Features
- Levels: Four
- Stories: 4
- Patio & porch: Deck
- Exterior features: Sidewalks, Balcony
- Pool features: None
- Fencing: Back Yard
Lot
- Size: 1,800 Square Feet
- Features: Cul-De-Sac
Details
- Additional structures: Above Grade, Below Grade
- Parcel number: 0721 26010059
- Zoning: 308
- Special conditions: Standard
Construction
Type & style
- Home type: Townhouse
- Architectural style: Colonial
- Property subtype: Townhouse
Materials
- Brick Front
- Foundation: Slab
Condition
- Excellent
- New construction: No
- Year built: 1987
- Major remodel year: 2025
Details
- Builder model: AMERICA I
Utilities & green energy
- Sewer: Public Sewer
- Water: Public
Community & HOA
Community
- Subdivision: Pinecrest
HOA
- Has HOA: Yes
- Amenities included: Common Grounds, Jogging Path, Tennis Court(s), Tot Lots/Playground
- Services included: Common Area Maintenance, Snow Removal, Trash
- HOA fee: $98 monthly
Location
- Region: Alexandria
Financial & listing details
- Price per square foot: $325/sqft
- Tax assessed value: $641,370
- Annual tax amount: $3,707
- Date on market: 9/5/2025
- Listing agreement: Exclusive Right To Sell
- Ownership: Fee Simple
Price history
| Date | Event | Price |
|---|---|---|
| 9/22/2025 | Sold | $675,000$325/sqft |
Source:  Bright MLS #VAFX2263248 Report a problem Bright MLS #VAFX2263248 Report a problem | ||
| 9/9/2025 | Pending sale | $675,000$325/sqft |
Source: Bright MLS #VAFX2263248 Report a problem | ||
| 9/5/2025 | Listed for sale | $675,000+110.9%$325/sqft |
Source: Bright MLS #VAFX2263248 Report a problem | ||
| 10/16/2002 | Sold | $320,000$154/sqft |
Source: Public Record Report a problem | ||
Public tax history
| Year | Property taxes | Tax assessment |
|---|---|---|
| 2025 | $7,414 +1% | $641,370 +1.2% |
| 2024 | $7,342 +14.1% | $633,790 +11.1% |
| 2023 | $6,438 -0.9% | $570,480 +0.4% |
| 2022 | $6,499 | $568,300 +8.9% |
| 2021 | -- | $521,800 +3.1% |
| 2020 | $5,992 +1.6% | $506,280 +1.6% |
| 2019 | $5,899 +2% | $498,470 +2% |
| 2018 | $5,781 +8.9% | $488,470 +6.8% |
| 2017 | $5,309 +0.2% | $457,300 |
| 2016 | $5,298 +11.1% | $457,300 +7.1% |
| 2015 | $4,767 +4.9% | $427,130 +4.6% |
| 2014 | $4,545 | $408,200 +3.5% |
| 2013 | -- | $394,230 +2.2% |
| 2012 | -- | $385,660 |
| 2011 | -- | $385,660 |
| 2010 | -- | $385,660 -12.4% |
| 2009 | -- | $440,380 -7.3% |
| 2008 | -- | $475,220 -1.4% |
| 2007 | -- | $481,820 +60.5% |
| 2003 | -- | $300,215 +19% |
| 2002 | -- | $252,280 +15.6% |
| 2001 | -- | $218,310 |
Find assessor info on the county website
Neighborhood: 22312
Nearby homes
- $720,0003 bd4 ba1.9k sqft6538 River Tweed Ln, Alexandria, VA 22312Off Market

- $643,0002 bd3 ba1.8k sqft6542 River Tweed Ln, Alexandria, VA 22312Sold
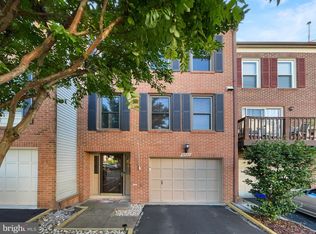
- $718,7003 bd3 ba2k sqft6536 River Tweed Ln, Alexandria, VA 22312Off Market
- $745,0002 bd4 ba2.5k sqft6544 River Tweed Ln, Alexandria, VA 22312Sold
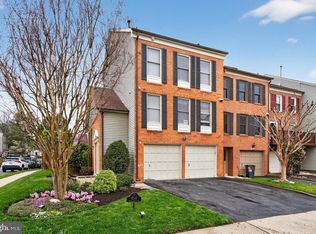
- $737,1003 bd3 ba1.8k sqft6526 River Tweed Ln, Alexandria, VA 22312Off Market
- $630,9002 bd3 ba1.8k sqft6562 River Tweed Ln, Alexandria, VA 22312Off Market
- $658,1002 bd3 ba2k sqft6560 River Tweed Ln, Alexandria, VA 22312Off Market
- $702,8003 bd4 ba1.8k sqft6558 River Tweed Ln, Alexandria, VA 22312Off Market
Nearby schools
GreatSchools rating
- 7/10Columbia Elementary SchoolGrades: PK-5Distance: 0.7 mi
- 3/10Holmes Middle SchoolGrades: 6-8Distance: 0.7 mi
- 3/10Annandale High SchoolGrades: 9-12Distance: 2.4 mi
Schools provided by the listing agent
- District: Fairfax County Public Schools
Source: Bright MLS. This data may not be complete. We recommend contacting the local school district to confirm school assignments for this home.
Get a cash offer in 3 minutes
Find out how much your home could sell for in as little as 3 minutes with a no-obligation cash offer.
Estimated market value
$687,200
Get a cash offer in 3 minutes
Find out how much your home could sell for in as little as 3 minutes with a no-obligation cash offer.
Estimated market value
$687,200
- Virginia
- Fairfax County
- Lincolnia
- 22312
- 6540 River Tweed Ln
Nearby cities
Nearby zip codes
Other Lincolnia Topics
