A truly exceptional offering in Alexandria's sought-after Carlyle Square, this sophisticated and extensively renovated two-level loft combines striking architecture, designer finishes, and an unmatched level of customization. Offering 1,307 square feet of luxury living space, this one-bedroom plus den, one-and-a-half-bath residence showcases intentionally curated spaces throughout including soaring ceilings, dramatic open spaces, and a rare indoor-outdoor lifestyle. Overlooking the peaceful interior courtyard and fountain, the home features an extraordinary 250-square-foot private patio surrounded by mature landscaping—an oasis rarely found in condominium living. Expansive wall to wall windows fill the residence with natural light, while custom motorized blinds provide effortless comfort and privacy. The stunning designer kitchen showcases top-of-the-line Samsung appliances, Porcelanosa waterfall countertops, full-height tilework, and under-cabinet lighting. Both bathrooms have been thoughtfully elevated with heated floors, floating vanities, illuminated mirrors, a deep soaking tub, modern Italian fixtures, and floor-to-ceiling Porcelanosa tile. No detail has been overlooked with exceptional enhancements including custom Hubbardton Forge lighting, built-in bedroom cabinetry, Elfa closet systems with birch trim, wood-look ceramic tile flooring, a COA-approved electric fireplace, a handcrafted sliding barn door, and two German tankless water heaters that create additional storage space. This rare offering also includes two deeded G1 parking spaces—one an oversized standalone space ideal for SUVs or luxury vehicles—and a double-sized deeded storage unit. Residents enjoy premium conveniences such as a secure package system, bike storage, dry cleaning lockers, a beautifully landscaped private courtyard, and optional access to a neighboring pool and fitness center. Just steps from Metro, Amtrak, Whole Foods, restaurants, cafés, boutique shopping, and Old Town, this residence offers a level of luxury, convenience, and design seldom available in Alexandria.
For sale
$974,995
520 John Carlyle St Unit 107, Alexandria, VA 22314
1beds
1,307sqft
Condominium
Built in 2007
-- sqft lot
$-- Zestimate®
$746/sqft
$958/mo HOA
What's special
Modern italian fixturesCoa-approved electric fireplaceBeautifully landscaped private courtyardStriking architectureDesigner finishesSurrounded by mature landscapingPorcelanosa waterfall countertops
- 36 days |
- 550 |
- 23 |
Zillow last checked:
Listing updated:
Listed by:
Laura Catron 618-409-9899,
TTR Sotheby's International Realty (703) 714-9030,
Listing Team: The Seward Group
Source: Bright MLS,MLS#: VAAX2064092
Facts & features
Interior
Bedrooms & bathrooms
- Bedrooms: 1
- Bathrooms: 2
- Full bathrooms: 1
- 1/2 bathrooms: 1
- Main level bathrooms: 1
Rooms
- Room types: Living Room, Primary Bedroom, Kitchen, Den
Primary bedroom
- Features: Flooring - HardWood
- Level: Upper
- Area: 204 Square Feet
- Dimensions: 12 X 17
Den
- Features: Flooring - HardWood
- Level: Upper
- Area: 140 Square Feet
- Dimensions: 10 X 14
Kitchen
- Features: Flooring - HardWood
- Level: Main
- Area: 96 Square Feet
- Dimensions: 8 X 12
Living room
- Features: Flooring - HardWood
- Level: Main
- Area: 500 Square Feet
- Dimensions: 20 X 25
Heating
- Forced Air, Electric
Cooling
- Central Air, Electric
Appliances
- Included: Dishwasher, Disposal, Dryer, Exhaust Fan, Ice Maker, Microwave, Range Hood, Refrigerator, Cooktop, Washer, Electric Water Heater
- Laundry: Has Laundry, Washer In Unit, Dryer In Unit, Washer/Dryer Hookups Only, In Unit
Features
- Family Room Off Kitchen, Kitchen - Gourmet, Primary Bath(s), Upgraded Countertops, Open Floorplan, 2 Story Ceilings, 9'+ Ceilings
- Flooring: Hardwood, Wood
- Windows: Window Treatments
- Has basement: No
- Has fireplace: No
Interior area
- Total structure area: 1,307
- Total interior livable area: 1,307 sqft
- Finished area above ground: 1,307
- Finished area below ground: 0
Video & virtual tour
Property
Parking
- Total spaces: 2
- Parking features: Underground, Garage Door Opener, Garage Faces Side, Assigned, Lighted, Heated, Attached
- Attached garage spaces: 2
- Details: Assigned Parking, Assigned Space #: 2
Accessibility
- Accessibility features: Accessible Entrance
Features
- Levels: Two
- Stories: 2
- Patio & porch: Patio
- Exterior features: Sidewalks, Street Lights
- Pool features: Community
- Has view: Yes
- View description: Street
Lot
- Features: Urban
Details
- Additional structures: Above Grade, Below Grade
- Parcel number: 60009620
- Zoning: CDD#1
- Zoning description: COORD DEVELOPMENT DISTRICT
- Special conditions: Standard
Construction
Type & style
- Home type: Condo
- Architectural style: Contemporary
- Property subtype: Condominium
- Attached to another structure: Yes
Materials
- Combination, Brick
Condition
- Very Good
- New construction: No
- Year built: 2007
Utilities & green energy
- Sewer: Public Sewer
- Water: Public
Community & HOA
Community
- Features: Pool
- Security: Electric Alarm, Main Entrance Lock
- Condo and coop fee: $958 monthly
- Subdivision: Condos At Carlyle Square
HOA
- Has HOA: No
- Amenities included: Common Grounds, Elevator(s), Pool Mem Avail, Security, Picnic Area, Gated, Concierge, Pool
- Services included: Common Area Maintenance, Maintenance Structure, Management, Insurance, Reserve Funds, Sewer, Trash, Water, Security, Snow Removal, Custodial Services Maintenance, Pool(s)
- HOA name: Condominiums At Carlyle Square
Location
- Region: Alexandria
Financial & listing details
- Price per square foot: $746/sqft
- Tax assessed value: $734,713
- Annual tax amount: $8,338
- Date on market: 7/17/2026
- Listing agreement: Exclusive Right To Sell
- Listing terms: Cash,Conventional,VA Loan
- Ownership: Condominium
Estimated market value
Not available
Estimated sales range
Not available
Not available
Price history
| Date | Event | Price |
|---|---|---|
| 7/17/2026 | Listed for sale | $974,995+65.3%$746/sqft |
Source:  Bright MLS #VAAX2064092 Report a problem Bright MLS #VAAX2064092 Report a problem | ||
| 4/3/2017 | Sold | $590,000+2.6%$451/sqft |
Source: Public Record Report a problem | ||
| 8/30/2012 | Sold | $575,000-4.2%$440/sqft |
Source: Public Record Report a problem | ||
| 6/27/2008 | Sold | $599,900$459/sqft |
Source: Agent Provided Report a problem | ||
Public tax history
| Year | Property taxes | Tax assessment |
|---|---|---|
| 2026 | $8,339 | $734,713 |
| 2025 | $8,339 +2.9% | $734,713 +2.9% |
| 2024 | $8,104 +2.3% | $714,042 |
| 2023 | $7,926 +3.9% | $714,042 +3.9% |
| 2022 | $7,632 -0.9% | $687,540 |
| 2021 | $7,700 | $687,540 +8.4% |
| 2020 | -- | $634,500 +7.5% |
| 2019 | -- | $590,000 -3.1% |
| 2018 | $5,627 -8.8% | $608,859 |
| 2017 | $6,173 | $608,859 +2.9% |
| 2016 | $6,173 | $591,853 |
| 2015 | $6,173 +2.9% | $591,853 +2.9% |
| 2014 | $6,001 +4.6% | $575,343 -1.9% |
| 2013 | $5,738 +4.1% | $586,732 +4.1% |
| 2012 | $5,514 +3.3% | $563,851 +3.3% |
| 2011 | $5,337 +2.6% | $545,691 +2.6% |
| 2010 | $5,200 +0.4% | $531,723 -7.3% |
| 2009 | $5,179 +3.9% | $573,500 -2.8% |
| 2008 | $4,986 | $590,000 |
| 2007 | -- | -- |
Find assessor info on the county website
Monthly payment
Est. payment
Payment breakdown
Explore the cost of this home by adjusting the details. Changes won't be saved.Climate risks
Neighborhood: Eisenhower East
Nearby schools
GreatSchools rating
- 8/10Lyles-Crouch ElementaryGrades: PK-5Distance: 0.8 mi
- 2/10Jefferson-Houston PreK-8 SchoolGrades: PK-8Distance: 0.6 mi
- 2/10Alexandria City High SchoolGrades: 9-12Distance: 2 mi
Schools provided by the listing agent
- Elementary: Lyles-crouch
- Middle: George Washington
- High: Alexandria City
- District: Alexandria City Public Schools
Source: Bright MLS. This data may not be complete. We recommend contacting the local school district to confirm school assignments for this home.
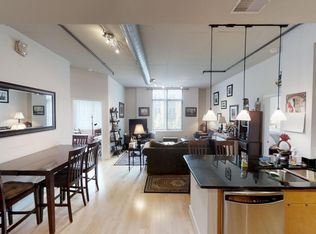
- $625,0002 bd2 ba1k sqft520 John Carlyle St UNIT 238, Alexandria, VA 22314Sold
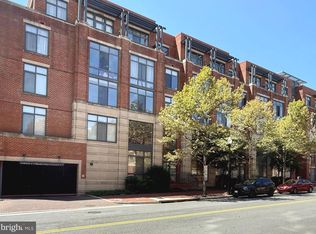
- $449,0001 bd1 ba760 sqft520 John Carlyle St UNIT 417, Alexandria, VA 22314For Sale
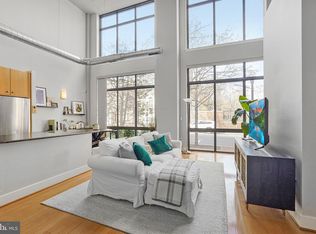
- $620,0002 bd2 ba1.1k sqft520 John Carlyle St UNIT 104, Alexandria, VA 22314Sold
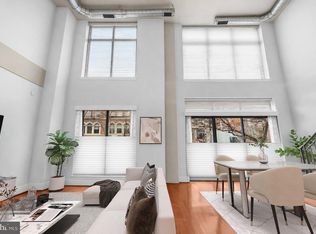
- $534,0001 bd2 ba1k sqft520 John Carlyle St UNIT 108, Alexandria, VA 22314Sold
- $600,0001 bd2 ba931 sqft520 John Carlyle St UNIT 109, Alexandria, VA 22314Sold
- $537,5001 bd2 ba1k sqft520 John Carlyle St UNIT 110, Alexandria, VA 22314Sold
- $445,0001 bd1 ba760 sqft520 John Carlyle St UNIT 219, Alexandria, VA 22314Sold
- $425,0001 bd1 ba711 sqft520 John Carlyle St UNIT 226, Alexandria, VA 22314Sold
A local agent can set up tours, give advice and negotiate with sellers.
Similar homes
- $950,0002 bd2 ba1.2k sqft737 Swann Ave Unit 310, Alexandria, VA 22301For Sale
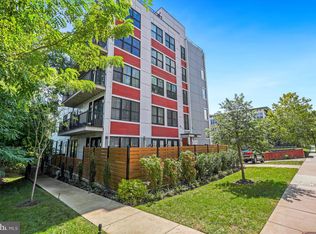
 MLS ID #VAAX2060958, Gayathri Gunupati, Samson Properties. Bright MLS
 - $865,0003 bd2 ba1.1k sqftThe Flats At Pierce Court, Arlington, VA 22209For Sale
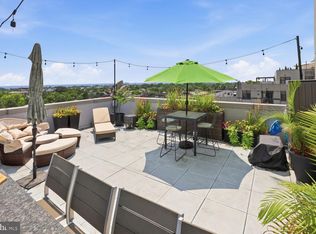
 MLS ID #VAAR2078204, Margaret O'Gorman, Paul Wesley Real Estate. Bright MLS
 - $1,075,0002 bd3 ba1.5k sqftOld City 2, Washington, DC 20009For Sale
 MLS ID #DCDC2279428, John Burgess, Samson Properties. Bright MLS
 - $1,050,0002 bd2 ba1.1k sqft1021 N Garfield St APT 913, Arlington, VA 22201For Sale
 MLS ID #VAAR2076902, Zack London, Compass. Bright MLS
 - $999,5002 bd2 ba1.1k sqftCooper Lewis, Washington, DC 20005For SaleMLS ID #DCDC2268258, Traudel Lange, Compass. Bright MLS
- $995,0002 bd3 ba1.3k sqftOld City 2, Washington, DC 20005For SaleMLS ID #DCDC2268542, Shannon Hettinger, TTR Sotheby's International Realty. Bright MLS
- $1,045,0002 bd2 ba1.2k sqftOld City 2, Washington, DC 20005For SaleMLS ID #DCDC2277180, Jenn Smira, Compass. Bright MLS
- $949,0002 bd2 ba1.6k sqftHelicopter Factory, Washington, DC 20001For SaleMLS ID #DCDC2274340, Aerica Kennedy, RE/MAX Allegiance. Bright MLS
- $879,9001 bd2 ba1.1k sqftGaslight Square, Arlington, VA 22209For SaleMLS ID #VAAR2076742, Jason Cheperdak, Samson Properties. Bright MLS
- $899,0002 bd3 ba1.2k sqftOld City 2, Washington, DC 20005For SaleMLS ID #DCDC2272514, Shannon Hettinger, TTR Sotheby's International Realty. Bright MLS
- $999,0002 bd3 ba1.5k sqftOld City 2, Washington, DC 20001For SaleMLS ID #DCDC2262952, Christine McGuinness, Weichert, REALTORS. Bright MLS
- $650,0002 bd2 ba780 sqftOld City 1, Washington, DC 20003For SaleMLS ID #DCDC2279492, Thomas Lee, EXP Realty, LLC. Bright MLS
- $1,050,0002 bd3 ba1.7k sqftOld City 2, Washington, DC 20001For SaleMLS ID #DCDC2274622, Tyler Siperko, Compass. Bright MLS
- $969,0002 bd2 ba1.2k sqftColumbia Heights, Washington, DC 20009For SaleMLS ID #DCDC2277714, Tom Buerger, Compass. Bright MLS
- $799,5001 bd1 ba1.2k sqftWooster And Mercer Lofts, Arlington, VA 22209For SaleMLS ID #VAAR2076246, Andre Perez, Compass. Bright MLS
- $925,0001 bd1 ba944 sqft3303 Water St NW Unit 4B, Washington, DC 20007For SaleMLS ID #DCDC2254024, Silvana Dias, RLAH @properties. Bright MLS
- $949,0002 bd1 ba965 sqftOld City 2, Washington, DC 20009For SaleMLS ID #DCDC2267220, Sebastien Courret, Engel & Volkers Washington, DC. Bright MLS
- $799,9002 bd2 ba1.2k sqftOld City 1, Washington, DC 20003For SaleMLS ID #DCDC2274804, James Basuel, Weichert, REALTORS. Bright MLS
- $825,0002 bd3 ba1.5k sqftWoodbury Heights Condo, Arlington, VA 22201For SaleMLS ID #VAAR2074116, Deborah Davis, RE/MAX Allegiance. Bright MLS
- $1,099,9952 bd3 ba1.5k sqftOld City 2, Washington, DC 20005For SaleMLS ID #DCDC2264262, Shannon Hettinger, TTR Sotheby's International Realty. Bright MLS
