Skip main navigation
Sold for $590,000
  • $590,000

    2200 N Westmoreland St Unit 210, Arlington, VA 22213

    2beds
    1,158sqft
    Condominium
    Built in 2006
    -- sqft lot
    $597,700 Zestimate®
    $509/sqft
    $3,127 Estimated rent

    Home value

    $597,700

    $568,000 - $628,000

    $3,127/mo

    Zestimate® history
    Loading
    Loading...

    Owner options

    List your home for rent

    $3,127/mo

    Rent Zestimate®

    Find your next renter with Zillow Rental Manager. Plus, with online applications, you can quickly screen prospective tenants – for free.

    Learn more

    $3,127/mo

    Rent Zestimate®

    Refinance and save

    $3,653/mo

    Est. payment

    Refinancing to a lower rate could help reduce your monthly payments and save thousands over the life of the loan.

    See today's rates

    $3,653/mo

    Est. payment

    Explore your selling options

    Work with a Zillow partner agent

    Leverage their expertise and Zillow's premium Showcase listings to get your home seen by more buyers.

    Get started

    List with your own agent

    Get your home in front of millions of buyers by listing it on Zillow.

    Learn how to do it

    Sell it yourself

    Take full control of how buyers see your home on Zillow by listing For Sale by Owner (FSBO).

    List your home

    What's special

    Beautiful groundsNew carpetFantastic open floor planSleek granite counter topsHvac systemLarge ensuite baths
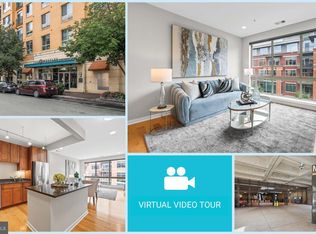
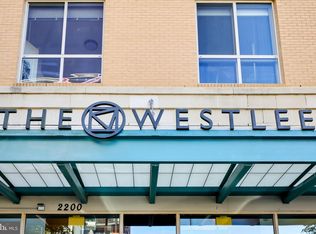
    OPEN HOUSE CANCELLED Another Price Improvement!! LOCATION, LOCATION, LOCATION!! So close to EFC Metro! Turn key condition!!!!This is a sparkling, sun drenched CORNER unit, and one wall of 7' windows overlooks lush trees and the charming Four Mile Run stream!! This spacious 2 bedroom unit offers large ensuite baths, and has a lovely brick paver terrace/patio with a beautiful courtyard view. The building maintains the courtyard -- you just enjoy it! Updates?? You bet: full-size stackable LG brand washer/dryer (2023), HVAC system (2022), hot water heater (2018). Freshly painted a designer warm white, this gorgeous unit has wonderful 9' ceilings, a fantastic open floor plan, beautiful honey-blond pecan wood flooring, sleek granite counter tops, and gleaming stainless appliances, including a gas range! This unit is close to everything: a quick hop to 66, super convenient to DC, Tysons, you name it! It is just a few blocks (4/10s of a mile) from the East Falls Church Metro, the W&OD Trail, playgrounds, parks, even a dog park! Explore loads of nearby restaurants, shops, and the State Theatre; spend Saturday mornings at the spectacular City of Falls Church Farmer's Market!! The unit comes with one assigned garage parking space, very close to your front door! There is a stairway right near the unit. Down one flight is the door to the garage, with assigned parking space, 227, right there next to the door. Those stairs also lead to some nice green space/ lawn on the side of the building, great for running your dog in and out, and for quick access to Langston Blvd. The Westlee, located in the desirable Yorktown HS pyramid, is a smaller 129-unit Concierge building, with a super friendly and effective front desk staff. It has beautiful grounds, and the interior hallways were recently renovated with new carpet and paint, for a fresh vibe. The Lobby is scheduled for renovation soon. The building's amenities include a well-maintained on-site gym and a fully-equipped party/meeting room that can be reserved for your upcoming house-warming party! Bicycle storage? Yes, in the parking garage. No more jamming your bike against a living room wall! This is EXACTLY the one you've been waiting for, where stylish sophistication meets creature comforts, convenience and VALUE! PLEASE NOTE: The WestLee has a pet policy. There is a one pet per unit limit, and the pet cannot weigh more than 25 pounds at maturity.

    Zillow last checked:

    Listing updated:

    Listed by:

    Celeste Katz 703-304-9393,

    Keller Williams Realty

    Bought with:

    Kevin Shin, 0225069693

    Fairfax Realty 50/66 LLC

    Source: Bright MLS,MLS#: VAAR2034576MLS Logo

    Facts & features

    Interior

    Bedrooms & bathrooms
    • Bedrooms: 2
    • Bathrooms: 2
    • Full bathrooms: 2
    • Main level bathrooms: 2
    • Main level bedrooms: 2
    Rooms
    • Room types: Primary Bedroom, Additional Bedroom
    Basement
    • Area: 0
    Heating
    • Forced Air, Natural Gas
    Cooling
    • Central Air, Electric
    Appliances
    • Included: Microwave, Dishwasher, Disposal, ENERGY STAR Qualified Washer, ENERGY STAR Qualified Dishwasher, Oven/Range - Gas, Refrigerator, Washer/Dryer Stacked, Water Heater, Ice Maker, Gas Water Heater
    • Laundry: Washer In Unit, Dryer In Unit, In Unit
    Features
    • Open Floorplan, Kitchen Island, Recessed Lighting, Walk-In Closet(s), Ceiling Fan(s), 9'+ Ceilings
    • Flooring: Hardwood, Carpet, Wood
    • Doors: Sliding Glass
    • Has basement: No
    • Has fireplace: No
    Interior area
    • Total structure area: 1,158
    • Total interior livable area: 1,158 sqft
    • Finished area above ground: 1,158
    • Finished area below ground: 0

    Property

    Parking
    • Total spaces: 1
    • Parking features: Covered, Inside Entrance, Parking Space Conveys, Garage
    • Garage spaces: 1
    Accessibility
    • Accessibility features: Accessible Elevator Installed
    Features
    • Levels: One
    • Stories: 1
    • Patio & porch: Patio, Brick, Terrace
    • Pool features: None
    • Has view: Yes
    • View description: Water, Trees/Woods, Courtyard
    • Has water view: Yes
    • Water view: Water
    • Body of water: Four Mile Run Stream
    Lot
    • Features: Corner Lot/Unit
    Details
    • Additional structures: Above Grade, Below Grade
    • Parcel number: 11011044
    • Zoning: C-O-1.5
    • Special conditions: Standard

    Construction

    Type & style
    • Home type: Condo
    • Architectural style: Contemporary
    • Property subtype: Condominium
    • Attached to another structure: Yes
    Materials
    • Brick
    Condition
    • Excellent
    • New construction: No
    • Year built: 2006

    Utilities & green energy

    • Sewer: Public Sewer
    • Water: Public

    Community & HOA

    Community
    • Security: Desk in Lobby
    • Condo and coop fee: $473 monthly
    • Subdivision: Westlee
    HOA
    • Has HOA: No
    • Amenities included: Concierge, Fitness Center, Party Room, Reserved/Assigned Parking, Common Grounds, Elevator(s)
    • Services included: Common Area Maintenance, Water, Trash, Snow Removal, Management, Health Club
    • HOA name: The Westlee Condominium
    Location
    • Region: Arlington

    Financial & listing details

    • Price per square foot: $509/sqft
    • Tax assessed value: $558,500
    • Annual tax amount: $5,752
    • Date on market: 8/24/2023
    • Listing agreement: Exclusive Right To Sell
    • Ownership: Condominium

    Price history

    DateEventPrice
    11/17/2023Sold$590,000-2.9%$509/sqft
    Source: Bright MLS #VAAR2034576 Report a problem
    11/14/2023Pending sale$607,900$525/sqft
    Source: Bright MLS #VAAR2034576 Report a problem
    10/15/2023Contingent$607,900$525/sqft
    Source: Bright MLS #VAAR2034576 Report a problem
    10/6/2023Price change$607,900-1.8%$525/sqft
    Source: Bright MLS #VAAR2034576 Report a problem
    9/15/2023Price change$619,000-1.6%$535/sqft
    Source: Bright MLS #VAAR2034576 Report a problem
    8/24/2023Listed for sale$629,000+21%$543/sqft
    Source: Bright MLS #VAAR2034576 Report a problem
    9/23/2013Sold$520,000-1%$449/sqft
    Source: Public Record Report a problem
    4/27/2011Listing removed$525,000$453/sqft
    Source: Arbour Realty #AR7571444 Report a problem
    4/9/2011Listed for sale$525,000+0.7%$453/sqft
    Source: Arbour Realty #AR7571444 Report a problem
    11/15/2006Sold$521,110$450/sqft
    Source: Public Record Report a problem

    Public tax history

    YearProperty taxesTax assessment
    2025$6,045 +3.2%$585,200 +3.2%
    2024$5,860 +0.3%$567,300
    2023$5,843 +1.6%$567,300 +1.6%
    2022$5,753 -1.6%$558,500 -1.6%
    2021$5,844 +5.8%$567,400 +5.4%
    2020$5,522 +1.3%$538,200 +1.3%
    2019$5,451 +3.3%$531,300 +1.3%
    2018$5,276 +3.4%$524,500 +3.4%
    2017$5,101 +5.9%$507,100 +4.3%
    2016$4,816 -0.5%$486,000
    2015$4,841 +3.4%$486,000 +3.4%
    2014$4,682 +10.4%$470,100 +11.5%
    2013$4,241 +7.9%$421,600
    2012$3,933 +1.4%--
    2011$3,880 --
    2009-- --
    2008-- --
    2007-- --
    Find assessor info on the county website

    Neighborhood: Arlington-East Falls

    Nearby schools

    GreatSchools rating
    Schools provided by the listing agent
    • Elementary: Tuckahoe
    • Middle: Williamsburg
    • High: Yorktown
    • District: Arlington County Public Schools

    Source: Bright MLS. This data may not be complete. We recommend contacting the local school district to confirm school assignments for this home.

    Get a cash offer in 3 minutes
    Find out how much your home could sell for in as little as 3 minutes with a no-obligation cash offer.
    Estimated market value
    $597,700
    Get a cash offer in 3 minutes
    Find out how much your home could sell for in as little as 3 minutes with a no-obligation cash offer.
    Estimated market value
    $597,700