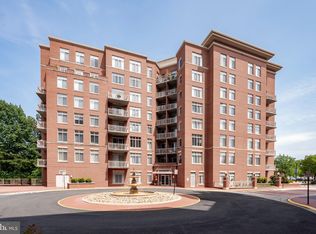
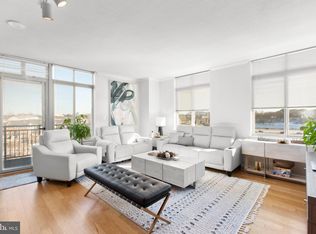

Welcome to your dream home at the Elan at East Market Condo, located at 4480 Market Commons Dr, Fairfax, VA 22033. This stunning residence offers a perfect blend of modern luxury and convenience, nestled in the heart of Fairfax’s vibrant Market Commons community. Step inside to discover gleaming hardwood floors that flow throughout the open-concept living space, accentuated by recessed lighting and a cozy gas fireplace with a stylish mantle - perfect for relaxing evenings at home. The gourmet kitchen is a chef’s delight, featuring a spacious kitchen island, stainless steel appliances including a gas stove, microwave, fridge with ice and water dispenser, and dishwasher, plus ample room for an eat-in dining area. The primary suite is a true retreat, boasting a generous walk-in closet and a luxurious en-suite bathroom with a tub-shower combo. This condo also includes a versatile den, ideal for a home office or guest space, a convenient half bath, and a stackable washer-dryer for effortless laundry days. Enjoy your morning coffee or unwind in the evening on your private balcony, offering a peaceful outdoor escape. Additional highlights include a dedicated parking space with the opportunity to purchase another parking space. The Elan at East Market community elevates your lifestyle with premium amenities such as a state-of-the-art gym, a welcoming club room, a sparkling pool, and a tennis court - perfect for staying active and socializing with neighbors. Living here means you’re just steps away from the best of Fairfax. Indulge in local shopping and dining at the nearby Fairfax Corner and Fair Oaks Mall, offering everything from boutique stores to popular eateries like Uncle Julio’s and Coastal Flats. For everyday convenience, Whole Foods Market and other retail stores are just a short stroll away. Commuters will appreciate the prime location with easy access to I-66, Route 50, and the Vienna/Fairfax-GMU Metro station, connecting you to the greater D.C. area with ease. Don’t miss this opportunity to own a slice of Fairfax luxury - schedule your tour today!
Sold for $400,000
$400,000
4480 Market Commons Dr Unit 505, Fairfax, VA 22033
1beds
891sqft
Condominium
Built in 2007
-- sqft lot
$402,700 Zestimate®
$449/sqft
$2,162 Estimated rent
Home value
$402,700
$379,000 - $427,000
$2,162/mo
Zestimate® history
Owner options
List your home for rent
$2,162/mo
Rent Zestimate®
Find your next renter with Zillow Rental Manager. Plus, with online applications, you can quickly screen prospective tenants – for free.
$2,162/mo
Rent Zestimate®
Refinance and save
$2,490/mo
Est. payment
Refinancing to a lower rate could help reduce your monthly payments and save thousands over the life of the loan.
$2,490/mo
Est. payment
Explore your selling options
Work with a Zillow partner agent
Leverage their expertise and Zillow's premium Showcase listings to get your home seen by more buyers.
Get startedList with your own agent
Get your home in front of millions of buyers by listing it on Zillow.
Learn how to do itSell it yourself
Take full control of how buyers see your home on Zillow by listing For Sale by Owner (FSBO).
List your homeWhat's special
Stackable washer-dryerOpen-concept living spaceRecessed lightingSpacious kitchen islandGas stoveGleaming hardwood floorsVersatile den
Zillow last checked:
Listing updated:
Listed by:
Brian Wilson 703-774-7465,
Redfin Corporation
Bought with:
Elena Matysyna, 0225219546
Samson Properties
Source: Bright MLS,MLS#: VAFX2285788
Facts & features
Interior
Bedrooms & bathrooms
- Bedrooms: 1
- Bathrooms: 2
- Full bathrooms: 1
- 1/2 bathrooms: 1
- Main level bathrooms: 2
- Main level bedrooms: 1
Rooms
- Room types: Dining Room, Primary Bedroom, Kitchen, Den, Foyer, Laundry
Primary bedroom
- Features: Flooring - HardWood
- Level: Main
- Area: 165 Square Feet
- Dimensions: 11 X 15
Den
- Features: Flooring - HardWood
- Level: Main
- Area: 110 Square Feet
- Dimensions: 10 X 11
Dining room
- Features: Flooring - HardWood
- Level: Main
- Area: 81 Square Feet
- Dimensions: 9 X 9
Foyer
- Features: Flooring - HardWood
- Level: Main
Kitchen
- Features: Flooring - HardWood
- Level: Main
- Area: 170 Square Feet
- Dimensions: 10 X 17
Laundry
- Level: Unspecified
Heating
- Forced Air, Electric
Cooling
- Central Air, Electric
Appliances
- Included: Microwave, Dishwasher, Disposal, Dryer, Exhaust Fan, Ice Maker, Oven/Range - Gas, Refrigerator, Stainless Steel Appliance(s), Washer, Washer/Dryer Stacked, Water Dispenser, Water Heater, Electric Water Heater
- Laundry: Dryer In Unit, Has Laundry, Hookup, Main Level, Washer In Unit, Laundry Room, In Unit
Features
- Primary Bath(s), Bathroom - Tub Shower, Breakfast Area, Combination Kitchen/Living, Dining Area, Entry Level Bedroom, Open Floorplan, Eat-in Kitchen, Kitchen - Gourmet, Kitchen Island, Kitchen - Table Space, Recessed Lighting, Upgraded Countertops, Walk-In Closet(s)
- Flooring: Hardwood, Wood
- Has basement: No
- Number of fireplaces: 1
- Fireplace features: Gas/Propane, Mantel(s), Screen
Interior area
- Total structure area: 891
- Total interior livable area: 891 sqft
- Finished area above ground: 891
- Finished area below ground: 0
Property
Parking
- Total spaces: 1
- Parking features: Basement, Covered, Garage Faces Side, Inside Entrance, Underground, Assigned, Garage
- Attached garage spaces: 1
- Details: Assigned Parking, Assigned Space #: 140
Accessibility
- Accessibility features: Accessible Elevator Installed, Accessible Entrance, Other
Features
- Levels: One
- Stories: 1
- Exterior features: Sidewalks, Balcony
- Pool features: Community
- Has view: Yes
- View description: Panoramic, Scenic Vista
Lot
- Features: Landscaped
Details
- Additional structures: Above Grade, Below Grade
- Parcel number: 0552 24020505
- Zoning: SEE ZONING MAP
- Special conditions: Standard
Construction
Type & style
- Home type: Condo
- Architectural style: Contemporary
- Property subtype: Condominium
- Attached to another structure: Yes
Materials
- Brick Front
Condition
- Excellent
- New construction: No
- Year built: 2007
Details
- Builder model: CHAMBORD
Utilities & green energy
- Sewer: Public Sewer
- Water: Public
Community & HOA
Community
- Security: Main Entrance Lock
- Condo and coop fee: $451 monthly
- Subdivision: Elan At East Market
HOA
- Has HOA: No
- Amenities included: Billiard Room, Common Grounds, Elevator(s), Fitness Center, Storage, Meeting Room, Party Room, Pool
- Services included: Common Area Maintenance, Maintenance Structure, Management, Insurance, Pool(s), Reserve Funds, Sewer, Snow Removal, Trash, Water, Gas
Location
- Region: Fairfax
Financial & listing details
- Price per square foot: $449/sqft
- Tax assessed value: $398,950
- Annual tax amount: $4,612
- Date on market: 1/14/2026
- Listing agreement: Exclusive Right To Sell
- Ownership: Condominium
Price history
| Date | Event | Price |
|---|---|---|
| 3/16/2026 | Sold | $400,000-5.9%$449/sqft |
Source:  Bright MLS #VAFX2285788 Report a problem Bright MLS #VAFX2285788 Report a problem | ||
| 2/7/2026 | Contingent | $424,900$477/sqft |
Source: Bright MLS #VAFX2285788 Report a problem | ||
| 1/14/2026 | Listed for sale | $424,900-1.2%$477/sqft |
Source: Bright MLS #VAFX2285788 Report a problem | ||
| 1/6/2026 | Listing removed | $429,900$482/sqft |
Source: Bright MLS #VAFX2273810 Report a problem | ||
| 10/9/2025 | Listed for sale | $429,900-9.5%$482/sqft |
Source: Bright MLS #VAFX2273810 Report a problem | ||
| 7/1/2025 | Listing removed | $475,000$533/sqft |
Source: Bright MLS #VAFX2228474 Report a problem | ||
| 3/21/2025 | Listed for sale | $475,000+11775%$533/sqft |
Source: Bright MLS #VAFX2228474 Report a problem | ||
| 3/11/2025 | Sold | $4,000-98.9%$4/sqft |
Source: Public Record Report a problem | ||
| 7/2/2012 | Listing removed | $349,990$393/sqft |
Source: Keller Williams Fairfax Gateway #FX7812581 Report a problem | ||
| 4/7/2012 | Listed for sale | $349,990-9.5%$393/sqft |
Source: Keller Williams Fairfax Gateway #FX7812581 Report a problem | ||
| 12/18/2007 | Sold | $386,800$434/sqft |
Source: Public Record Report a problem | ||
Public tax history
| Year | Property taxes | Tax assessment |
|---|---|---|
| 2025 | $4,612 +4.8% | $398,950 +5% |
| 2024 | $4,402 +8.8% | $379,950 +6% |
| 2023 | $4,045 +0.7% | $358,440 +2% |
| 2022 | $4,018 | $351,410 +6% |
| 2021 | -- | $331,520 |
| 2020 | $3,924 +1.9% | $331,520 +1.9% |
| 2019 | $3,850 +6.9% | $325,310 +6.9% |
| 2018 | $3,601 +1.9% | $304,280 |
| 2017 | $3,533 +1.2% | $304,280 +1% |
| 2016 | $3,490 +3.8% | $301,270 |
| 2015 | $3,362 -4.5% | $301,270 -4.7% |
| 2014 | $3,522 | $316,270 |
| 2013 | -- | $316,270 -0.5% |
| 2012 | -- | $317,810 |
| 2011 | -- | $317,810 |
| 2010 | -- | $317,810 |
| 2009 | -- | $317,810 -12% |
| 2008 | -- | $361,150 |
Find assessor info on the county website
Neighborhood: Fair Lakes
Nearby homes
- $390,0001 bd2 ba879 sqft4480 Market Commons Dr UNIT 401, Fairfax, VA 22033Sold
- $525,0002 bd2 ba1.1k sqft4480 Market Commons Dr UNIT 510, Fairfax, VA 22033Sold
- $565,0002 bd2 ba1.1k sqft4480 Market Commons Dr UNIT 710, Fairfax, VA 22033Sold
- $552,0002 bd2 ba1.1k sqft4480 Market Commons Dr UNIT 215, Fairfax, VA 22033Sold
- $529,9002 bd2 ba1.1k sqft4480 Market Commons Dr UNIT 416, Fairfax, VA 22033For Sale
- $585,0002 bd2 ba1k sqft4480 Market Commons Dr UNIT 604, Fairfax, VA 22033Sold
- $530,0002 bd2 ba1.1k sqft4480 Market Commons Dr UNIT 516, Fairfax, VA 22033Sold
- $340,0001 bd1 ba821 sqft4480 Market Commons Dr UNIT 506, Fairfax, VA 22033Sold
Nearby schools
GreatSchools rating
- 5/10Greenbriar East Elementary SchoolGrades: PK-6Distance: 1.3 mi
- 6/10Johnson Middle SchoolGrades: 7-8Distance: 2.7 mi
- 6/10Fairfax High SchoolGrades: 9-12Distance: 4.9 mi
Schools provided by the listing agent
- District: Fairfax County Public Schools
Source: Bright MLS. This data may not be complete. We recommend contacting the local school district to confirm school assignments for this home.
Get a cash offer in 3 minutes
Find out how much your home could sell for in as little as 3 minutes with a no-obligation cash offer.
Estimated market value
$402,700
Get a cash offer in 3 minutes
Find out how much your home could sell for in as little as 3 minutes with a no-obligation cash offer.
Estimated market value
$402,700
- Virginia
- Fairfax County
- Fairfax
- 22033
- Fair Lakes
- 4480 Market Commons Dr Unit 505
Nearby cities
Nearby neighborhoods
Nearby zip codes
Other Fairfax Topics
