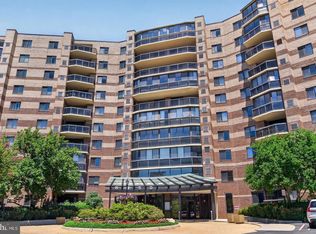
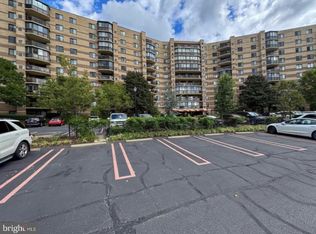
PRICE REDUCED! JUST COMPLETED NEW MODERN FLOORING THROUGHOUT THE ENTIRE UNIT. Ultimate accessible lifestyle in this stunning 9th-floor condo, located steps from everything Tysons has to offer! Stunning 9th-floor condo offering panoramic views in a resort-like, 24-hour gated community. Light and bright throughout, the home features large windows and a spacious, enclosed southeast-facing balcony that adds an extra 128 square feet of living space—perfect for a beautiful sunroom, dining room, or home office. Enjoy spectacular, unobstructed views of the Tysons skyline, the Boro district, and the iconic Washington National Cathedral. Within easy short distance to both the Greensboro and Spring Hill Silver Line Metro stations, the vibrant Boro district (Whole Foods, theaters, premier dining), Tysons Galleria, Tysons Corner Center, Walmart, and Lidl. When you do drive, you enjoy immediate, effortless access to I-66, I-495, and the Dulles Toll Road (Route 267). Interior & Community Highlights: - Fully Modernized: A beautifully upgraded kitchen and fully renovated, contemporary bathrooms. - Storage Included: Features a dedicated, separate storage space within the building. - Top-Tier Education: Located within a highly rated, top-tier K-12 Fairfax County Public School district. - Resort Amenities: An active, premium community packed with amenities. Welcome home! Some photos are virtually staged.
For sale
Price cut: $5K (8/15)
$465,000
8340 Greensboro Dr APT 906, Mc Lean, VA 22102
2beds
1,205sqft
Condominium
Built in 1978
-- sqft lot
$458,900 Zestimate®
$386/sqft
$745/mo HOA
What's special
Fully renovated contemporary bathroomsSpacious enclosed southeast-facing balconyPanoramic viewsLight and bright throughoutFully upgraded kitchenLarge windows
- 79 days |
- 309 |
- 9 |
Zillow last checked:
Listing updated:
Listed by:
homecoin.com Minerick 888-400-2513,
Homecoin.com 8884002513
Source: Bright MLS,MLS#: VAFX2316374
Facts & features
Interior
Bedrooms & bathrooms
- Bedrooms: 2
- Bathrooms: 2
- Full bathrooms: 1
- 1/2 bathrooms: 1
- Main level bathrooms: 2
- Main level bedrooms: 2
Rooms
- Room types: Living Room, Dining Room, Primary Bedroom, Kitchen, Other, Additional Bedroom
Primary bedroom
- Features: Flooring - Carpet, Window Treatments, Walk-In Closet(s), Primary Bedroom - Dressing Area, Primary Bedroom - Sitting Area, Bathroom - Tub Shower
- Level: Main
- Area: 192 Square Feet
- Dimensions: 12 X 16
Other
- Features: Flooring - Laminated, Window Treatments
- Level: Main
- Area: 120 Square Feet
- Dimensions: 10 X 12
Dining room
- Features: Granite Counters, Flooring - Laminated, Dining Area, Pantry
- Level: Main
- Area: 126 Square Feet
- Dimensions: 9 X 14
Kitchen
- Features: Breakfast Room, Flooring - Tile/Brick, Ceiling Fan(s), Dining Area, Balcony Access, Window Treatments
- Level: Main
- Area: 144 Square Feet
- Dimensions: 9 X 16
Living room
- Features: Dining Area, Balcony Access, Flooring - Laminated, Living/Dining Room Combo, Window Treatments
- Level: Main
- Area: 340 Square Feet
- Dimensions: 17 X 20
Other
- Features: Flooring - Laminated, Ceiling Fan(s)
- Level: Main
- Area: 36 Square Feet
- Dimensions: 6 X 6
Heating
- Central, Electric
Cooling
- Central Air, Electric
Appliances
- Included: Built-In Range, Dishwasher, Dryer, ENERGY STAR Qualified Washer, Exhaust Fan, Oven/Range - Electric, Refrigerator, Washer/Dryer Stacked, ENERGY STAR Qualified Dishwasher, Disposal, Cooktop, Energy Efficient Appliances, ENERGY STAR Qualified Refrigerator, Freezer, Instant Hot Water, Intercom, Range Hood, Oven, Washer, Stainless Steel Appliance(s)
- Laundry: Dryer In Unit, Washer In Unit, In Unit
Features
- Floor Plan - Traditional, Eat-in Kitchen, Pantry, Upgraded Countertops, Primary Bath(s), Kitchen - Table Space, Breakfast Area, Combination Dining/Living, Flat, Walk-In Closet(s), Bathroom - Tub Shower, Soaking Tub, Dining Area, Ceiling Fan(s), Dry Wall
- Flooring: Carpet, Laminate, Ceramic Tile
- Doors: Six Panel, Sliding Glass, Atrium
- Windows: Screens, Bay/Bow, Sliding, Window Treatments
- Has basement: No
- Has fireplace: No
Interior area
- Total structure area: 1,205
- Total interior livable area: 1,205 sqft
- Finished area above ground: 1,205
Property
Parking
- Total spaces: 2
- Parking features: Unassigned, Parking Lot
Accessibility
- Accessibility features: Accessible Elevator Installed
Features
- Levels: One
- Stories: 1
- Exterior features: Sport Court, Lighting, Play Area, Storage, Water Fountains, Street Lights, Lawn Sprinkler, Play Equipment, Sidewalks, Tennis Court(s)
- Pool features: Community
- Spa features: Community
- Has view: Yes
- View description: City, Trees/Woods, Garden, Panoramic, Golf Course, Park/Greenbelt, Scenic Vista, Courtyard, Street
Details
- Additional structures: Above Grade
- Parcel number: 0293 17020906
- Zoning: RES
- Special conditions: Standard
- Other equipment: Intercom
Construction
Type & style
- Home type: Condo
- Architectural style: Traditional
- Property subtype: Condominium
- Attached to another structure: Yes
Materials
- Brick, Concrete
- Foundation: Other
- Roof: Concrete
Condition
- New construction: No
- Year built: 1978
Utilities & green energy
- Electric: 120/240V
- Sewer: Public Sewer
- Water: Public
- Utilities for property: Water Available, Sewer Available, Electricity Available, Cable, Fiber Optic, LTE Internet Service, Broadband
Green energy
- Energy efficient items: Appliances, Lighting, HVAC
- Indoor air quality: Ventilation
Community & HOA
Community
- Features: Pool
- Security: 24 Hour Security, Main Entrance Lock, Resident Manager, Monitored, Exterior Cameras, Security Gate, Security System, Smoke Detector(s), Fire Alarm, Fire Escape
- Subdivision: Rotonda
HOA
- Has HOA: Yes
- Amenities included: Clubhouse, Elevator(s), Meeting Room, Indoor Pool, Storage Bin, Tennis Court(s), Fitness Center, Party Room, Pool, Recreation Facilities, Tot Lots/Playground, Basketball Court, Common Grounds, Storage, Game Room, Spa/Hot Tub, Library, Picnic Area, Sauna, Soccer Field, Community Center, Gated, Non-Lake Recreational Area, Putting Green, Security
- Services included: Pool(s), Sauna, Common Area Maintenance, Maintenance Structure, Health Club, Maintenance Grounds, Recreation Facility, Security, Water, Lawn Care Front, Parking Fee, Sewer, Trash, Lawn Care Rear, Lawn Care Side, Pier/Dock Maintenance, Road Maintenance, Snow Removal
- HOA fee: $745 monthly
- HOA name: ROTONDA
Location
- Region: Mc Lean
Financial & listing details
- Price per square foot: $386/sqft
- Tax assessed value: $414,060
- Annual tax amount: $4,993
- Date on market: 6/1/2026
- Listing agreement: Exclusive Agency
- Listing terms: Cash,Conventional
- Inclusions: Resort-like Gated Community With 24-hour Security. Water, Sewer, Kitchen Applicances, New Washer And Dryer Tower (lg), In-buildiing Standalone Storage Space, Extra 128 Sqft Enclosed Balcony / Sunroom
- Exclusions: Electricity (no Gas), Cable And Wifi
- Ownership: Condominium
- Road surface type: Concrete
Estimated market value
$458,900
$436,000 - $482,000
$2,929/mo
Price history
| Date | Event | Price |
|---|---|---|
| 8/15/2026 | Price change | $465,000-1.1%$386/sqft |
Source:  Bright MLS #VAFX2316374 Report a problem Bright MLS #VAFX2316374 Report a problem | ||
| 8/7/2026 | Listed for sale | $470,000$390/sqft |
Source: Bright MLS #VAFX2316374 Report a problem | ||
| 7/27/2026 | Listing removed | $470,000$390/sqft |
Source: Bright MLS #VAFX2316374 Report a problem | ||
| 6/1/2026 | Listed for sale | $470,000+49.2%$390/sqft |
Source: Bright MLS #VAFX2316374 Report a problem | ||
| 6/8/2025 | Listing removed | $2,800$2/sqft |
Source: Zillow Rentals Report a problem | ||
| 5/23/2025 | Listed for rent | $2,800+30.2%$2/sqft |
Source: Zillow Rentals Report a problem | ||
| 2/26/2021 | Listing removed | -- |
Source: Owner Report a problem | ||
| 6/15/2020 | Listing removed | $2,150$2/sqft |
Source: Owner Report a problem | ||
| 6/3/2020 | Price change | $2,150-4.4%$2/sqft |
Source: Owner Report a problem | ||
| 5/8/2020 | Listed for rent | $2,250$2/sqft |
Source: Owner Report a problem | ||
| 4/25/2011 | Sold | $315,000-6%$261/sqft |
Source: Public Record Report a problem | ||
| 3/9/2011 | Listed for sale | $335,000+21.8%$278/sqft |
Source: Keller Williams Marketcenter 375 #FX7547102 Report a problem | ||
| 11/10/2009 | Sold | $275,000$228/sqft |
Source: Public Record Report a problem | ||
Public tax history
| Year | Property taxes | Tax assessment |
|---|---|---|
| 2025 | $4,896 +4.8% | $405,940 +5% |
| 2024 | $4,672 +5.6% | $386,610 +3% |
| 2023 | $4,424 +3.7% | $375,350 +5% |
| 2022 | $4,267 | $357,480 +4% |
| 2021 | -- | $343,730 +5% |
| 2020 | $4,038 +2% | $327,360 +2% |
| 2019 | $3,959 +4% | $320,940 +4% |
| 2018 | $3,807 +9.4% | $308,600 +7.4% |
| 2017 | $3,480 -7.8% | $287,330 -8% |
| 2016 | $3,774 -6.7% | $312,310 -10% |
| 2015 | $4,046 +5.1% | $347,010 +4% |
| 2014 | $3,849 | $333,660 +13.1% |
| 2013 | -- | $294,980 +3.1% |
| 2012 | -- | $286,110 +10% |
| 2011 | -- | $260,100 |
| 2010 | -- | $260,100 -9% |
| 2009 | -- | $285,820 -9% |
| 2008 | -- | $314,090 -4.1% |
| 2007 | -- | $327,490 +63.6% |
| 2003 | -- | $200,205 +11% |
| 2002 | -- | $180,365 |
Find assessor info on the county website
Monthly payment
Est. payment
Payment breakdown
Explore the cost of this home by adjusting the details. Changes won't be saved.Climate risks
Neighborhood: 22102
Nearby schools
GreatSchools rating
- 10/10Spring Hill Elementary SchoolGrades: PK-6Distance: 0.9 mi
- 10/10Longfellow Middle SchoolGrades: 7-8Distance: 3.3 mi
- 9/10McLean High SchoolGrades: 9-12Distance: 2.6 mi
Schools provided by the listing agent
- Elementary: Spring Hill
- Middle: Longfellow
- High: Langley
- District: Fairfax County Public Schools
Source: Bright MLS. This data may not be complete. We recommend contacting the local school district to confirm school assignments for this home.
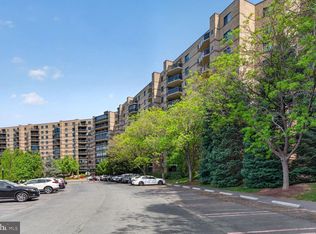
- $482,0002 bd2 ba1.1k sqft8340 Greensboro Dr APT 425, Mc Lean, VA 22102Sold
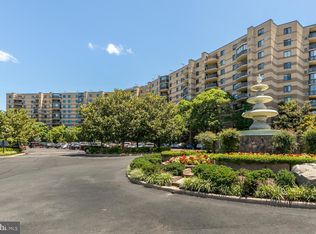
- $449,0002 bd2 ba1.2k sqft8340 Greensboro Dr APT 524, Mc Lean, VA 22102Sold
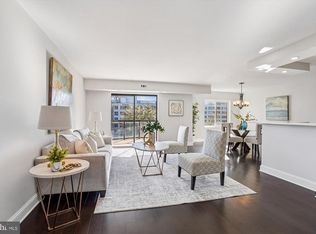
- $440,0001 bd1 ba992 sqft8340 Greensboro Dr APT 618, Mc Lean, VA 22102Sold
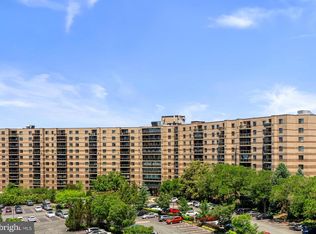
- $412,0002 bd2 ba1.1k sqft8340 Greensboro Dr APT 625, Mc Lean, VA 22102Sold
- $525,0002 bd2 ba1.3k sqft8340 Greensboro Dr APT 721, Mc Lean, VA 22102Sold
- $565,0002 bd2 ba1.3k sqft8340 Greensboro Dr APT 907, Mc Lean, VA 22102Sold
- $430,0001 bd1 ba992 sqft8340 Greensboro Dr APT 923, Mclean, VA 22102For Sale
- $605,0002 bd2 ba1.4k sqft8340 Greensboro Dr APT 1007, Mc Lean, VA 22102Sold
A local agent can set up tours, give advice and negotiate with sellers.
Similar homes
- $495,0002 bd2 ba1.3k sqftThe Rotonda Condo, Mc Lean, VA 22102For Sale
 MLS ID #VAFX2334806, Ms. Ulla Lifflander, Samson Properties. Bright MLS
 - $447,0002 bd2 ba1.4k sqftRegency At Mclean,regency At Mclean, Mc Lean, VA 22102For Sale
 MLS ID #VAFX2314368, Anna Parsapour, Spring Hill Real Estate, LLC.. Bright MLS
 - $430,0001 bd1 ba992 sqftRotonda, McLean, VA 22102For Sale
 MLS ID #VAFX2327106, Ms. Ulla Lifflander, Samson Properties. Bright MLS
 - $595,0002 bd2 ba1.3k sqftThe Rotonda Condo, Mc Lean, VA 22102For Sale
 MLS ID #VAFX2326184, K Soung, Realty ONE Group Capital. Bright MLS
 - $409,9001 bd2 ba1k sqft8370 Greensboro Dr APT 420, Mc Lean, VA 22102For SaleMLS ID #VAFX2322642, Nick Davari, Pearson Smith Realty, LLC. Bright MLS
- $429,0001 bd1 ba992 sqftRotonda, Mc Lean, VA 22102For SaleMLS ID #VAFX2312606, BIN HU, Fairfax Realty of Tysons. Bright MLS
- $285,0001 bd1 ba689 sqft1524 Lincoln Way APT 209, Mc Lean, VA 22102For SaleMLS ID #VAFX2306140, Jue Wang, Premiere Realty LLC. Bright MLS
- $379,0002 bd2 ba1k sqftRenaissance 2230 Condo, Falls Church, VA 22043For SaleMLS ID #VAFX2322768, Rajan Lalwani, Samson Properties. Bright MLS
- $469,9002 bd2 ba1.3k sqft309 Yoakum Pkwy APT 1416, Alexandria, VA 22304For SaleMLS ID #VAAX2064768, Christian Manachi, Samson Properties. Bright MLS
- $375,0002 bd2 ba1k sqftRenaissance 2230 Condo, Falls Church, VA 22043For SaleMLS ID #VAFX2312964, Sarah Bobbin, Corcoran McEnearney. Bright MLS
- $414,9002 bd2 ba1.2k sqft10101 Grosvenor Pl APT 2006, Rockville, MD 20852For SaleMLS ID #MDMC2251090, Richard Saunders, Samson Properties. Bright MLS
- $470,0002 bd2 ba1k sqftGlover Park, Washington, DC 20007For SaleMLS ID #DCDC2263274, Alex Burrell-Hodges, Cottage Street Realty LLC. Bright MLS
- $447,5002 bd2 ba1.3k sqftMontebello, Alexandria, VA 22303For SaleMLS ID #VAFX2330418, Greg Culbertson, RE/MAX Allegiance. Bright MLS
- $414,9952 bd2 ba1k sqftMercer A Condo, Reston, VA 20191For SaleMLS ID #VAFX2267068, Roland Ford, e Venture LLC. Bright MLS
- $415,0002 bd2 ba1.3k sqftSkyline Plaza South Cond, Falls Church, VA 22041For SaleMLS ID #VAFX2328732, Theodora Poitevin, Sherrill Property Group, LLC. Bright MLS
- $445,0003 bd2 ba1.6k sqftWatergate At Landmark, Alexandria, VA 22304For SaleMLS ID #VAAX2063366, Samantha Bard, Coldwell Banker Realty. Bright MLS
- $449,0001 bd2 ba1.2k sqftCathedral West Condminium, Washington, DC 20016For SaleMLS ID #DCDC2255438, Kent Madsen, Long & Foster Real Estate, Inc.. Bright MLS
- $425,0002 bd2 ba1.2k sqftHorizon House, Arlington, VA 22202For SaleMLS ID #VAAR2073264, Lauren Page, Samson Properties. Bright MLS
- $410,0002 bd2 ba1.3k sqft4500 Four Mile Run #834, Arlington, VA 22204For SaleMLS ID #VAAR2074580, Nazneen Kavarana. Long & Foster Broker Feed
- $410,0002 bd2 ba1.3k sqft4500 S Four Mile Run Dr APT 834, Arlington, VA 22204For SaleMLS ID #VAAR2074580, Nazneen Kavarana, Long & Foster Real Estate, Inc.. Bright MLS
