Skip main navigation
Sold for $412,000
  • $412,000

    8340 Greensboro Dr APT 625, Mc Lean, VA 22102

    2beds
    1,132sqft
    Condominium
    Built in 1978
    -- sqft lot
    $412,000 Zestimate®
    $364/sqft
    $2,820 Estimated rent

    Home value

    $412,000

    $387,000 - $437,000

    $2,820/mo

    Zestimate® history
    Loading
    Loading...

    Owner options

    List your home for rent

    $2,820/mo

    Rent Zestimate®

    Find your next renter with Zillow Rental Manager. Plus, with online applications, you can quickly screen prospective tenants – for free.

    Learn more

    $2,820/mo

    Rent Zestimate®

    Refinance and save

    $2,595/mo

    Est. payment

    Refinancing to a lower rate could help reduce your monthly payments and save thousands over the life of the loan.

    See today's rates

    $2,595/mo

    Est. payment

    Explore your selling options

    Work with a Zillow partner agent

    Leverage their expertise and Zillow's premium Showcase listings to get your home seen by more buyers.

    Get started

    List with your own agent

    Get your home in front of millions of buyers by listing it on Zillow.

    Learn how to do it

    Sell it yourself

    Take full control of how buyers see your home on Zillow by listing For Sale by Owner (FSBO).

    List your home

    What's special

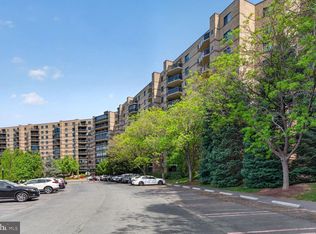
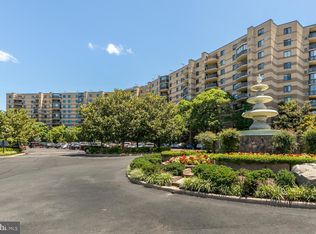
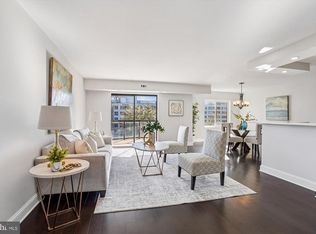
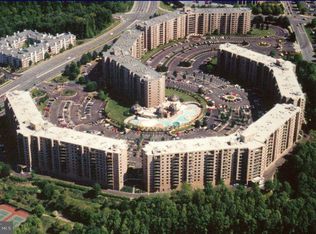
    Where else can you find a true 2BR/2BA in Tysons for under $450K? This move-in ready 1,132 SF condo offers fresh paint, new carpet, in-unit laundry, spacious bedrooms with walk-in closets, private baths, and stunning views. Located in the gated Rotonda community with resort-style amenities on 34 acres and just steps from Whole Foods, The Boro, and Metro. Opportunity, location, and value rarely come together at this price point. Schedule your tour before it's gone. For more details, read on. A 2BR/2BA in Tysons under $450K is an exceptional value! Own this beautiful, spacious, and bright 1,132 SF condo in a secure building with an in-unit washer and dryer and open floor plan. Fresh paint and new carpet throughout. The kitchen offers room for a breakfast table plus wall space for additional cabinetry, and features a new stainless hood, built-in microwave, and wall oven. The primary bedroom includes a walk-in closet, two additional closets, and an ensuite bath. The second bedroom also has a walk-in closet and its own full bath. Enjoy sweeping views from both bedrooms and the large balcony. The Rotonda is Tysons' hidden gem—34 gated acres filled with amenities including indoor and outdoor pools, a 2,100 SF fitness center, men's and women's spas, game room, and business center. Access many amenities underground during inclement weather. Outdoor enthusiasts will love the green walking trails, ponds, picnic areas with grills, dog park, putting green, tennis courts, basketball court, and sand volleyball court. EV charging stations and car wash facilities add everyday convenience. Enjoy 24/7 security and on-site management. The location is hard to beat—directly across from Whole Foods and The Boro, and within walking distance of two Metro stations. Dining, shopping, entertainment, and everyday conveniences are all nearby. Tysons remains Fairfax County's premier business and shopping destination. An opportunity like this doesn't come around often—come see why so many residents love calling The Rotonda home.

    Zillow last checked:

    Listing updated:

    Listed by:

    Paul Hontiveros 703-475-2223,

    Keller Williams Realty

    Bought with:

    Jumana Shiha, 0225221003

    Redfin Corporation

    Source: Bright MLS,MLS#: VAFX2316760MLS Logo

    Facts & features

    Interior

    Bedrooms & bathrooms
    • Bedrooms: 2
    • Bathrooms: 2
    • Full bathrooms: 2
    • Main level bathrooms: 2
    • Main level bedrooms: 2
    Rooms
    • Room types: Living Room, Dining Room, Primary Bedroom, Bedroom 2, Kitchen
    Primary bedroom
    • Features: Flooring - Carpet
    • Level: Main
    • Area: 192 Square Feet
    • Dimensions: 12 X 16
    Bedroom 2
    • Features: Flooring - Carpet
    • Level: Main
    • Area: 144 Square Feet
    • Dimensions: 12 X 12
    Dining room
    • Features: Flooring - Carpet
    • Level: Main
    • Area: 126 Square Feet
    • Dimensions: 9 X 14
    Kitchen
    • Features: Flooring - Vinyl
    • Level: Main
    • Area: 126 Square Feet
    • Dimensions: 9 X 14
    Living room
    • Features: Flooring - Carpet
    • Level: Main
    • Area: 294 Square Feet
    • Dimensions: 14 X 21
    Heating
    • Heat Pump, Electric
    Cooling
    • Heat Pump, Electric
    Appliances
    • Included: Cooktop, Dishwasher, Disposal, Exhaust Fan, Ice Maker, Microwave, Double Oven, Oven, Refrigerator, Washer/Dryer Stacked, Electric Water Heater
    • Laundry: Washer In Unit, Dryer In Unit, In Unit
    Features
    • Combination Dining/Living, Elevator, Primary Bath(s)
    • Flooring: Carpet, Laminate
    • Windows: Window Treatments
    • Has basement: No
    • Has fireplace: No
    Interior area
    • Total structure area: 1,132
    • Total interior livable area: 1,132 sqft
    • Finished area above ground: 1,132
    • Finished area below ground: 0

    Property

    Parking
    • Parking features: Unassigned, Surface, Parking Lot
    Accessibility
    • Accessibility features: Accessible Elevator Installed
    Features
    • Levels: One
    • Stories: 1
    • Exterior features: Storage
    • Pool features: Community
    • Fencing: Full
    • Has view: Yes
    • View description: Panoramic
    Details
    • Additional structures: Above Grade, Below Grade
    • Parcel number: 0293 17020625
    • Zoning: 230
    • Special conditions: Standard

    Construction

    Type & style
    • Home type: Condo
    • Property subtype: Condominium
    • Attached to another structure: Yes
    Materials
    • Brick
    Condition
    • Very Good
    • New construction: No
    • Year built: 1978

    Utilities & green energy

    • Sewer: Public Sewer
    • Water: Public

    Community & HOA

    Community
    • Security: 24 Hour Security, Main Entrance Lock, Security Gate, Smoke Detector(s)
    • Condo and coop fee: $818 monthly
    • Subdivision: Rotonda
    HOA
    • Has HOA: No
    • Amenities included: Basketball Court, Community Center, Convenience Store, Elevator(s), Fitness Center, Gated, Picnic Area, Indoor Pool, Pool, Putting Green, Recreation Facilities, Security, Tennis Court(s), Tot Lots/Playground
    • Services included: Maintenance Structure, Management, Parking Fee, Pool(s), Recreation Facility, Security, Sewer, Snow Removal, Trash, Water
    • HOA name: Rotonda
    Location
    • Region: Mc Lean

    Financial & listing details

    • Price per square foot: $364/sqft
    • Tax assessed value: $339,390
    • Annual tax amount: $5,255
    • Date on market: 6/2/2026
    • Listing agreement: Exclusive Right To Sell
    • Ownership: Condominium

    Price history

    DateEventPrice
    8/7/2026Sold$412,000-3.1%$364/sqft
    Source: Bright MLS #VAFX2316760 Report a problem
    7/7/2026Contingent$425,000$375/sqft
    Source: Bright MLS #VAFX2316760 Report a problem
    6/29/2026Price change$425,000-4.5%$375/sqft
    Source: Bright MLS #VAFX2316760 Report a problem
    6/3/2026Listed for sale$445,000+138%$393/sqft
    Source: Bright MLS #VAFX2316760 Report a problem
    4/9/2020Listing removed$2,000$2/sqft
    Source: Keller Williams Realty Alliance Group Loudoun Gateway #VAFX1104370 Report a problem
    3/3/2020Price change$2,000-11.1%$2/sqft
    Source: Keller Williams Realty Alliance Group Loudoun Gateway #VAFX1104370 Report a problem
    10/25/2019Price change$2,250-6.3%$2/sqft
    Source: Keller Williams Realty Alliance Group Loudoun Gateway #VAFX1086796 Report a problem
    8/31/2019Listed for rent$2,400+29.7%$2/sqft
    Source: Keller Williams Realty #VAFX1086796 Report a problem
    10/21/2015Listing removed$1,850$2/sqft
    Source: Keller Williams - Loudoun Gateway #FX8684134 Report a problem
    9/23/2015Price change$1,850-5.1%$2/sqft
    Source: Keller Williams - Loudoun Gateway #FX8684134 Report a problem
    7/5/2015Listed for rent$1,950$2/sqft
    Source: Keller Williams - Loudoun Gateway #FX8684134 Report a problem
    7/20/2013Listing removed$1,950$2/sqft
    Source: Weichert Realtors #FX8130392 Report a problem
    7/12/2013Listed for rent$1,950$2/sqft
    Source: Weichert, REALTORS #FX8130392 Report a problem
    10/4/2000Sold$187,000$165/sqft
    Source: Public Record Report a problem

    Public tax history

    YearProperty taxesTax assessment
    2025$5,255 +6.8%$435,770 +7%
    2024$4,922 +5.6%$407,260 +3%
    2023$4,660 +3.7%$395,400 +5%
    2022$4,494 $376,570 -2%
    2021-- $384,250 +2%
    2020$4,647 +11%$376,720 +11%
    2019$4,186 +4%$339,390 +4%
    2018$4,025 +9.6%$326,340 +7.6%
    2017$3,672 -7.8%$303,180 -8%
    2016$3,982 -6.7%$329,540 -10%
    2015$4,269 +5.1%$366,160 +4%
    2014$4,061 $352,080 +13%
    2013-- $311,630 +3.1%
    2012-- $302,360 +10%
    2011-- $274,870
    2010-- $274,870 -9%
    2009-- $302,050 -9%
    2008-- $331,920 -6.7%
    2007-- $355,820 +60.5%
    2003-- $221,685 +7%
    2002-- $207,110
    Find assessor info on the county website

    Neighborhood: 22102

    Nearby schools

    GreatSchools rating
    Schools provided by the listing agent
    • Elementary: Spring Hill
    • Middle: Longfellow
    • High: Mclean
    • District: Fairfax County Public Schools

    Source: Bright MLS. This data may not be complete. We recommend contacting the local school district to confirm school assignments for this home.

    Get a cash offer in 3 minutes
    Find out how much your home could sell for in as little as 3 minutes with a no-obligation cash offer.
    Estimated market value
    $412,000
    Get a cash offer in 3 minutes
    Find out how much your home could sell for in as little as 3 minutes with a no-obligation cash offer.
    Estimated market value
    $412,000