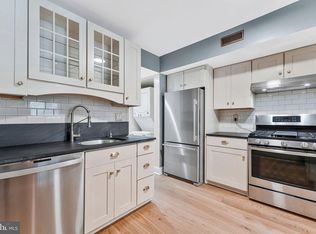
Welcome to this bright and spacious top-floor two bedroom, one bath condo in the heart of Reston. This home features a generous floor plan with great natural light and a beautiful tree-lined view. The living area has vaulted ceilings and a gas fireplace for those cozy winter days. There is a large balcony situated directly off the living room, this faces a serene wooded area and walking trail, it is a perfect place where you can enjoy your morning coffee or unwind after a long day. The beautiful kitchen has granite counter-tops and stainless steel appliances (2022) with a brand new range hood (2026). The cabinets have been professionally painted and with modern new hardware. Located just off the kitchen is a light-filled dining area for everyday meals or entertaining. Both bedrooms have been updated with fresh paint and brand new carpet, and the primary bedroom has new lighting. The bedrooms share access to an updated full bathroom conveniently located to serve both spaces. In addition, this home offers efficient living with GAS AND WATER & TRASH INCLUDED in the Condo Fee. This home is private, quiet, and close to the South Lakes amenities and the new Reston Wegmans and Gold's Gym. You have easy access to Reston’s trails, shops, restaurants, and commuter routes. This is Ideal for a young professional, first time home buyers, investors or anyone looking to downsize and seeking low-maintenance living in a prime location. Ample first-come, first-served parking is available for residents and guests.
For sale
$314,900
11807 Breton Ct APT 22D, Reston, VA 20191
2beds
1,073sqft
Condominium
Built in 1972
-- sqft lot
$309,600 Zestimate®
$293/sqft
$455/mo HOA
What's special
Gas fireplaceGenerous floor planGreat natural lightBeautiful tree-lined viewVaulted ceilingsLight-filled dining areaStainless steel appliances
- 1 day |
- 99 |
- 13 |
Zillow last checked:
Listing updated:
Listed by:
Michelina Queri 703-217-1234,
Samson Properties 7033788810,
Listing Team: Michelina Queri
Source: Bright MLS,MLS#: VAFX2331958
Facts & features
Interior
Bedrooms & bathrooms
- Bedrooms: 2
- Bathrooms: 1
- Full bathrooms: 1
- Main level bathrooms: 1
- Main level bedrooms: 2
Basement
- Area: 0
Heating
- Forced Air, Natural Gas
Cooling
- Central Air, Electric
Appliances
- Included: Dryer, Washer, Dishwasher, Disposal, Refrigerator, Cooktop, Gas Water Heater
- Laundry: In Unit
Features
- Has basement: No
- Number of fireplaces: 1
- Fireplace features: Gas/Propane
Interior area
- Total structure area: 1,073
- Total interior livable area: 1,073 sqft
- Finished area above ground: 1,073
- Finished area below ground: 0
Video & virtual tour
Property
Parking
- Parking features: Unassigned, Other, Off Street
Accessibility
- Accessibility features: None
Features
- Levels: One
- Stories: 1
- Pool features: Community
Details
- Additional structures: Above Grade, Below Grade
- Parcel number: 0261 19070022D
- Zoning: 372
- Special conditions: Standard
Construction
Type & style
- Home type: Condo
- Architectural style: Transitional
- Property subtype: Condominium
- Attached to another structure: Yes
Materials
- Brick
Condition
- New construction: No
- Year built: 1972
Utilities & green energy
- Sewer: Public Sewer
- Water: Public
Community & HOA
Community
- Condo and coop fee: $395 monthly
- Subdivision: Hunters Woods Village
HOA
- Has HOA: Yes
- Amenities included: Pool, Tennis Court(s), Basketball Court
- Services included: Gas, Water, Sewer, Trash
- HOA fee: $718 annually
- HOA name: RESTON HOME OWNERS ASSOCIATION
- Second HOA name: Hunters Woods Village
Location
- Region: Reston
Financial & listing details
- Price per square foot: $293/sqft
- Tax assessed value: $316,510
- Annual tax amount: $3,800
- Date on market: 8/20/2026
- Listing agreement: Exclusive Right To Sell
- Ownership: Condominium
Estimated market value
$309,600
$294,000 - $325,000
$2,194/mo
Price history
| Date | Event | Price |
|---|---|---|
| 8/20/2026 | Listed for sale | $314,900+18.8%$293/sqft |
Source:  Bright MLS #VAFX2331958 Report a problem Bright MLS #VAFX2331958 Report a problem | ||
| 1/14/2022 | Sold | $265,000$247/sqft |
Source: Bright MLS #VAFX2032904 Report a problem | ||
| 12/8/2021 | Contingent | $265,000$247/sqft |
Source: Bright MLS #VAFX2032904 Report a problem | ||
| 12/2/2021 | Listed for sale | $265,000+15.7%$247/sqft |
Source: Bright MLS #VAFX2032904 Report a problem | ||
| 4/25/2017 | Sold | $229,000-12%$213/sqft |
Source: Public Record Report a problem | ||
| 12/29/2006 | Sold | $260,140$242/sqft |
Source: Public Record Report a problem | ||
Public tax history
| Year | Property taxes | Tax assessment |
|---|---|---|
| 2025 | $3,661 +3.8% | $304,340 +4% |
| 2024 | $3,528 +9.7% | $292,630 +7% |
| 2023 | $3,215 +10.9% | $273,490 +12.3% |
| 2022 | $2,898 | $243,430 +5% |
| 2021 | -- | $231,840 +4% |
| 2020 | $2,743 | $222,920 |
| 2019 | $2,743 +7.9% | $222,920 +7.9% |
| 2018 | $2,543 -3.2% | $206,670 -4.9% |
| 2017 | $2,626 +0.2% | $217,390 |
| 2016 | $2,621 +1.6% | $217,390 -2% |
| 2015 | $2,580 +4.4% | $221,830 +4.1% |
| 2014 | $2,472 | $213,030 +16% |
| 2013 | -- | $183,580 +9% |
| 2012 | -- | $168,480 -5% |
| 2011 | -- | $177,350 +9% |
| 2010 | -- | $162,710 -13% |
| 2009 | -- | $187,020 -23% |
| 2008 | -- | $242,880 -3.7% |
| 2007 | -- | $252,170 +125.5% |
| 2003 | -- | $111,820 +8% |
| 2002 | -- | $103,535 |
Find assessor info on the county website
Monthly payment
Est. payment
Payment breakdown
Explore the cost of this home by adjusting the details. Changes won't be saved.Climate risks
Neighborhood: Glade Dr - Reston Pky
Nearby schools
GreatSchools rating
- 9/10Hunters Woods ElementaryGrades: PK-6Distance: 0.2 mi
- 7/10Hughes Middle SchoolGrades: 7-8Distance: 1.1 mi
- 4/10South Lakes High SchoolGrades: 9-12Distance: 1 mi
Schools provided by the listing agent
- District: Fairfax County Public Schools
Source: Bright MLS. This data may not be complete. We recommend contacting the local school district to confirm school assignments for this home.
- $245,0001 bd1 ba903 sqft11807 Breton Ct APT 1A, Reston, VA 20191Sold
- $315,0002 bd1 ba1k sqft11807 Breton Ct APT 2B, Reston, VA 20191Sold
- $317,0002 bd1 ba1k sqft11807 Breton Ct APT 11B, Reston, VA 20191Sold
- $302,4002 bd1 ba1k sqft11807 Breton Ct APT 12B, Reston, VA 20191Off Market
- $309,3002 bd1 ba1k sqft11807 Breton Ct APT 21D, Reston, VA 20191Off Market
- $305,8002 bd1 ba1k sqft11807 Breton Ct APT 21, Reston, VA 20191Off Market
- $307,0002 bd1 ba1k sqft11809 Breton Ct APT 2B, Reston, VA 20191For Sale
- $327,0002 bd1 ba1k sqft11809 Breton Ct APT 21D, Reston, VA 20191Sold
A local agent can set up tours, give advice and negotiate with sellers.
Similar homes
- $324,9902 bd1 ba991 sqftSouthgate Condo, Reston, VA 20191For Sale

 MLS ID #VAFX2336382, Nikki Lagouros, Berkshire Hathaway HomeServices PenFed Realty. Bright MLS
 - $299,9992 bd1 ba991 sqftSouthgate, Reston, VA 20191For Sale
 MLS ID #VAFX2333426, Megan Thiel, Long & Foster Real Estate, Inc.. Bright MLS
 - $314,9003 bd2 ba1k sqftShadowood Condo, Reston, VA 20191For Sale
 MLS ID #VAFX2328668, Soraya Ressas, Atlas One Realty. Bright MLS
 - $325,0002 bd1 ba1k sqftHunters Woods Village Co, Reston, VA 20191For Sale
 MLS ID #VAFX2330828, Jenifer Escobar Mata, Smart Realty, LLC. Bright MLS
 - $307,0002 bd1 ba1k sqftHunters Woods Village Co, Reston, VA 20191For SaleMLS ID #VAFX2321796, Jody Wright, Berkshire Hathaway HomeServices PenFed Realty. Bright MLS
- $315,0003 bd2 ba1k sqft11659 Stoneview Sq APT 12C, Reston, VA 20191For SaleMLS ID #VAFX2318702, Saeid Nikka, Berkshire Hathaway HomeServices PenFed Realty. Bright MLS
- $350,0002 bd1 ba1k sqftHunters Woods Village Co, Reston, VA 20191For SaleMLS ID #VAFX2322726, John Frantz, John Frantz Real Estate, Inc.. Bright MLS
- $285,0002 bd2 ba894 sqftShadowood Condo, Reston, VA 20191For SaleMLS ID #VAFX2330026, homecoin.com Minerick, Homecoin.com. Bright MLS
- $305,0003 bd2 ba1k sqftShadowood Condo, Reston, VA 20191For SaleMLS ID #VAFX2315068, Saeid Nikka, Berkshire Hathaway HomeServices PenFed Realty. Bright MLS
- $314,9003 bd2 ba1k sqft11609 Stoneview Sq Suite 11C, Reston, VA 20191For SaleMLS ID #VAFX2297752, Babak Taghavi, Venture Realty. Bright MLS
- $350,0002 bd2 ba947 sqftParcreston Condo, Reston, VA 20190For SaleMLS ID #VAFX2335890, Christy Stuart, Real Broker, LLC. Bright MLS
- $285,0002 bd2 ba894 sqftShadowood Condo, Reston, VA 20191For SaleMLS ID #VAFX2303930, Mr. Jonathan S Lahey, EXP Realty, LLC. Bright MLS
- $299,0003 bd2 ba1k sqftShadowood Condo, Reston, VA 20191For SaleMLS ID #VAFX2315076, Saeid Nikka, Berkshire Hathaway HomeServices PenFed Realty. Bright MLS
- $369,9502 bd2 ba1.3k sqft2316 Hunters Run Dr, Reston, VA 20191For SaleMLS ID #VAFX2331110, Ryan Whalen, Pearson Smith Realty, LLC. Bright MLS
- $274,0002 bd1 ba884 sqftGlenvale, Reston, VA 20191For SaleMLS ID #VAFX2327608, Morgan Knull, RE/MAX Gateway, LLC. Bright MLS
- $374,0002 bd2 ba1.1k sqftWoodwinds Condo, Reston, VA 20191For SaleMLS ID #VAFX2333790, Tammy Hill, KW Metro Center. Bright MLS
- $350,0002 bd1 ba1.1k sqftHunters Crossing, Reston, VA 20191For SaleMLS ID #VAFX2316354, JUDY GOETZKE, Samson Properties. Bright MLS
- $325,0001 bd1 ba929 sqft2281 Hunters Run Dr Unit 2281, Reston, VA 20191For SaleMLS ID #VAFX2318604, Robyn Burdett, Robyn Burdett Group. Bright MLS
- $274,9002 bd2 ba894 sqftShadowood, Reston, VA 20191For SaleMLS ID #VAFX2328480, Kristy Moore, Local Expert Realty. Bright MLS
- $359,0002 bd2 ba1.1k sqftWoodwinds Condo, Reston, VA 20191For SaleMLS ID #VAFX2320918, Kristina Shevchenko, Keller Williams Capital Properties. Bright MLS
