Fully renovated, turnkey 2BR/2BA first floor condo in Reston's popular Shadowood community! Freshly painted with brand-new flooring throughout, this inviting one-level flat features a recently remodeled galley kitchen with granite countertops, stainless steel appliances, and abundant cabinet storage. Both bathrooms feature modern upgrades, and a brand-new stacked washer/dryer is located right in the unit. An inviting dining space perfectly connects the kitchen and living areas, offering a cohesive layout designed for comfortable daily living. Decent size bedrooms with great closet space. Relax on your private patio with peaceful tree views! 1 assigned parking space plus ample visitor parking. HOA covers ALL utilities (electricity, gas, water, sewer, trash, snow removal) along with full building maintenance—including the HVAC and water heater system! Owners also enjoy full access to famed Reston Association amenities like pools, tennis courts, and miles of trails. Assigned additional storage space provided by community. Unbeatable commuter location: under a mile to the Metro, moments to Reston Town Center, major routes, and Dulles Airport. Welcome home!
For sale
Price cut: $5K (8/26)
$280,000
2200 Castle Rock Sq APT 2B, Reston, VA 20191
2beds
894sqft
Condominium
Built in 1974
-- sqft lot
$277,400 Zestimate®
$313/sqft
$577/mo HOA
What's special
Inviting dining spaceGranite countertopsDecent size bedroomsFully renovatedFreshly paintedRecently remodeled galley kitchenBrand-new flooring throughout
- 38 days
- 298
- 20
Zillow last checked:
Listing updated:
Listed by:
homecoin.com Minerick 888-400-2513,
Homecoin.com 8884002513
Source: Bright MLS,MLS#: VAFX2330026
Facts & features
Interior
Bedrooms & bathrooms
- Bedrooms: 2
- Bathrooms: 2
- Full bathrooms: 2
- Main level bathrooms: 2
- Main level bedrooms: 2
Basement
- Area: 0
Heating
- Central, Forced Air, ENERGY STAR Qualified Equipment, Electric
Cooling
- Central Air, Electric
Appliances
- Included: Dishwasher, Dryer, ENERGY STAR Qualified Washer, Exhaust Fan, Refrigerator, Microwave, ENERGY STAR Qualified Dishwasher, Oven/Range - Electric, Washer/Dryer Stacked, Stainless Steel Appliance(s), ENERGY STAR Qualified Refrigerator, ENERGY STAR Qualified Freezer, Energy Efficient Appliances, Washer, Electric Water Heater
- Laundry: Dryer In Unit, Washer In Unit, Main Level, In Unit
Features
- Floor Plan - Traditional, Dining Area, Dry Wall, Block Walls
- Flooring: Carpet, Vinyl
- Windows: Screens
- Has basement: No
- Has fireplace: No
Interior area
- Total structure area: 894
- Total interior livable area: 894 sqft
- Finished area above ground: 894
- Finished area below ground: 0
Property
Parking
- Parking features: Assigned, Permit Included, Permit Required, Off Street
- Details: Assigned Parking
Accessibility
- Accessibility features: Accessible Electrical and Environmental Controls
Features
- Levels: One
- Stories: 1
- Patio & porch: Patio
- Pool features: Community
Details
- Additional structures: Above Grade, Below Grade
- Parcel number: 0262 07 0002B
- Zoning: PLANNED RESIDENTIAL COMMU
- Zoning description: The zoning for 2200 Castle Rock Square, Unit 2B (Reston, VA) is PRC (Planned Residential Community).
- Special conditions: Standard
Construction
Type & style
- Home type: Condo
- Architectural style: Contemporary
- Property subtype: Condominium
- Attached to another structure: Yes
Materials
- Cement Siding, Copper Plumbing, Concrete, Brick Veneer, Combination, Block
- Roof: Shingle
Condition
- Very Good
- New construction: No
- Year built: 1974
Utilities & green energy
- Sewer: Public Sewer
- Water: Public
- Utilities for property: Water Available, Phone, Cable Available, Above Ground, Electricity Available, Phone Available, Sewer Available, Fiber Optic, Broadband, Cable, DSL, LTE Internet Service, Satellite Internet Service, Fixed Wireless
Community & HOA
Community
- Features: Pool
- Subdivision: Shadowood
HOA
- Has HOA: Yes
- Amenities included: Tennis Court(s), Water/Lake Privileges, Pool, Tot Lots/Playground, Bike Trail, Basketball Court, Storage
- Services included: Electricity, Gas, Pool(s), Water, Recreation Facility, Maintenance Grounds, Common Area Maintenance, A/C unit(s), Air Conditioning, Heat, Management, Parking Fee, Lawn Care Front, Sewer, Trash, Snow Removal, Road Maintenance, Lawn Care Rear
- HOA fee: $577 monthly
- HOA name: SHADOWOOD CONDOMINIUM ASSOCIATION
Location
- Region: Reston
Financial & listing details
- Price per square foot: $313/sqft
- Tax assessed value: $264,910
- Annual tax amount: $3,181
- Date on market: 7/21/2026
- Listing agreement: Exclusive Agency
- Listing terms: Conventional,FHA,Cash
- Ownership: Condominium
Estimated market value
$277,400
$264,000 - $291,000
$2,132/mo
Price history
| Date | Event | Price |
|---|---|---|
| 8/26/2026 | Price change | $280,000-1.8%$313/sqft |
Source:  Bright MLS #VAFX2330026 Report a problem Bright MLS #VAFX2330026 Report a problem | ||
| 8/4/2026 | Price change | $285,000-1.7%$319/sqft |
Source: Bright MLS #VAFX2330026 Report a problem | ||
| 7/21/2026 | Listed for sale | $290,000+59.3%$324/sqft |
Source: Bright MLS #VAFX2330026 Report a problem | ||
| 2/15/2020 | Listing removed | $1,450$2/sqft |
Source: OnPoint Property Tech - Northern Virginia Report a problem | ||
| 2/4/2020 | Price change | $1,450-3.3%$2/sqft |
Source: PropertyManagementPros.com - Northern Virginia Report a problem | ||
| 1/14/2020 | Listed for rent | $1,500$2/sqft |
Source: PropertyManagementPros.com - Northern Virginia Report a problem | ||
| 12/12/2019 | Listing removed | $1,500$2/sqft |
Source: Northern Virginia Property Management Pros Report a problem | ||
| 11/4/2019 | Listed for rent | $1,500+7.1%$2/sqft |
Source: Northern Virginia Property Management Pros Report a problem | ||
| 10/26/2018 | Listing removed | $1,400$2/sqft |
Source: Property Management Pros- Northern Virginia Report a problem | ||
| 10/4/2018 | Listed for rent | $1,400+7.7%$2/sqft |
Source: Northern Virginia Property Management Pros Report a problem | ||
| 11/8/2017 | Listing removed | $1,300$1/sqft |
Source: Property Management Pros- Northern Virginia - Property # 406648 Report a problem | ||
| 11/3/2017 | Price change | $1,300-3.7%$1/sqft |
Source: Property Management Pros- Northern Virginia - Property # 406648 Report a problem | ||
| 10/18/2017 | Price change | $1,350-22.7%$2/sqft |
Source: Property Management Pros- Northern Virginia - Property # 406648 Report a problem | ||
| 10/9/2017 | Listed for rent | $1,747+25.7%$2/sqft |
Source: Northern Virginia Property Management Pros Report a problem | ||
| 10/6/2017 | Sold | $182,000-4.7%$204/sqft |
Source: Public Record Report a problem | ||
| 9/20/2017 | Pending sale | $191,000$214/sqft |
Source: Wilson Realty Group, Inc. #FX10027132 Report a problem | ||
| 9/8/2017 | Price change | $191,000-2.1%$214/sqft |
Source: Wilson Realty Group, Inc. #FX10027132 Report a problem | ||
| 8/9/2017 | Listed for sale | $195,000+47.1%$218/sqft |
Source: Wilson Realty Group, Inc. #FX10027132 Report a problem | ||
| 5/4/2013 | Listing removed | $1,390$2/sqft |
Source: Owner Report a problem | ||
| 4/12/2013 | Listed for rent | $1,390$2/sqft |
Source: Owner Report a problem | ||
| 9/7/2010 | Sold | $132,600-30.6%$148/sqft |
Source: Public Record Report a problem | ||
| 8/31/2004 | Sold | $191,000+218.3%$214/sqft |
Source: Public Record Report a problem | ||
| 11/30/1999 | Sold | $60,000+15.4%$67/sqft |
Source: Public Record Report a problem | ||
| 6/1/1994 | Sold | $52,000+67.7%$58/sqft |
Source: Public Record Report a problem | ||
| 12/8/1993 | Sold | $31,000$35/sqft |
Source: Public Record Report a problem | ||
Public tax history
| Year | Property taxes | Tax assessment |
|---|---|---|
| 2025 | $2,978 +7.8% | $247,580 +8% |
| 2024 | $2,763 +7.7% | $229,240 +5% |
| 2023 | $2,566 +4.7% | $218,320 +6% |
| 2022 | $2,452 | $205,960 +5% |
| 2021 | -- | $196,150 +6% |
| 2020 | $2,277 +3.4% | $185,050 +3.4% |
| 2019 | $2,202 +7% | $178,970 +7% |
| 2018 | $2,058 +11.2% | $167,260 +9.1% |
| 2017 | $1,851 -2% | $153,260 -2.2% |
| 2016 | $1,890 +1.6% | $156,780 -2% |
| 2015 | $1,861 +7.2% | $159,980 +6.9% |
| 2014 | $1,736 | $149,610 +22% |
| 2013 | -- | $122,630 +13.1% |
| 2012 | -- | $108,400 |
| 2011 | -- | $108,400 +3% |
| 2010 | -- | $105,240 -14% |
| 2009 | -- | $122,370 -38% |
| 2008 | -- | $197,370 -13% |
| 2007 | -- | $226,990 +158.4% |
| 2003 | -- | $87,855 +30% |
| 2002 | -- | $67,580 |
Find assessor info on the county website
Monthly payment
Est. payment
Payment breakdown
Explore the cost of this home by adjusting the details. Changes won't be saved.Climate risks
Neighborhood: South Lakes Dr - Soapstone Dr
Nearby schools
Schools provided by the listing agent
- Elementary: Terraset
- Middle: Hughes
- High: South Lakes
- District: Fairfax County Public Schools
Source: Bright MLS. This data may not be complete. We recommend contacting the local school district to confirm school assignments for this home.
- $270,6002 bd2 ba894 sqft2200 Castle Rock Sq APT 1B, Reston, VA 20191Off Market
- $302,3003 bd2 ba1k sqft2200 Castle Rock Sq APT 11C, Reston, VA 20191Off Market
- $312,1003 bd2 ba1k sqft2200 Castle Rock Sq APT 12C, Reston, VA 20191Off Market

- $304,0003 bd2 ba1k sqft2200 Castle Rock Sq APT 21C, Reston, VA 20191Off Market
Similar homes
- $274,9002 bd2 ba894 sqftShadowood, Reston, VA 20191For Sale
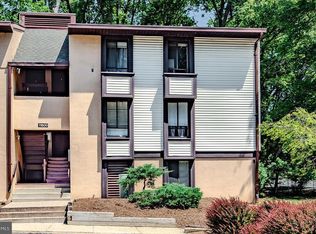
 MLS ID #VAFX2328480, Kristy Moore, Local Expert Realty. Bright MLS
 - $285,0002 bd2 ba894 sqftShadowood Condo, Reston, VA 20191For Sale
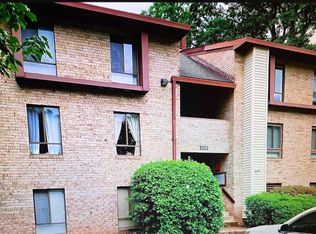 MLS ID #VAFX2303930, Mr. Jonathan S Lahey, EXP Realty, LLC. Bright MLS
 - $319,9002 bd1 ba1k sqftHunters Woods Village Co, Reston, VA 20191For Sale
 MLS ID #VAFX2336678, Khalil El-Ghoul, Glass House Real Estate. Bright MLS
 - $314,9003 bd2 ba1k sqftShadowood Condo, Reston, VA 20191For Sale
 MLS ID #VAFX2328668, Soraya Ressas, Atlas One Realty. Bright MLS
 - $299,0003 bd2 ba1k sqftShadowood Condo, Reston, VA 20191For SaleMLS ID #VAFX2315076, Saeid Nikka, Berkshire Hathaway HomeServices PenFed Realty. Bright MLS
- $305,0003 bd2 ba1k sqftShadowood Condo, Reston, VA 20191For SaleMLS ID #VAFX2315068, Saeid Nikka, Berkshire Hathaway HomeServices PenFed Realty. Bright MLS
- $315,0003 bd2 ba1k sqft11659 Stoneview Sq APT 12C, Reston, VA 20191For SaleMLS ID #VAFX2318702, Saeid Nikka, Berkshire Hathaway HomeServices PenFed Realty. Bright MLS
- $299,9992 bd1 ba991 sqftSouthgate, Reston, VA 20191For SaleMLS ID #VAFX2333426, Megan Thiel, Long & Foster Real Estate, Inc.. Bright MLS
- $374,9002 bd2 ba1.1k sqftWoodwinds - Reston, Reston, VA 20191For SaleMLS ID #VAFX2325064, Cathy Stanton, Samson Properties. Bright MLS
- $274,0002 bd1 ba884 sqftGlenvale, Reston, VA 20191For SaleMLS ID #VAFX2327608, Morgan Knull, RE/MAX Gateway, LLC. Bright MLS
- $314,9003 bd2 ba1k sqft11609 Stoneview Sq Suite 11C, Reston, VA 20191For SaleMLS ID #VAFX2297752, Babak Taghavi, Venture Realty. Bright MLS
- $274,9003 bd1 ba1k sqftGlenvale Condo, Reston, VA 20191For SaleMLS ID #VAFX2318046, Hans Schenk, Samson Properties. Bright MLS
- $272,5002 bd1 ba884 sqft2330 Freetown Ct #4/1B, Reston, VA 20191For SaleMLS ID #VAFX2315990, Tara Houston, EXP Realty, LLC. Bright MLS
- $306,9992 bd1 ba1k sqftHunters Woods Village Co, Reston, VA 20191For SaleMLS ID #VAFX2321796, Jody Wright, Berkshire Hathaway HomeServices PenFed Realty. Bright MLS
- $299,0001 bd1 ba684 sqft11760 Sunrise Valley Dr APT 212, Reston, VA 20191For SaleMLS ID #VAFX2338108, Christine Allocca, Compass. Bright MLS
- $324,9902 bd1 ba991 sqftSouthgate Condo, Reston, VA 20191For SaleMLS ID #VAFX2336382, Nikki Lagouros, Berkshire Hathaway HomeServices PenFed Realty. Bright MLS
- $325,0002 bd1 ba1k sqftHunters Woods Village Co, Reston, VA 20191For SaleMLS ID #VAFX2330828, Jenifer Escobar Mata, Smart Realty, LLC. Bright MLS
- $315,0002 bd2 ba956 sqftNorthgate Condo, Reston, VA 20190For SaleMLS ID #VAFX2328150, Debra Hagan, Long & Foster Real Estate, Inc.. Bright MLS
- $374,0002 bd2 ba1.1k sqftWoodwinds Condo, Reston, VA 20191For SaleMLS ID #VAFX2333790, Tammy Hill, KW Metro Center. Bright MLS
