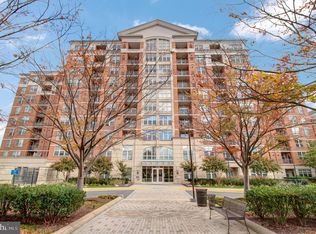
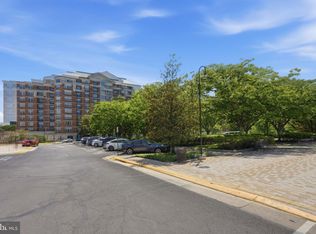
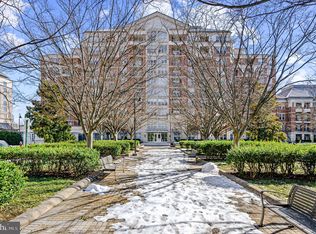
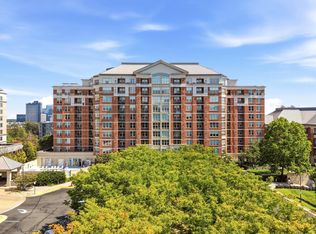
Step inside an unparalleled luxurious lifestyle in the heart of Reston at Mercer Condominium! This one bedroom and one bath condo features an open floor plan with large floor to ceiling window that bring in an abundance of natural light. Breathtaking panoramic views from your balcony to enjoy the summer breeze with your morning coffee or the beautiful sunset in the evenings. Not to mention all the shopping and dinning that Reston offers is at tip of your finger tips. Residents enjoy an outdoor pool, conference center, fitness center, concierge service, spacious clubroom and beautiful landscaping. As a bonus, residents will have access to Reston Associations amenities including pools, tennis courts, pickleball courts, 55 miles of trails, lakes, jogging paths, and lakes. Conveniently located minutes from Silver Line Metro, Reston Town Center, Reston National Gold course and Wegmans. Easy access to Route 267, Dulles Airport,
For sale
$308,000
11760 Sunrise Valley Dr APT 809, Reston, VA 20191
1beds
664sqft
Condominium
Built in 2006
-- sqft lot
$304,700 Zestimate®
$464/sqft
$593/mo HOA
What's special
Beautiful landscapingOutdoor poolOpen floor planAbundance of natural lightTennis courtsPickleball courts
- 2 days
- 64
- 6
Zillow last checked:
Listing updated:
Listed by:
Mariam Mattin 571-243-4547,
Fairfax Realty 50/66 LLC 703-766-2710
Source: Bright MLS,MLS#: VAFX2339446
Facts & features
Interior
Bedrooms & bathrooms
- Bedrooms: 1
- Bathrooms: 1
- Full bathrooms: 1
- Main level bathrooms: 1
- Main level bedrooms: 1
Basement
- Area: 0
Heating
- Central, Natural Gas
Cooling
- Central Air, Electric
Appliances
- Included: Microwave, Built-In Range, Dishwasher, Disposal, Oven/Range - Gas, Refrigerator, Stainless Steel Appliance(s), Washer/Dryer Stacked, Gas Water Heater
- Laundry: In Unit
Features
- Has basement: No
- Has fireplace: No
Interior area
- Total structure area: 664
- Total interior livable area: 664 sqft
- Finished area above ground: 664
- Finished area below ground: 0
Property
Parking
- Total spaces: 1
- Parking features: Garage Faces Rear, Attached
- Attached garage spaces: 1
Accessibility
- Accessibility features: Accessible Elevator Installed
Features
- Levels: One
- Stories: 1
- Pool features: Community
- Has view: Yes
- View description: Panoramic, Scenic Vista
Details
- Additional structures: Above Grade, Below Grade
- Parcel number: 0174 32 0809
- Zoning: 372
- Special conditions: Standard
Construction
Type & style
- Home type: Condo
- Architectural style: Contemporary
- Property subtype: Condominium
- Attached to another structure: Yes
Materials
- Concrete
Condition
- New construction: No
- Year built: 2006
Utilities & green energy
- Sewer: Public Sewer
- Water: Public
- Utilities for property: Natural Gas Available, Electricity Available, Water Available
Community & HOA
Community
- Condo and coop fee: $518 monthly
- Subdivision: Mercer
HOA
- Has HOA: Yes
- Amenities included: Bike Trail, Elevator(s), Fitness Center, Jogging Path, Pool, Tennis Court(s), Meeting Room
- Services included: Common Area Maintenance, Maintenance Structure, Maintenance Grounds, Management, Pool(s), Recreation Facility, Reserve Funds, Road Maintenance, Snow Removal, Trash
- HOA fee: $895 annually
- HOA name: KPA MANAGEMENT
- Second HOA name: Mercer Condominium
Location
- Region: Reston
Financial & listing details
- Price per square foot: $464/sqft
- Tax assessed value: $287,450
- Annual tax amount: $3,518
- Date on market: 9/12/2026
- Listing agreement: Exclusive Right To Sell
- Listing terms: Cash,Conventional,VA Loan
- Ownership: Condominium
Estimated market value
$304,700
$289,000 - $320,000
$1,970/mo
Price history
| Date | Event | Price |
|---|---|---|
| 9/12/2026 | Listed for sale | $308,000-3.7%$464/sqft |
Source:  Bright MLS #VAFX2339446 Report a problem Bright MLS #VAFX2339446 Report a problem | ||
| 1/20/2026 | Listing removed | $319,990$482/sqft |
Source: Bright MLS #VAFX2278702 Report a problem | ||
| 1/16/2026 | Listing removed | $2,200$3/sqft |
Source: Bright MLS #VAFX2275664 Report a problem | ||
| 11/11/2025 | Price change | $2,200-4.3%$3/sqft |
Source: Bright MLS #VAFX2275664 Report a problem | ||
| 10/21/2025 | Listed for rent | $2,300-7.8%$3/sqft |
Source: Bright MLS #VAFX2275664 Report a problem | ||
| 7/30/2025 | Listed for sale | $319,990+4.9%$482/sqft |
Source: Bright MLS #VAFX2253704 Report a problem | ||
| 2/23/2025 | Listing removed | $2,495$4/sqft |
Source: Bright MLS #VAFX2216848 Report a problem | ||
| 1/27/2025 | Price change | $2,495-7.6%$4/sqft |
Source: Bright MLS #VAFX2216848 Report a problem | ||
| 1/9/2025 | Listed for rent | $2,700+74.2%$4/sqft |
Source: Bright MLS #VAFX2216848 Report a problem | ||
| 12/1/2023 | Sold | $305,000-1.3%$459/sqft |
Source: Bright MLS #VAFX2149856 Report a problem | ||
| 11/15/2023 | Contingent | $309,000$465/sqft |
Source: Bright MLS #VAFX2149856 Report a problem | ||
| 10/27/2023 | Listed for sale | $309,000$465/sqft |
Source: Bright MLS #VAFX2149856 Report a problem | ||
| 10/26/2023 | Contingent | $309,000$465/sqft |
Source: Bright MLS #VAFX2149856 Report a problem | ||
| 10/24/2023 | Listed for sale | $309,000-3.4%$465/sqft |
Source: Bright MLS #VAFX2149856 Report a problem | ||
| 10/20/2023 | Contingent | $320,000$482/sqft |
Source: Bright MLS #VAFX2149856 Report a problem | ||
| 10/6/2023 | Listed for sale | $320,000+14%$482/sqft |
Source: Bright MLS #VAFX2149856 Report a problem | ||
| 12/21/2021 | Sold | $280,700-1.5%$423/sqft |
Source: Bright MLS #VAFX2029868 Report a problem | ||
| 11/24/2021 | Pending sale | $285,000$429/sqft |
Source: Bright MLS #VAFX2029868 Report a problem | ||
| 11/6/2021 | Listed for sale | $285,000-1.7%$429/sqft |
Source: Bright MLS #VAFX2029868 Report a problem | ||
| 11/3/2021 | Listing removed | $289,900$437/sqft |
Source: Bright MLS #VAFX2001597 Report a problem | ||
| 10/26/2021 | Price change | $289,900-3%$437/sqft |
Source: Bright MLS #VAFX2001597 Report a problem | ||
| 10/15/2021 | Price change | $299,000-1.6%$450/sqft |
Source: Bright MLS #VAFX2001597 Report a problem | ||
| 10/13/2021 | Listed for sale | $304,000+26.7%$458/sqft |
Source: Bright MLS #VAFX2001597 Report a problem | ||
| 10/8/2019 | Sold | $240,000$361/sqft |
Source: Public Record Report a problem | ||
| 9/10/2019 | Pending sale | $240,000$361/sqft |
Source: Spring Hill Real Estate, LLC. #VAFX1086306 Report a problem | ||
| 9/6/2019 | Listed for sale | $240,000-9.4%$361/sqft |
Source: Spring Hill Real Estate, LLC. #VAFX1086306 Report a problem | ||
| 8/29/2019 | Listing removed | $1,550$2/sqft |
Source: Owner Report a problem | ||
| 9/5/2006 | Sold | $264,800$399/sqft |
Source: Public Record Report a problem | ||
Public tax history
| Year | Property taxes | Tax assessment |
|---|---|---|
| 2025 | $3,518 +7.8% | $287,450 +8% |
| 2024 | $3,264 +13% | $266,160 +10.2% |
| 2023 | $2,889 -1.2% | $241,420 |
| 2022 | $2,925 | $241,420 +5% |
| 2021 | -- | $229,920 +2% |
| 2020 | $2,821 -2.8% | $225,410 -2.8% |
| 2019 | $2,903 +4.1% | $231,960 +4.1% |
| 2018 | $2,789 +2.7% | $222,850 |
| 2017 | $2,715 -3% | $222,850 -4% |
| 2016 | $2,798 +3.7% | $232,140 |
| 2015 | $2,700 +2.3% | $232,140 +2% |
| 2014 | $2,640 | $227,490 +2% |
| 2013 | -- | $223,030 |
| 2012 | -- | $223,030 |
| 2011 | -- | $223,030 -3.5% |
| 2010 | -- | $231,120 |
| 2009 | -- | $231,120 |
Find assessor info on the county website
Monthly payment
Est. payment
Payment breakdown
Explore the cost of this home by adjusting the details. Changes won't be saved.Climate risks
Neighborhood: South Lakes Dr - Soapstone Dr
Nearby schools
Schools provided by the listing agent
- High: South Lakes
- District: Fairfax County Public Schools
Source: Bright MLS. This data may not be complete. We recommend contacting the local school district to confirm school assignments for this home.
- $425,0002 bd2 ba994 sqft11760 Sunrise Valley Dr APT 701, Reston, VA 20191Sold
- $465,0002 bd2 ba948 sqft11760 Sunrise Valley Dr APT 101, Reston, VA 20191Sold
- $442,5002 bd2 ba945 sqft11760 Sunrise Valley Dr APT 716, Reston, VA 20191Sold
- $420,0002 bd2 ba1k sqft11760 Sunrise Valley Dr APT 513, Reston, VA 20191Sold
Similar homes
- $299,0001 bd1 ba684 sqft11760 Sunrise Valley Dr APT 212, Reston, VA 20191For Sale

 MLS ID #VAFX2338108, Christine Allocca, Compass. Bright MLS
 - $295,0001 bd1 ba664 sqftMercer A Condo, Reston, VA 20191For Sale
 MLS ID #VAFX2337038, Kevin Rowe, Compass. Bright MLS
 - $395,0002 bd2 ba917 sqftMercer A Condo, Reston, VA 20191For Sale
 MLS ID #VAFX2339772, Nancy Balchunas, Northern Virginia Residential Management & Sales. Bright MLS
 - $335,0001 bd1 ba759 sqftCarlton House Condo, Reston, VA 20190For Sale
 MLS ID #VAFX2336998, Nick Thomas, Keller Williams Realty. Bright MLS
 - $424,9002 bd2 ba945 sqftMercer A Condo, Reston, VA 20191For SaleMLS ID #VAFX2327682, Shawna Moore, Long & Foster Real Estate, Inc.. Bright MLS
- $345,0001 bd1 ba751 sqft12001 Market St #151, Reston, VA 20191For SaleMLS ID #VAFX2312072, Dave Thomas, Stone Properties VA, LLC. Bright MLS
- $365,0001 bd1 ba763 sqftCarlton House Condo, Reston, VA 20190For SaleMLS ID #VAFX2328038, Mark Lawter, Pearson Smith Realty, LLC. Bright MLS
- $299,9991 bd1 ba735 sqft12919 Alton Sq APT 417, Herndon, VA 20170For SaleMLS ID #VAFX2332380, Ashley Gerlach, Samson Properties. Bright MLS
- $309,9901 bd1 ba640 sqft4801 Fairmont Ave APT 909, Bethesda, MD 20814For SaleMLS ID #MDMC2255322, David Abramson, Compass. Bright MLS
- $289,0001 bd2 ba663 sqftKenyon Square Condominium, Washington, DC 20010For SaleMLS ID #DCDC2277266, Peg Mancuso, TTR Sotheby's International Realty. Bright MLS
- $299,9901 bd1 ba744 sqftR. L. A. Sw, Washington, DC 20024For SaleMLS ID #DCDC2277478, German Paraud, Jack Realty Group. Bright MLS
- $319,0001 bd1 ba633 sqft7111 Woodmont Ave APT 308, Bethesda, MD 20815For SaleMLS ID #MDMC2255040, Juan umanzor, Long & Foster Real Estate, Inc.. Bright MLS
- $309,9992 bd1 ba963 sqft10101 Grosvenor Pl APT 701, Rockville, MD 20852For SaleMLS ID #MDMC2254086, Sheena Saydam, Keller Williams Capital Properties. Bright MLS
- $305,0001 bd1 ba792 sqftRenaissance 2230 Condo, Falls Church, VA 22043For SaleMLS ID #VAFX2338984, Zhang Tian, Signature Home Realty LLC. Bright MLS
- $299,0001 bd1 ba669 sqft9486 Virginia Center Blvd Unit 321, Vienna, VA 22181For SaleMLS ID #VAFX2326174, Michael Gorman, RealtyPeople. Bright MLS
- $354,9001 bd1 ba545 sqft7500 Woodmont Ave #S909, Bethesda, MD 20814For SaleMLS ID #MDMC2254506, Natalie Hasny, Capital Residential Properties. Bright MLS
- $295,0001 bd1 ba792 sqftRenaissance 2230 Condo, Falls Church, VA 22043For SaleMLS ID #VAFX2328502, Howard Whang, Samson Properties. Bright MLS
- $274,9001 bd1 ba617 sqft1808 Old Meadow Rd APT 503, Mc Lean, VA 22102For SaleMLS ID #VAFX2323014, Crystal Thorne, Samson Properties. Bright MLS
- $315,0001 bd1 ba634 sqft4801 Fairmont Ave APT 712, Bethesda, MD 20814For SaleMLS ID #MDMC2248084, Marc Luger, Keller Williams Capital Properties. Bright MLS
