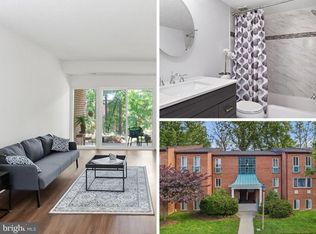
NEW PRICE!!! This turnkey 2-bedroom, 2-bath condo combines exceptional value, a spacious layout, and sweeping private tree views that make it easy to forget you’re in a condo at all. Freshly painted with plush new carpeting, brand-new stainless steel appliances, a 2021 HVAC, and thoughtful updates throughout, this home is completely move-in ready. Similar fully renovated models have sold for as much as $385,000, offering an exciting opportunity to purchase at an incredible value and make the space your own. Step inside and you’ll immediately notice how open, airy, and spacious the home feels. The generous living area is filled with natural light from oversized sliding glass doors that open directly to your private patio overlooking a peaceful wooded setting. The kitchen features hardwood cabinetry and brand-new stainless steel appliances, with plenty of space for cooking and entertaining. The spacious primary suite includes a walk-in closet and private en-suite bath, while the second bedroom and full bath offer flexibility for guests, a home office, or additional living space. A separate laundry room—an uncommon and highly functional feature for condo living—provides additional storage and everyday convenience. An assigned parking space and lots of community parking completes the package. And then there’s the Reston lifestyle! Located approximately 2 miles from the Wiehle-Reston East Metro, the home offers convenient access to Tysons, Washington, D.C., Dulles International Airport, and major commuter routes. Reston’s extensive network of paved trails makes it easy to bike, run, walk, or roller skate throughout the community, while nearby Reston Town Center puts popular restaurants, shopping, and entertainment within easy reach. As part of the Reston Association, residents enjoy access to an incredible collection of community amenities, including pools (one is just steps away), tennis and pickleball courts, parks, lakes, and miles of trails woven throughout Reston’s signature natural setting. Designed around the idea that nature and community should coexist, Reston remains known for its mature trees, green spaces, and beautiful wooded surroundings. Move-in ready, surrounded by nature, and close to everything Reston has to offer—this is an exceptional opportunity to own a spacious 2-bedroom condo at an outstanding value. Come see it for yourself!
For sale
Price cut: $26K (10/21)
$299,000
11727 Ledura Ct APT 102, Reston, VA 20191
2beds
1,053sqft
Condominium
Built in 1977
-- sqft lot
$294,500 Zestimate®
$284/sqft
$533/mo HOA
What's special
Plush new carpetingFreshly paintedSweeping private tree viewsSeparate laundry roomKitchen features hardwood cabinetryOversized sliding glass doorsWalk-in closet
- 31 days
- 776
- 58
Zillow last checked:
Listing updated:
Listed by:
Timothy Pierson 202-800-0800,
KW United 7035331500,
Listing Team: Tim Pierson Home Sales, Co-Listing Agent: Reagan Anderson Fox 703-638-5023,
KW United
Source: Bright MLS,MLS#: VAFX2343078
Facts & features
Interior
Bedrooms & bathrooms
- Bedrooms: 2
- Bathrooms: 2
- Full bathrooms: 2
- Main level bathrooms: 2
- Main level bedrooms: 2
Heating
- Heat Pump, Electric
Cooling
- Central Air, Heat Pump, Electric
Appliances
- Included: Dishwasher, Disposal, Dryer, Oven/Range - Electric, Refrigerator, Cooktop, Washer, Electric Water Heater
- Laundry: Washer In Unit, Dryer In Unit, In Unit
Features
- Dining Area, Floor Plan - Traditional, Primary Bath(s), Walk-In Closet(s)
- Flooring: Carpet, Ceramic Tile
- Doors: Sliding Glass
- Windows: Double Pane Windows
- Has basement: No
- Has fireplace: No
Interior area
- Total structure area: 1,053
- Total interior livable area: 1,053 sqft
- Finished area above ground: 1,053
Property
Parking
- Total spaces: 1
- Parking features: Assigned, Parking Lot
- Details: Assigned Parking, Assigned Space #: 4
Accessibility
- Accessibility features: None
Features
- Levels: One
- Stories: 1
- Exterior features: Sidewalks, Tennis Court(s)
- Pool features: Community
Lot
- Features: Backs to Trees, Landscaped, Wooded
Details
- Additional structures: Above Grade
- Parcel number: 262141102A
- Zoning: 370
- Special conditions: Standard
Construction
Type & style
- Home type: Condo
- Architectural style: Contemporary
- Property subtype: Condominium
- Attached to another structure: Yes
Materials
- Brick
Condition
- Excellent
- New construction: No
- Year built: 1977
Utilities & green energy
- Sewer: Public Sewer
- Water: Public
Community & HOA
Community
- Condo and coop fee: $458 monthly
- Subdivision: Springwood
HOA
- Has HOA: Yes
- Amenities included: Bike Trail, Community Center, Jogging Path, Pool, Tennis Court(s), Basketball Court, Common Grounds, Lake, Tot Lots/Playground
- Services included: Maintenance Grounds, Management, Road Maintenance, Trash
- HOA fee: $75 monthly
- HOA name: RESTON ASSOCIATION
- Second HOA name: Springwood
Location
- Region: Reston
Financial & listing details
- Price per square foot: $284/sqft
- Tax assessed value: $326,050
- Annual tax amount: $3,914
- Date on market: 10/1/2026
- Listing agreement: Exclusive Right To Sell
- Ownership: Condominium
Estimated market value
$294,500
$280,000 - $309,000
$2,356/mo
Price history
| Date | Event | Price |
|---|---|---|
| 10/21/2026 | Price change | $299,000-8%$284/sqft |
Source:  Bright MLS #VAFX2343078 Report a problem | ||
| 10/15/2026 | Price change | $325,000-3%$309/sqft |
Source: Bright MLS #VAFX2343078 Report a problem | ||
| 10/1/2026 | Listed for sale | $335,000+49%$318/sqft |
Source: Bright MLS #VAFX2343078 Report a problem | ||
| 5/24/2016 | Sold | $224,900$214/sqft |
Source: Public Record Report a problem | ||
| 4/24/2016 | Pending sale | $224,900$214/sqft |
Source: Long & Foster Real Estate, Inc. #FX9635442 Report a problem | ||
| 4/22/2016 | Listed for sale | $224,900-4.3%$214/sqft |
Source: Long & Foster Real Estate, Inc. #FX9635442 Report a problem | ||
| 11/2/2004 | Sold | $235,000+155.4%$223/sqft |
Source: Public Record Report a problem | ||
| 11/22/2000 | Sold | $92,000+31.4%$87/sqft |
Source: Public Record Report a problem | ||
| 8/2/1999 | Sold | $70,000$66/sqft |
Source: Public Record Report a problem | ||
Public tax history
| Year | Property taxes | Tax assessment |
|---|---|---|
| 2026 | $3,914 +1.8% | $326,050 +2% |
| 2025 | $3,846 +4.8% | $319,660 +5% |
| 2024 | $3,670 +8.7% | $304,440 +6% |
| 2023 | $3,376 +5.7% | $287,210 +7% |
| 2022 | $3,196 | $268,420 +5% |
| 2021 | -- | $255,640 +8% |
| 2020 | $2,913 +9.8% | $236,700 +9.8% |
| 2019 | $2,653 +6% | $215,590 +6% |
| 2018 | $2,503 -0.2% | $203,390 -2% |
| 2017 | $2,507 +6.7% | $207,540 +6.5% |
| 2016 | $2,349 +3.7% | $194,870 |
| 2015 | $2,266 +0.2% | $194,870 |
| 2014 | $2,261 | $194,870 +19% |
| 2013 | -- | $163,760 +6.1% |
| 2012 | -- | $154,360 |
| 2011 | -- | $154,360 -7% |
| 2010 | -- | $165,980 -16% |
| 2009 | -- | $197,590 -20% |
| 2008 | -- | $246,990 -3.2% |
| 2007 | -- | $255,120 +123.9% |
| 2003 | -- | $113,965 +21.6% |
| 2002 | -- | $93,700 |
Find assessor info on the county website
Monthly payment
Est. payment
Payment breakdown
Explore the cost of this home by adjusting the details. Changes won't be saved.Climate risks
Neighborhood: South Lakes Dr - Soapstone Dr
Nearby schools
Schools provided by the listing agent
- Elementary: Terraset
- Middle: Hughes
- High: South Lakes
- District: Fairfax County Public Schools
Source: Bright MLS. This data may not be complete. We recommend contacting the local school district to confirm school assignments for this home.
- $352,0002 bd2 ba1.1k sqft11727 Ledura Ct APT T1, Reston, VA 20191Off Market
- $330,5002 bd2 ba1k sqft11727 Ledura Ct APT T2, Reston, VA 20191Off Market
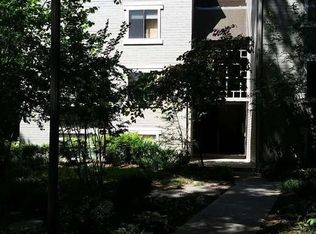
- $347,4002 bd2 ba1.1k sqft11727 Ledura Ct APT 101, Reston, VA 20191Off Market
- $341,4002 bd2 ba1.1k sqft11727 Ledura Ct APT 201, Reston, VA 20191Off Market
Similar homes
- $298,0003 bd2 ba1k sqft2245 Castle Rock Sq APT 11C, Reston, VA 20191For Sale
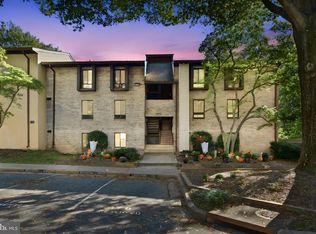
 MLS ID #VAFX2346262, Brad Kirkendall, Nova Elite Realty. Bright MLS
- $309,9902 bd2 ba952 sqftBristol House, Reston, VA 20191For Sale
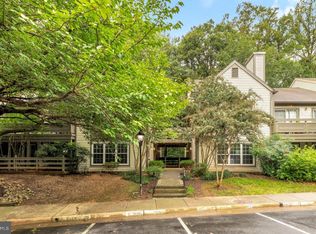 MLS ID #VAFX2342694, Brittany Dixon, RLAH @properties. Bright MLS
- $275,0002 bd2 ba1k sqftHunters Woods Village Co, Reston, VA 20191For Sale
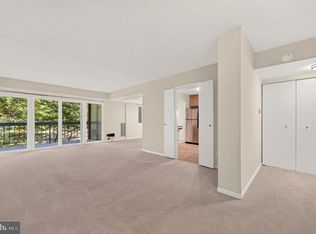 MLS ID #VAFX2345012, Andrea Hayes, Samson Properties. Bright MLS
- $299,9992 bd1 ba1k sqftHunters Woods Village Co, Reston, VA 20191For Sale
 MLS ID #VAFX2343192, Jody Wright, Berkshire Hathaway HomeServices PenFed Realty. Bright MLS
- $260,0002 bd2 ba894 sqftShadowood Condo, Reston, VA 20191For SaleMLS ID #VAFX2330026, homecoin.com Minerick, Homecoin.com. Bright MLS
- $295,0002 bd1 ba1k sqftHunters Woods Village Co, Reston, VA 20191AuctionMLS ID #VAFX2322726, John Frantz, John Frantz Real Estate, Inc.. Bright MLS
- $339,0002 bd1 ba1.1k sqft11717 Karbon Hill Ct #712B, Reston, VA 20191For SaleMLS ID #VAFX2340320, Danilo Bogdanovic, Redfin Corporation. Bright MLS
- $274,0003 bd1 ba1k sqft2301 Freetown Ct Unit 12C, Reston, VA 20191For SaleMLS ID #VAFX2347668, Cecilia Massa-Bendezu, Spring Hill Real Estate, LLC.. Bright MLS
- $355,0002 bd2 ba928 sqft2221 Lovedale #C, Reston, VA 20191For SaleMLS ID #VAFX2341110, Christopher Silva, Samson Properties. Bright MLS
- $425,0002 bd2 ba1.1k sqft11709 Karbon Hill Ct #602A, Reston, VA 20191For SaleMLS ID #VAFX2345774, Alexa Sachs, Compass. Bright MLS
- $250,0002 bd1 ba884 sqftGlenvale, Reston, VA 20191For SaleMLS ID #VAFX2340366, Mike Putnam, EXP Realty, LLC. Bright MLS
- $369,9992 bd2 ba1.2k sqft2220 Springwood Dr APT C, Reston, VA 20191For SaleMLS ID #VAFX2314630, Nathan Hunt, Long & Foster Real Estate, Inc.. Bright MLS
- $398,5002 bd2 ba1k sqftSpringwood Condo, Reston, VA 20191For SaleMLS ID #VAFX2328240, Joshua Hill, Samson Properties. Bright MLS
- $295,0001 bd1 ba840 sqftVillaridge Condo, Reston, VA 20191For SaleMLS ID #VAFX2330354, Kay Hollar, Pearson Smith Realty, LLC. Bright MLS
- $375,0002 bd2 ba1k sqft11200 Beaver Trail Ct #11200, Reston, VA 20191For SaleMLS ID #VAFX2346772, Emerald Taylor Taylor-Drummond, Compass. Bright MLS
- $312,5002 bd2 ba986 sqftNorthgate Condo, Reston, VA 20190For SaleMLS ID #VAFX2346130, Jim Wilkerson, Keystone Realty. Bright MLS
- $305,0002 bd2 ba1.3k sqftJefferson Mews Condo, Herndon, VA 20170For SaleMLS ID #VAFX2348442, Vijaya Rallabandi, Partners Real Estate. Bright MLS
- $295,0001 bd1 ba656 sqftMercer A Condo, Reston, VA 20191For SaleMLS ID #VAFX2340334, David Connell III, Pearson Smith Realty, LLC. Bright MLS
- $295,0001 bd1 ba664 sqftMercer A Condo, Reston, VA 20191For SaleMLS ID #VAFX2337038, Kevin Rowe, Compass. Bright MLS
