Welcome to easy, convenient living in the heart of Reston! This ground-level 2-bedroom, 1-bath condo offers comfortable one-level living with the added bonus of direct outdoor access. The living and dining areas feature attractive laminate flooring, while the kitchen offers granite countertops and stainless steel appliances. An in-unit washer and dryer adds even more everyday convenience. A sliding glass door opens directly to your concrete patio, creating a great spot for morning coffee, relaxing outdoors, or enjoying the surrounding green space. The location is another major perk, with convenient access to shopping, dining, parks, trails, recreation, and everything Reston has to offer. Reston Town Center, the Silver Line Metro, Reston Parkway, Fairfax County Parkway, and the Dulles Toll Road are all within easy reach, making commuting throughout Northern Virginia and into Washington, DC convenient. Dulles International Airport is also just a short drive away. Whether you're a first-time buyer, downsizing, or simply looking for low-maintenance living in a convenient Reston location, this condo is a wonderful place to call home.
Coming soon 09/16
$250,000
2300 Freetown Ct Suite 2B, Reston, VA 20191
2beds
884sqft
Condominium
Built in 1973
-- sqft lot
$-- Zestimate®
$283/sqft
$552/mo HOA
What's special
- 13 hours
- 6
- 2
Zillow last checked:
Listing updated:
Listed by:
Lily Vallario 240-388-3507,
EXP Realty, LLC 8888607369
Source: Bright MLS,MLS#: VAFX2341250
Facts & features
Interior
Bedrooms & bathrooms
- Bedrooms: 2
- Bathrooms: 1
- Full bathrooms: 1
- Main level bathrooms: 1
- Main level bedrooms: 2
Heating
- Forced Air, Natural Gas
Cooling
- Central Air, Electric
Appliances
- Included: Gas Water Heater
- Laundry: Dryer In Unit, Washer In Unit, In Unit
Features
- Has basement: No
- Has fireplace: No
Interior area
- Total structure area: 884
- Total interior livable area: 884 sqft
- Finished area above ground: 884
Property
Parking
- Total spaces: 2
- Parking features: Permit Included, On Street, Parking Lot
- Has uncovered spaces: Yes
Accessibility
- Accessibility features: None
Features
- Levels: One
- Stories: 1
- Pool features: Community
Details
- Additional structures: Above Grade
- Parcel number: 26115132B
- Zoning: 370
- Special conditions: Standard
Construction
Type & style
- Home type: Condo
- Architectural style: Other
- Property subtype: Condominium
- Attached to another structure: Yes
Materials
- Brick
Condition
- New construction: No
- Year built: 1973
Utilities & green energy
- Sewer: Public Sewer
- Water: Public
Community & HOA
Community
- Condo and coop fee: $478 monthly
- Subdivision: Glenvale
HOA
- Has HOA: Yes
- Amenities included: Jogging Path, Pool, Tennis Court(s)
- Services included: Common Area Maintenance, Maintenance Structure, Maintenance Grounds, Sewer, Trash, Water
- HOA fee: $890 annually
Location
- Region: Reston
Financial & listing details
- Price per square foot: $283/sqft
- Tax assessed value: $237,870
- Annual tax amount: $2,855
- Date on market: 9/16/2026
- Listing agreement: Exclusive Right To Sell
- Ownership: Condominium
Estimated market value
Not available
Estimated sales range
Not available
Not available
Price history
| Date | Event | Price |
|---|---|---|
| 2/26/2021 | Listing removed | -- |
Source: Owner Report a problem | ||
| 8/6/2020 | Listing removed | $1,695$2/sqft |
Source: Owner Report a problem | ||
| 7/27/2020 | Listed for rent | $1,695$2/sqft |
Source: Owner Report a problem | ||
| 6/26/2019 | Sold | $195,000-4.9%$221/sqft |
Source: Public Record Report a problem | ||
| 6/18/2019 | Listing removed | $1,695$2/sqft |
Source: Owner Report a problem | ||
| 5/30/2019 | Listed for rent | $1,695+16.9%$2/sqft |
Source: Owner Report a problem | ||
| 4/22/2019 | Listed for sale | $205,000+21.3%$232/sqft |
Source: Owner Report a problem | ||
| 10/24/2017 | Sold | $169,000-3.4%$191/sqft |
Source: Agent Provided Report a problem | ||
| 9/11/2017 | Pending sale | $174,900$198/sqft |
Source: Weichert Realtors #FX10042624 Report a problem | ||
| 8/28/2017 | Listed for sale | $174,900+34.5%$198/sqft |
Source: Weichert, REALTORS #FX10042624 Report a problem | ||
| 12/17/2015 | Listing removed | $1,450$2/sqft |
Source: Owner Report a problem | ||
| 11/17/2015 | Listed for rent | $1,450$2/sqft |
Source: Owner Report a problem | ||
| 11/1/2010 | Sold | $130,000$147/sqft |
Source: Public Record Report a problem | ||
| 9/26/2010 | Listed for sale | $130,000+83.1%$147/sqft |
Source: Long & Foster Report a problem | ||
| 6/27/2002 | Sold | $71,000+41.7%$80/sqft |
Source: Public Record Report a problem | ||
| 9/6/1994 | Sold | $50,111+9.1%$57/sqft |
Source: Public Record Report a problem | ||
| 10/25/1993 | Sold | $45,924$52/sqft |
Source: Public Record Report a problem | ||
Public tax history
| Year | Property taxes | Tax assessment |
|---|---|---|
| 2025 | $2,778 +12.8% | $230,940 +13% |
| 2024 | $2,464 -2.6% | $204,370 -5% |
| 2023 | $2,529 +9.6% | $215,130 +11% |
| 2022 | $2,307 | $193,810 +2% |
| 2021 | -- | $190,010 +4% |
| 2020 | $2,248 +6.8% | $182,700 +6.8% |
| 2019 | $2,105 +10.7% | $171,100 +10.7% |
| 2018 | $1,901 +1.9% | $154,510 |
| 2017 | $1,866 -2.3% | $154,510 -2.5% |
| 2016 | $1,910 -0.3% | $158,470 -3.8% |
| 2015 | $1,916 +15% | $164,740 +14.8% |
| 2014 | $1,666 | $143,560 +39% |
| 2013 | -- | $103,280 |
| 2012 | -- | $103,280 +25% |
| 2011 | -- | $82,620 |
| 2010 | -- | $82,620 -20% |
| 2009 | -- | $103,270 -42% |
| 2008 | -- | $178,050 -14.6% |
| 2007 | -- | $208,400 +136.8% |
| 2003 | -- | $88,000 +20.4% |
| 2002 | -- | $73,085 |
Find assessor info on the county website
Monthly payment
Est. payment
Payment breakdown
Explore the cost of this home by adjusting the details. Changes won't be saved.Climate risks
Neighborhood: Hattontown
Nearby schools
Schools provided by the listing agent
- District: Fairfax County Public Schools
Source: Bright MLS. This data may not be complete. We recommend contacting the local school district to confirm school assignments for this home.
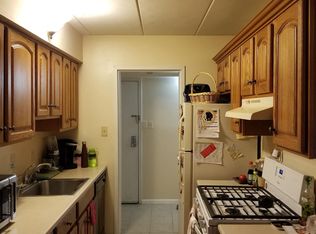
- $257,8002 bd1 ba884 sqft2300 Freetown Ct UNIT 1B, Reston, VA 20191Off Market
- $261,5003 bd1 ba1k sqft2300 Freetown Ct UNIT 13/11C, Reston, VA 20191Off Market
- $274,0003 bd1 ba1k sqft2300 Freetown Ct #13/12C, Reston, VA 20191Off Market
- $288,3003 bd1 ba1k sqft2300 Freetown Ct UNIT 21C, Reston, VA 20191Off Market
Similar homes
- $265,0002 bd1 ba884 sqft2316 Freetown Ct Unit 10/1B, Reston, VA 20191For Sale

 MLS ID #VAFX2339032, Mary Sarwary, Wallach Realty. Bright MLS
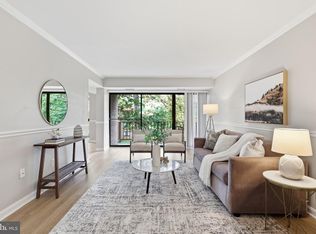
 - $275,0002 bd1 ba991 sqft2014 Colts Neck Rd Suite 21B, Reston, VA 20191For Sale
 MLS ID #VAFX2339654, Patrick Ferguson, Samson Properties. Bright MLS
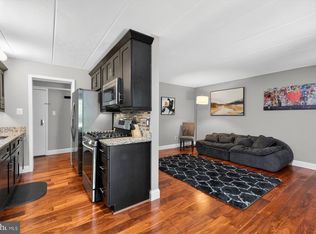
 - $269,9002 bd1 ba884 sqft2330 Freetown Ct #4/1B, Reston, VA 20191For Sale
 MLS ID #VAFX2315990, Tara Houston, EXP Realty, LLC. Bright MLS
 - $370,0002 bd2 ba928 sqft2221 Lovedale #C, Reston, VA 20191For Sale
 MLS ID #VAFX2341110, Christopher Silva, Samson Properties. Bright MLS
 - $269,9002 bd2 ba894 sqftShadowood, Reston, VA 20191For SaleMLS ID #VAFX2328480, Kristy Moore, Local Expert Realty. Bright MLS
- $280,0002 bd2 ba894 sqftShadowood Condo, Reston, VA 20191For SaleMLS ID #VAFX2330026, homecoin.com Minerick, Homecoin.com. Bright MLS
- $325,0003 bd2 ba1.3k sqftSouthgate Condo, Reston, VA 20191For SaleMLS ID #VAFX2339564, Jodi Bentley, Compass. Bright MLS
- $308,0001 bd1 ba664 sqftMercer A Condo, Reston, VA 20191For SaleMLS ID #VAFX2339446, Mariam Mattin, Fairfax Realty 50/66 LLC. Bright MLS
- $295,0001 bd1 ba656 sqftMercer A Condo, Reston, VA 20191For SaleMLS ID #VAFX2340334, David Connell III, Pearson Smith Realty, LLC. Bright MLS
- $306,9992 bd1 ba1k sqftHunters Woods Village Co, Reston, VA 20191For SaleMLS ID #VAFX2321796, Jody Wright, Berkshire Hathaway HomeServices PenFed Realty. Bright MLS
- $370,0002 bd2 ba1.1k sqftWoodwinds Two, Reston, VA 20191For SaleMLS ID #VAFX2340426, Monique Van Blaricom, RLAH @properties. Bright MLS
- $370,0002 bd2 ba1.1k sqft11561 Rolling Green Ct Unit 13/201C, Reston, VA 20191For SaleMLS ID #VAFX2336062, Michelle Doherty, RLAH @properties. Bright MLS
- $359,9502 bd2 ba1.3k sqft2316 Hunters Run Dr, Reston, VA 20191For SaleMLS ID #VAFX2331110, Ryan Whalen, Pearson Smith Realty, LLC. Bright MLS
- $342,0002 bd1 ba1.1k sqftHunters Crossing, Reston, VA 20191For SaleMLS ID #VAFX2316354, JUDY GOETZKE, Samson Properties. Bright MLS
- $350,0002 bd1 ba1k sqftHunters Woods Village Co, Reston, VA 20191For SaleMLS ID #VAFX2322726, John Frantz, John Frantz Real Estate, Inc.. Bright MLS
- $275,0002 bd2 ba986 sqftNorthgate Condo, Reston, VA 20190For SaleMLS ID #VAFX2332478, Chris Craddock, EXP Realty, LLC. Bright MLS
- $329,9001 bd1 ba1k sqft2205 Hunters Run Dr, Reston, VA 20191For SaleMLS ID #VAFX2321582, Robert Moir, RLAH @properties. Bright MLS
- $295,0001 bd1 ba664 sqftMercer A Condo, Reston, VA 20191For SaleMLS ID #VAFX2337038, Kevin Rowe, Compass. Bright MLS
- $322,5002 bd2 ba956 sqftNorthgate Condo, Reston, VA 20190For SaleMLS ID #VAFX2335198, Mrs. Zinta K Rodgers-Rickert, RE/MAX Gateway, LLC. Bright MLS
- $299,0001 bd1 ba684 sqft11760 Sunrise Valley Dr APT 212, Reston, VA 20191For SaleMLS ID #VAFX2338108, Christine Allocca, Compass. Bright MLS
