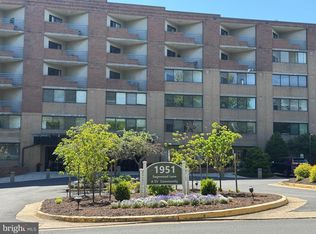
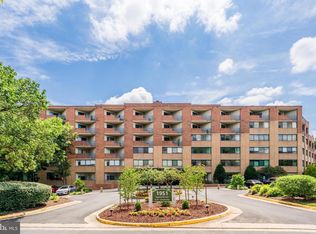
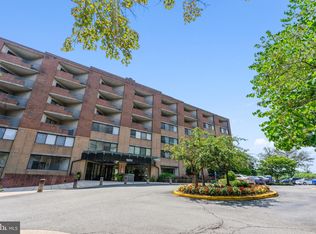
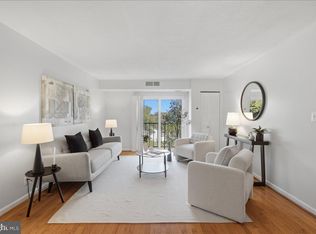
Welcome to this ** LUXURY ** easy, low-maintenance living at Thoreau Place, a welcoming 55+ community in the heart of Reston. **This beautifully updated one-bedroom, one-bathroom condo offers a convenient, comfortable layout, located on the best part of the building** on the peaceful courtyard for your enjoyment!, and a move-in-ready interior. **A standout feature is the included indoor garage parking—a unique benefit, as only a limited number of units in the building offer garage parking**. Thoughtful improvements throughout the home include **luxury vinyl plank flooring and a renovated kitchen with new appliances completed in 2023, followed by a new washer and dryer, fresh paint throughout, an upgraded bathroom, and updated lighting in 2026**. Beyond the home itself, Thoreau Place offers a lifestyle centered around comfort, convenience, and community. Residents enjoy beautifully maintained landscaped courtyards, an on-site property manager, library, meeting and activity spaces, fitness facilities, extra storage, surface parking, and a full calendar of resident activities. The pet-friendly building welcomes pets subject to community size and number restrictions. Everyday essentials are remarkably close by. A convenient pedestrian tunnel provides direct access to South Lakes Village without having to cross the street, putting Safeway, CVS, Starbucks, restaurants, and other shopping just moments away. The Wiehle-Reston East Metro Station is approximately one mile away, with nearby trails and convenient access to the Dulles Toll Road making it easy to get around Reston and beyond. Residents also enjoy access to the extensive amenities offered through Reston Association, including swimming pools, tennis and pickleball courts, parks, lakes, and miles of scenic walking and recreational trails. With its rare indoor garage parking, updated interior, peaceful courtyard setting, and exceptional access to shopping, dining, recreation, and transportation, this home offers an opportunity to enjoy comfortable and convenient living in one of Reston's established 55+ communities.
For sale
$189,999
1951 Sagewood Ln #16, Reston, VA 20191
1beds
657sqft
Condominium
Built in 1985
-- sqft lot
$182,900 Zestimate®
$289/sqft
$713/mo HOA
What's special
Upgraded bathroomFresh paint throughoutLuxury vinyl plank flooringUpdated lightingNearby trailsBeautifully maintained landscaped courtyardsPeaceful courtyard setting
- 44 days
- 773
- 38
Likely to sell faster than
Zillow last checked:
Listing updated:
Listed by:
Antonieta Matter 703-447-7457,
Keller Williams Realty (703) 679-1700
Source: Bright MLS,MLS#: VAFX2341458
Facts & features
Interior
Bedrooms & bathrooms
- Bedrooms: 1
- Bathrooms: 1
- Full bathrooms: 1
- Main level bathrooms: 1
- Main level bedrooms: 1
Basement
- Area: 0
Heating
- Forced Air, Electric
Cooling
- Central Air, Electric
Appliances
- Included: Dishwasher, Disposal, Dryer, Exhaust Fan, Washer, Cooktop, Refrigerator, Electric Water Heater
- Laundry: Dryer In Unit, Has Laundry, Washer In Unit, In Unit
Features
- Combination Dining/Living, Elevator, Entry Level Bedroom, Open Floorplan
- Flooring: Luxury Vinyl
- Doors: Sliding Glass
- Windows: Window Treatments
- Has basement: No
- Has fireplace: No
Interior area
- Total structure area: 1,314
- Total interior livable area: 657 sqft
- Finished area above ground: 657
- Finished area below ground: 0
Property
Parking
- Total spaces: 1
- Parking features: Garage Door Opener, Underground, Parking Space Conveys, Assigned, Attached
- Attached garage spaces: 1
- Details: Assigned Parking, Assigned Space #: 70
Accessibility
- Accessibility features: None
Features
- Levels: One
- Stories: 1
- Patio & porch: Roof
- Exterior features: Storage, Balcony
- Pool features: Community
- Has view: Yes
- View description: Garden, Trees/Woods
Lot
- Features: Landscaped
Details
- Additional structures: Above Grade, Below Grade
- Parcel number: 0271 20 0001
- Zoning: 372
- Zoning description: PRC(RESIDENTIAL DEVELOPMENT)
- Special conditions: Standard
- Other equipment: Intercom
Construction
Type & style
- Home type: Condo
- Architectural style: Contemporary
- Property subtype: Condominium
- Attached to another structure: Yes
Materials
- Brick
- Foundation: Permanent
Condition
- Very Good
- New construction: No
- Year built: 1985
Details
- Builder model: A-1
Utilities & green energy
- Sewer: Public Sewer
- Water: Public
Community & HOA
Community
- Features: Pool
- Security: Desk in Lobby, Main Entrance Lock, Security Gate
- Condo and coop fee: $639 monthly
- Senior community: Yes
- Subdivision: Thoreau Place Condos
HOA
- Has HOA: Yes
- Amenities included: Fitness Center, Laundry, Baseball Field, Basketball Court, Bike Trail, Common Grounds, Community Center, Dog Park, Golf Course Membership Available, Jogging Path, Lake, Non-Lake Recreational Area, Party Room, Picnic Area, Pool, Soccer Field, Tot Lots/Playground, Tennis Court(s), Volleyball Courts, Water/Lake Privileges, Recreation Facilities, Reserved/Assigned Parking, Golf Course
- Services included: Common Area Maintenance, Custodial Services Maintenance, Maintenance Structure, Insurance, Management, Reserve Funds, Snow Removal, Water, Parking Fee, Road Maintenance, Lawn Care Front
- HOA fee: $890 annually
- HOA name: RESTON ASSOCIATION
- Second HOA name: Thoreau Place Condominium Association
Location
- Region: Reston
Financial & listing details
- Price per square foot: $289/sqft
- Tax assessed value: $212,630
- Annual tax amount: $2,553
- Date on market: 9/18/2026
- Listing agreement: Exclusive Right To Sell
- Ownership: Condominium
- Road surface type: Paved, Black Top
Estimated market value
$182,900
$174,000 - $192,000
$1,982/mo
Price history
| Date | Event | Price |
|---|---|---|
| 9/18/2026 | Listed for sale | $189,999+58.3%$289/sqft |
Source:  Bright MLS #VAFX2341458 Report a problem | ||
| 1/25/2022 | Sold | $120,000+9.1%$183/sqft |
Source: Public Record Report a problem | ||
| 11/23/2004 | Sold | $110,000$167/sqft |
Source: Public Record Report a problem | ||
Public tax history
| Year | Property taxes | Tax assessment |
|---|---|---|
| 2026 | $2,199 -7.2% | $183,190 -7% |
| 2025 | $2,370 +18.8% | $196,980 +19% |
| 2024 | $1,995 +11.8% | $165,530 +9% |
| 2023 | $1,785 +0.7% | $151,860 +2% |
| 2022 | $1,772 | $148,880 +6% |
| 2021 | -- | $140,450 +4% |
| 2020 | $1,662 -3.6% | $135,050 -3.6% |
| 2019 | $1,723 +7.1% | $140,050 +7.1% |
| 2018 | $1,609 -0.2% | $130,720 -2% |
| 2017 | $1,611 +0.2% | $133,390 |
| 2016 | $1,608 +13.7% | $133,390 +9.7% |
| 2015 | $1,415 +1.2% | $121,630 +1% |
| 2014 | $1,398 | $120,430 +7.4% |
| 2013 | -- | $112,120 +5.8% |
| 2012 | -- | $106,020 -8% |
| 2011 | -- | $115,240 -3% |
| 2010 | -- | $118,800 -4% |
| 2009 | -- | $123,750 -30% |
| 2008 | -- | $176,790 -2.9% |
| 2007 | -- | $182,110 +109.9% |
| 2003 | -- | $86,775 +9% |
| 2002 | -- | $79,610 |
Find assessor info on the county website
Monthly payment
Est. payment
Payment breakdown
Explore the cost of this home by adjusting the details. Changes won't be saved.Climate risks
Neighborhood: South Lakes Dr - Soapstone Dr
Nearby schools
Schools provided by the listing agent
- Elementary: Sunrise Valley
- Middle: Hughes
- High: South Lakes
- District: Fairfax County Public Schools
Source: Bright MLS. This data may not be complete. We recommend contacting the local school district to confirm school assignments for this home.

Similar homes
- $199,9001 bd1 ba761 sqftMosby Woods Garden, Fairfax, VA 22030For Sale
 MLS ID #VAFC2009214, Albert Pasquali, Redfin Corporation. Bright MLS
- $199,0001 bd1 ba713 sqftYorktowne Square Condo, Falls Church, VA 22042For Sale
 MLS ID #VAFX2337064, Ann Kane, Fairfax Realty 50/66 LLC. Bright MLS
- $230,0002 bd1 ba796 sqftPembrook Of Loudoun, Sterling, VA 20164For Sale
 MLS ID #VALO2137878, Hadley Sullenger, Chambers Theory, LLC. Bright MLS
- $180,0001 bd1 ba624 sqftLakeside Terrace, Bethesda, MD 20817For Sale
 MLS ID #MDMC2261144, Luke Trainor, TTR Sotheby's International Realty. Bright MLS
- $200,0001 bd1 ba800 sqft8003 Chanute Pl APT 8, Falls Church, VA 22042For SaleMLS ID #VAFX2321090, Lou Rangel, TTR Sotheby's International Realty. Bright MLS
- $199,0001 bd1 ba596 sqftParc East, Alexandria, VA 22302For SaleMLS ID #VAAX2067400, Casey Shaw, Corcoran McEnearney. Bright MLS
- $200,0001 bd1 ba785 sqftWoodlake Towers Condo, Falls Church, VA 22044For SaleMLS ID #VAFX2338114, Dina Shaminova, TTR Sotheby's International Realty. Bright MLS
- $195,0001 bd1 ba720 sqft3601 5th St S APT 206, Arlington, VA 22204For SaleMLS ID #VAAR2079410, Jill Riner, Long & Foster Real Estate, Inc.. Bright MLS
- $185,0001 bd1 ba939 sqftNorth Creek Place Codm, Rockville, MD 20853For SaleMLS ID #MDMC2260886, Marc Luger, Keller Williams Capital Properties. Bright MLS
- $214,0001 bd1 ba579 sqftIdylwood Towers, Falls Church, VA 22043For SaleMLS ID #VAFX2330712, Crystal Thorne, Samson Properties. Bright MLS
- $220,0001 bd2 ba871 sqft11801 Rockville Pike APT 1202, Rockville, MD 20852For SaleMLS ID #MDMC2259636, Charnise Carter, Realty One Group Performance, LLC. Bright MLS
- $200,0001 bd1 ba714 sqftRiver Towers, Alexandria, VA 22307For SaleMLS ID #VAFX2346312, Virginia Rowell, Samson Properties. Bright MLS
- $195,0001 bd1 ba569 sqftPotomac Place Tower, Washington, DC 20024For SaleMLS ID #DCDC2284610, Orlando Gonzales, Compass. Bright MLS
- $220,0001 bd1 ba785 sqftWoodlake Towers, Falls Church, VA 22044For SaleMLS ID #VAFX2330928, Carlyn Lowery, EXP Realty, LLC. Bright MLS
- $255,0001 bd1 ba624 sqft1538 Lincoln Way APT 202A, Mc Lean, VA 22102For SaleMLS ID #VAFX2320418, Jeanne Chou, KW Metro Center. Bright MLS
- $215,0001 bd2 ba849 sqft301 N Beauregard St APT 202, Alexandria, VA 22312For SaleMLS ID #VAAX2067676, Tammy Son, Curatus Realty. Bright MLS
- $209,0001 bd1 ba871 sqft7420 Westlake Ter APT 1206, Bethesda, MD 20817For SaleMLS ID #MDMC2253516, Dana Scanlon, Keller Williams Capital Properties. Bright MLS
- $187,0002 bd2 ba980 sqft15100 Interlachen Dr #4-420, Silver Spring, MD 20906For SaleMLS ID #MDMC2251398, Barbara Milton, Weichert, REALTORS. Bright MLS
- $193,9001 bd1 ba850 sqftForty Six Hundred, Alexandria, VA 22304For SaleMLS ID #VAAX2066134, DANNY LEUNG, Century 21 Redwood Realty. Bright MLS
- $199,0001 bd1 ba784 sqftPark Place Condominium, Alexandria, VA 22302For SaleMLS ID #VAAX2065156, Ashling McGowan, Corcoran McEnearney. Bright MLS
