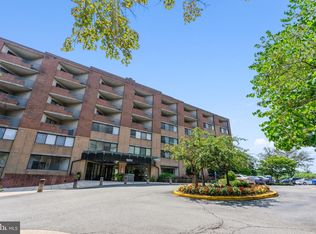
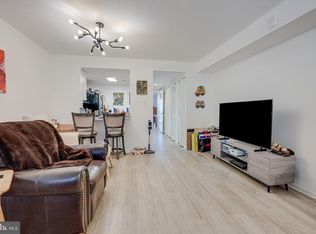
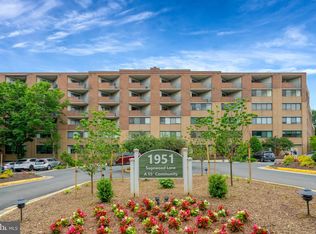
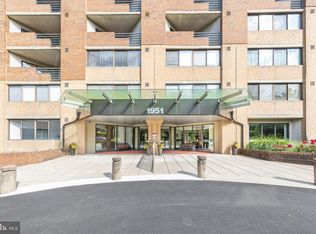
Welcome to Unit 203 at Thoreau Place Condominiums, a sought-after active adult community offering both convenience and charm. This beautifully updated 1,054 sq. ft. home has been thoughtfully renovated with stylish upgrades. The spacious living area features LVP flooring, fresh paint, custom window treatments, and abundant natural light. The fully remodeled kitchen boasts sleek quartz countertops, stainless steel appliances, and new cabinetry. There are two spacious bedrooms—the primary with a walk-in closet and the secondary with access to the enclosed sunroom. Both bathrooms have been refreshed with new fixtures and vanities. The unit also includes an in-unit washer, dryer, and extra storage. Key System Dates: Water Heater 2024, Heat Pump 2016. Thoreau Place offers a secure building with an onsite property manager, a serene open-air courtyard, and a rooftop sundeck. Residents enjoy an active lifestyle with various clubs and social activities. Conveniently located across from South Lakes Shopping Center and nestled between Lake Thoreau and Lake Audubon, this community provides easy access to Reston Town Center, Dulles Airport, and major commuter routes. The Wiehle-Reston East Metro Station is just a mile away. Take advantage of all Reston has to offer with this move-in-ready home in one of its most desirable 55+ communities!
Sold for $265,000
Zillow last checked:
Listing updated:
Bought with:
Sonja Nadeau Killie, 0225041585
Long & Foster Real Estate, Inc.
Source: Bright MLS,MLS#: VAFX2226836
Price history
| Date | Event | Price |
|---|---|---|
| 5/14/2025 | Sold | $265,000$251/sqft |
Source:  Bright MLS #VAFX2226836 Report a problem Bright MLS #VAFX2226836 Report a problem | ||
| 3/19/2025 | Pending sale | $265,000+68.3%$251/sqft |
Source: Bright MLS #VAFX2226836 Report a problem | ||
| 8/4/2020 | Sold | $157,500-0.3%$149/sqft |
Source:  Long & Foster Broker Feed #VAFX1099410_100 Report a problem Long & Foster Broker Feed #VAFX1099410_100 Report a problem | ||
| 6/24/2020 | Pending sale | $158,000$150/sqft |
Source: Long & Foster Real Estate, Inc. #VAFX1099410 Report a problem | ||
| 6/16/2020 | Price change | $158,000-3.7%$150/sqft |
Source: Long & Foster Real Estate, Inc. #VAFX1099410 Report a problem | ||
| 3/27/2020 | Price change | $164,000-1.8%$156/sqft |
Source: Long & Foster Real Estate, Inc. #VAFX1099410 Report a problem | ||
| 2/27/2020 | Listed for sale | $167,000$158/sqft |
Source: Long & Foster Real Estate, Inc. #VAFX1099410 Report a problem | ||
| 1/22/2020 | Listing removed | $167,000$158/sqft |
Source: Long & Foster Real Estate, Inc. #VAFX1099410 Report a problem | ||
| 11/14/2019 | Listed for sale | $167,000+5.7%$158/sqft |
Source: Long & Foster Real Estate, Inc. #VAFX1099410 Report a problem | ||
| 3/14/2018 | Listing removed | $1,500$1/sqft |
Source: Long & Foster Real Estate, Inc. #1000994709 Report a problem | ||
| 12/28/2017 | Price change | $1,500-6.3%$1/sqft |
Source: Long & Foster Real Estate, Inc. #1000994709 Report a problem | ||
| 10/20/2017 | Price change | $1,600-8.6%$2/sqft |
Source: Long & Foster Real Estate, Inc. #1000994709 Report a problem | ||
| 10/1/2017 | Listed for rent | $1,750$2/sqft |
Source: Long & Foster Real Estate, Inc. #1000994709 Report a problem | ||
| 6/20/2017 | Listing removed | $1,750$2/sqft |
Source: Long & Foster Real Estate, Inc. #FX9978598 Report a problem | ||
| 6/16/2017 | Listed for rent | $1,750$2/sqft |
Source: Long & Foster Real Estate, Inc. #FX9978598 Report a problem | ||
| 11/3/2003 | Sold | $158,000+21.5%$150/sqft |
Source: Public Record Report a problem | ||
| 8/18/1995 | Sold | $130,000$123/sqft |
Source: Public Record Report a problem | ||
Get a cash offer in 3 minutes
Find out how much your home could sell for in as little as 3 minutes with a no-obligation cash offer.
Estimated market value
$268,700
