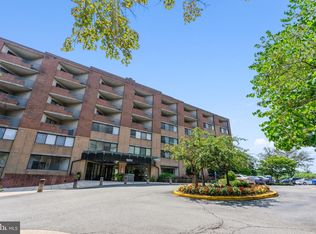
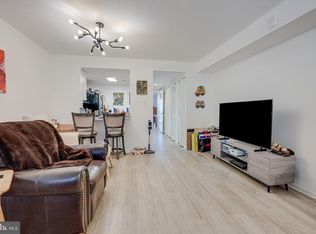
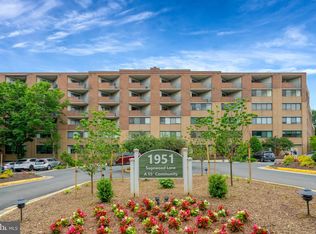
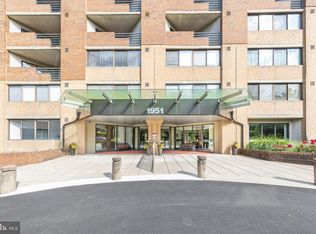
Are you looking for effortless living, or to downsize without compromise? Thoreau Place — a friendly and well-maintained 55+ community offering easy, low-maintenance living in the heart of Reston. Simplify your life — without sacrificing lifestyle. This cozy, updated Condo is perfect for those who might want walkable conveniences, community connection, and easy living. It's perfect if you travel for business and simply want your own space while in the DC metro area! Easy to consider this the perfect home with all the amenities you've ever wanted! This is The One! Charming studio/efficiency designed for comfort and convenience. You'll find just the right amount of space with room for a daybed, recliner, dresser, small dining table, full kitchen, and full bath — plus in-unit laundry and front door covered patio for fresh air and relaxation, overlooking and views of the interior courtyard. Included is a RARE assigned underground garage space and extra storage unit included — a true bonus for peace of mind and convenience! Recent Updates Include: Fresh Paint (2024) Microwave (2023)HVAC (2022)Hot Water Heater (2021)Washer/Dryer & Stove (2019)Refrigerator (2017) Easy Walk to South Lakes Shopping Center via a peaceful, traffic-free path — just minutes to Safeway, CVS, Starbucks, dining, and more. Prime Location: 1 mile to Silver Line Metro 3 miles to Reston Town Center 6 miles to Dulles Airport Easy access to major roads Close to beautiful Lake Thoreau, Lake Audubon & local pools Community Perks at Thoreau Place: Secure building with key and FOB entry On-site receptionist (8:30–4:30) Community room with kitchen for social events, Library and 24-hour fitness room, Landscaped courtyards with year-round beauty, Access to all Reston Association amenities: pools, tennis, lakes, walking trails & more! Opportunities like this don’t last long!
Sold for $142,000
Zillow last checked:
Listing updated:
Bought with:
Mark Schmitt, 0225083800
Pearson Smith Realty, LLC
Source: Bright MLS,MLS#: VAFX2255134
Price history
| Date | Event | Price |
|---|---|---|
| 8/22/2025 | Sold | $142,000-2.1%$333/sqft |
Source:  Bright MLS #VAFX2255134 Report a problem Bright MLS #VAFX2255134 Report a problem | ||
| 8/20/2025 | Listed for sale | $145,000$340/sqft |
Source:  WMLS #BMTVAFX2255134 Report a problem WMLS #BMTVAFX2255134 Report a problem | ||
| 7/29/2025 | Contingent | $145,000$340/sqft |
Source: Bright MLS #VAFX2255134 Report a problem | ||
| 7/13/2025 | Listed for sale | $145,000+7.4%$340/sqft |
Source: Bright MLS #VAFX2255134 Report a problem | ||
| 5/16/2024 | Sold | $135,000$317/sqft |
Source: Bright MLS #VAFX2170482 Report a problem | ||
| 4/14/2024 | Contingent | $135,000$317/sqft |
Source: Bright MLS #VAFX2170482 Report a problem | ||
| 4/11/2024 | Listed for sale | $135,000$317/sqft |
Source: Bright MLS #VAFX2170482 Report a problem | ||
| 11/19/2021 | Listing removed | -- |
Source: Zillow Rental Network Premium Report a problem | ||
| 11/11/2021 | Listed for rent | $1,100+15.8%$3/sqft |
Source: Zillow Rental Network Premium #VAFX2029242 Report a problem | ||
| 9/17/2017 | Listing removed | $950$2/sqft |
Source: Pearson Smith Realty, Llc #FX10023123 Report a problem | ||
| 8/4/2017 | Listed for rent | $950$2/sqft |
Source: Pearson Smith Realty, Llc #FX10023123 Report a problem | ||
Get a cash offer in 3 minutes
Find out how much your home could sell for in as little as 3 minutes with a no-obligation cash offer.
Estimated market value
$169,000
