Skip main navigation
Sold for $250,000
  • $250,000

    1951 Sagewood Ln APT 220, Reston, VA 20191

    2beds
    1,280sqft
    Condominium
    Built in 1985
    -- sqft lot
    $253,600 Zestimate®
    $195/sqft
    $2,727 Estimated rent

    Home value

    $253,600

    $236,000 - $271,000

    $2,727/mo

    Zestimate® history
    Loading
    Loading...

    Owner options

    List your home for rent

    $2,727/mo

    Rent Zestimate®

    Find your next renter with Zillow Rental Manager. Plus, with online applications, you can quickly screen prospective tenants – for free.

    Learn more

    $2,727/mo

    Rent Zestimate®

    Refinance and save

    $2,462/mo

    Est. payment

    Refinancing to a lower rate could help reduce your monthly payments and save thousands over the life of the loan.

    See today's rates

    $2,462/mo

    Est. payment

    Explore your selling options

    Work with a Zillow partner agent

    Leverage their expertise and Zillow's premium Showcase listings to get your home seen by more buyers.

    Get started

    List with your own agent

    Get your home in front of millions of buyers by listing it on Zillow.

    Learn how to do it

    Sell it yourself

    Take full control of how buyers see your home on Zillow by listing For Sale by Owner (FSBO).

    List your home

    What's special

    Fully enclosed balconyRooftop terracesOpen-concept kitchenAbundant storageNatural lightDual-sided closetsLandscaped courtyard
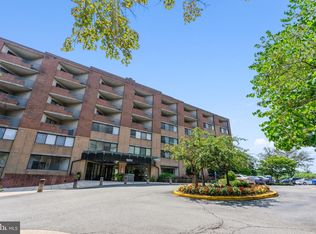
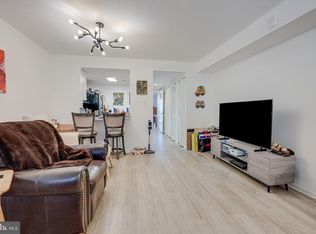
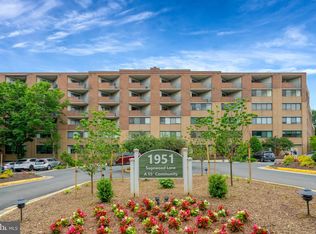
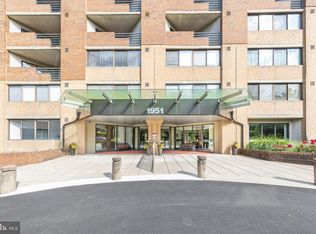
    Highly sought-after Thoreau Place Condo – One of the 7 largest units out of the 135 units in the building. Spacious 2-bedroom, 2-bath unit with abundant storage and natural light from front to back. Features Open-concept kitchen with pass-through on two sides. Fully enclosed balcony seamlessly integrated into the home. Primary bedroom with dressing area, dual-sided closets, and built-ins. Guest bedroom with a large window overlooking the serene courtyard. Community & Amenities: 55+ community with an on-site property manager. Secure building with lobby reception, security desk, and administrative office. Library, event center, rooftop terraces, and landscaped courtyard. Thoreau Place has many new updates such as the elevators, parking lot paving, common area carpets, new trex terraces, upgraded fire alert protection system. Gym, elevators, and Fastrans bus service to Wegmans & Walmart twice per month. Prime Location: Steps from Reston/Wiehle Metro Station and Dulles Toll Road for easy commuting. Close to shopping and dining, Safeway, Starbucks, CVS, banks, and more. Access to Reston Association amenities, including lakes for fishing & boating, tennis, pickleball, aquatics, theater, scenic trails, and tot lots. Don't miss this rare opportunity!

    Zillow last checked:

    Listing updated:

    Listed by:

    Joe Dettor 571-283-5412,

    Keller Williams Fairfax Gateway

    Bought with:

    Chris Finan, 0225090613

    Long & Foster Real Estate, Inc.

    Source: Bright MLS,MLS#: VAFX2223960MLS Logo

    Facts & features

    Interior

    Bedrooms & bathrooms
    • Bedrooms: 2
    • Bathrooms: 2
    • Full bathrooms: 2
    • Main level bathrooms: 2
    • Main level bedrooms: 2
    Rooms
    • Room types: Living Room, Bedroom 2, Kitchen, Family Room, Bedroom 1, Bathroom 1, Bathroom 2
    Bedroom 1
    • Features: Flooring - Carpet, Built-in Features, Primary Bedroom - Sitting Area
    • Level: Main
    • Area: 294 Square Feet
    • Dimensions: 21 x 14
    Bedroom 2
    • Features: Flooring - Carpet
    • Level: Main
    • Area: 154 Square Feet
    • Dimensions: 14 x 11
    Bathroom 1
    • Features: Bathroom - Tub Shower
    • Level: Main
    Bathroom 2
    • Level: Main
    Family room
    • Features: Flooring - Carpet
    • Level: Main
    • Area: 294 Square Feet
    • Dimensions: 21 x 14
    Kitchen
    • Features: Flooring - Vinyl
    • Level: Main
    Living room
    • Features: Flooring - Carpet
    • Level: Main
    • Area: 252 Square Feet
    • Dimensions: 18 x 14
    Heating
    • Heat Pump, Electric
    Cooling
    • Heat Pump, Central Air, Electric
    Appliances
    • Included: Microwave, Built-In Range, Dishwasher, Disposal, Cooktop, Washer/Dryer Stacked, Ice Maker, Electric Water Heater
    • Laundry: Washer In Unit, Dryer In Unit, In Unit
    Features
    • Entry Level Bedroom, Floor Plan - Traditional, Family Room Off Kitchen, Open Floorplan, Bathroom - Stall Shower, Combination Kitchen/Living, Kitchen - Efficiency
    • Flooring: Carpet
    • Has basement: No
    • Has fireplace: No
    Interior area
    • Total structure area: 1,280
    • Total interior livable area: 1,280 sqft
    • Finished area above ground: 1,280
    • Finished area below ground: 0

    Property

    Parking
    • Parking features: Off Street, Parking Lot
    Accessibility
    • Accessibility features: Accessible Elevator Installed, Accessible Entrance
    Features
    • Levels: One
    • Stories: 1
    • Exterior features: Lighting
    • Pool features: Community
    • Has view: Yes
    • View description: Courtyard
    Details
    • Additional structures: Above Grade, Below Grade
    • Parcel number: 0271 20 0220
    • Zoning: 372
    • Special conditions: Standard

    Construction

    Type & style
    • Home type: Condo
    • Architectural style: Contemporary
    • Property subtype: Condominium
    • Attached to another structure: Yes
    Materials
    • Brick
    Condition
    • Good
    • New construction: No
    • Year built: 1985
    Details
    • Builder model: MODEL E

    Utilities & green energy

    • Sewer: Public Sewer
    • Water: Public

    Community & HOA

    Community
    • Features: Pool
    • Security: Desk in Lobby, 24 Hour Security
    • Condo and coop fee: $1,233 monthly
    • Senior community: Yes
    • Subdivision: Thoreau Place Condos
    HOA
    • Has HOA: Yes
    • Amenities included: Elevator(s), Retirement Community, Common Grounds, Baseball Field, Basketball Court, Bike Trail, Boat Dock/Slip, Storage, Jogging Path, Lake, Party Room, Picnic Area, Pool, Pier/Dock, Security, Soccer Field, Tennis Court(s), Tot Lots/Playground, Water/Lake Privileges
    • Services included: Water, Trash, Snow Removal, Sewer, Common Area Maintenance, Management, Reserve Funds
    • HOA fee: $836 annually
    • HOA name: RESTON ASSOCIATION
    • Second HOA name: Thoreau Place Condos
    Location
    • Region: Reston

    Financial & listing details

    • Price per square foot: $195/sqft
    • Tax assessed value: $195,400
    • Annual tax amount: $2,356
    • Date on market: 3/6/2025
    • Listing agreement: Exclusive Right To Sell
    • Listing terms: Conventional,Cash,FHA,VA Loan
    • Ownership: Condominium

    Price history

    DateEventPrice
    3/31/2025Sold$250,000+2.1%$195/sqft
    Source: Bright MLS #VAFX2223960 Report a problem
    3/11/2025Pending sale$244,900$191/sqft
    Source: Bright MLS #VAFX2223960 Report a problem
    3/6/2025Listed for sale$244,900+36.8%$191/sqft
    Source: Bright MLS #VAFX2223960 Report a problem
    2/5/2021Sold$179,000-1.6%$140/sqft
    Source: Public Record Report a problem
    1/17/2021Contingent$182,000$142/sqft
    Source: Bright MLS #VAFX1171770 Report a problem
    1/6/2021Listed for sale$182,000+33.8%$142/sqft
    Source: Bright MLS #VAFX1171770 Report a problem
    1/1/2015Sold$136,000-15%$106/sqft
    Source: Long & Foster Broker Feed #VAFX576258_100 Report a problem
    6/25/2003Sold$160,000+3.9%$125/sqft
    Source: Public Record Report a problem
    5/24/2002Sold$154,000+5.5%$120/sqft
    Source: Public Record Report a problem
    3/30/2000Sold$146,000$114/sqft
    Source: Public Record Report a problem

    Public tax history

    YearProperty taxesTax assessment
    2025$2,797 $232,530 +19%
    2024-- $195,400 +9%
    2023$2,107 +0.7%$179,270 +2%
    2022$2,092 $175,750 -15%
    2021-- $206,760
    2020$2,544 +14.4%$206,760 +14.4%
    2019$2,224 +8%$180,770 +8%
    2018$2,060 -0.2%$167,380 -2%
    2017$2,063 +0.2%$170,800
    2016$2,059 +3.7%$170,800
    2015$1,986 +1.2%$170,800 +1%
    2014$1,963 $169,110 +6.8%
    2013-- $158,270 +14.1%
    2012-- $138,760 -8%
    2011-- $150,830 -3%
    2010-- $155,490 -4%
    2009-- $161,970 -30%
    2008-- $231,380 -3.3%
    2007-- $239,220 +52.9%
    2003-- $156,430
    2002-- $156,430
    Find assessor info on the county website

    Neighborhood: South Lakes Dr - Soapstone Dr

    Nearby schools

    GreatSchools rating
    Schools provided by the listing agent
    • Elementary: Sunrise Valley
    • Middle: Hughes
    • High: South Lakes
    • District: Fairfax County Public Schools

    Source: Bright MLS. This data may not be complete. We recommend contacting the local school district to confirm school assignments for this home.

    Get a cash offer in 3 minutes
    Find out how much your home could sell for in as little as 3 minutes with a no-obligation cash offer.
    Estimated market value
    $253,600
    Get a cash offer in 3 minutes
    Find out how much your home could sell for in as little as 3 minutes with a no-obligation cash offer.
    Estimated market value
    $253,600