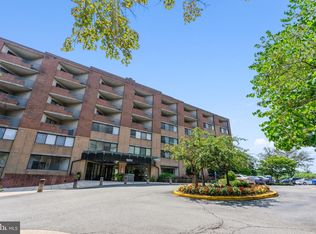
*** FABULOUS 1 BEDROOM AND 1 FULL BATHROOM WITH 1 PARKING GARAGE SPACE** COMPLETELY UPGRADED THROUGHOUT IN THIS PREMIERE 55+ COMMUNITY FOR ACTIVE ADULTS**WHEN ENTERING THIS BEAUTIFUL RECENTLY UPDATED BUILDING YOU FEEL YOU HAVE WALKED INTO A GARDEN PARADISE....THE LANDSCAPING IS INCREDIBLE** LOVELY LOBBY WITH STAFFED FRONT DESK, LIBRARY, SOLARIUM, AND EXERCISE ROOM***ENJOY ALL THE WONDERFUL SPOTS SURROUNDED BY THE BEAUTY FROM THE FOUNTAINS, GORGEOUS FLOWERS TO THE TWO DIFFERENT ROOF TOP DECKS FOR RELAXING, CARDS AND SOCIALIZING**THE CONDO WELCOMES YOU WITH BRAND NEW CARPETING THROUGHOUT AND FRESHLY PAINTED**GOURMET KITCHEN WITH GRANITE COUNTERTOPS, WHITE CABINETRY AND STAINLESS STEEL APPLIANCES**FULL BATHROOM AS BEEN UPGRADED WITH A BEAUTIFUL WALK-IN SHOWER WITH BUILT IN SEAT AND GRAB BAR**LAUNDRY INSIDE UNIT**SPACIOUS BEDROOM WITH PLENTY OF CLOSET SPACE AND A LOVELY BALCONY TO ENJOY A ICE TEA WITH A TREETOP VIEW**EXTRA STORAGE SPACE CONVEYS**THE BUILDING IS PET FRIENDLY WITH SIZE AND NUMBER RESTRICTIONS**THIS IS QUITE SIMPLY SUCH EASY LIVING, MOVE RIGHT IN AND ALL THAT YOU NEED IS AT YOUR DOORSTEP....RESTON WIEHLE METRO STATION LESS THAN 1 MILE, SHOPPING CENTER IS JUST ACROSS THE STREET WITH STARBUCKS, SAFEWAY, CVS, LOTS OF GREAT RESTAURANTS TOO!!RESTON OFFERS USE OF ALL THEIR POOLS, WALKING PATHS, TENNIS & PICKLEBALL *** OR YOU CAN ENJOY ALL THE ACTIVITIES AT THOREAU HOUSE THAT IS OFFERED**SIT BACK RELAX AND WELCOME HOME !!!
For sale
$198,000
1951 Sagewood Ln APT 523, Reston, VA 20191
1beds
686sqft
Condominium
Built in 1985
-- sqft lot
$190,500 Zestimate®
$289/sqft
$742/mo HOA
What's special
Exercise roomLaundry inside unitFreshly paintedCompletely upgraded throughoutBeautiful recently updated buildingExtra storage space conveysBrand new carpeting throughout
- 60 days
- 746
- 23
Likely to sell faster than
Zillow last checked:
Listing updated:
Listed by:
Missy Edmondson 703-932-8484,
Long & Foster Real Estate, Inc. 703-437-3800
Source: Bright MLS,MLS#: VAFX2328954
Facts & features
Interior
Bedrooms & bathrooms
- Bedrooms: 1
- Bathrooms: 1
- Full bathrooms: 1
- Main level bathrooms: 1
- Main level bedrooms: 1
Rooms
- Room types: Living Room, Kitchen, Bedroom 1, Bathroom 1
Bedroom 1
- Features: Flooring - Carpet
- Level: Main
Bathroom 1
- Features: Bathroom - Walk-In Shower, Flooring - Ceramic Tile
- Level: Main
Kitchen
- Features: Granite Counters, Flooring - Ceramic Tile, Kitchen - Electric Cooking, Recessed Lighting
- Level: Main
Living room
- Level: Main
Heating
- Heat Pump, Electric
Cooling
- Central Air, Electric
Appliances
- Included: Microwave, Dryer, Disposal, Exhaust Fan, Ice Maker, Self Cleaning Oven, Oven/Range - Electric, Refrigerator, Stainless Steel Appliance(s), Washer, Electric Water Heater
- Laundry: Dryer In Unit, Hookup, Washer In Unit, In Unit
Features
- Bathroom - Walk-In Shower, Combination Dining/Living, Dining Area, Elevator, Entry Level Bedroom, Floor Plan - Traditional, Kitchen - Gourmet, Recessed Lighting
- Flooring: Carpet
- Windows: Window Treatments
- Has basement: No
- Has fireplace: No
Interior area
- Total structure area: 686
- Total interior livable area: 686 sqft
- Finished area above ground: 686
- Finished area below ground: 0
Property
Parking
- Total spaces: 1
- Parking features: Storage, Covered, Garage Door Opener, Underground, Circular Driveway, Handicap Parking, Lighted, Parking Space Conveys, Unassigned, Garage
- Garage spaces: 1
- Has uncovered spaces: Yes
Accessibility
- Accessibility features: Accessible Doors, Accessible Electrical and Environmental Controls, Accessible Elevator Installed, Entry Slope <1', Grip-Accessible Features, Accessible Entrance, No Stairs
Features
- Levels: One
- Stories: 1
- Patio & porch: Roof Deck
- Exterior features: Extensive Hardscape, Lighting
- Pool features: Community
- Has view: Yes
- View description: Scenic Vista, Trees/Woods
Lot
- Features: Backs to Trees, Backs - Open Common Area, Landscaped, Level
Details
- Additional structures: Above Grade, Below Grade
- Parcel number: 0271 20 0523
- Zoning: 372
- Special conditions: Standard
Construction
Type & style
- Home type: Condo
- Architectural style: Traditional
- Property subtype: Condominium
- Attached to another structure: Yes
Materials
- Brick
Condition
- Very Good
- New construction: No
- Year built: 1985
Utilities & green energy
- Sewer: Public Sewer
- Water: Public
Community & HOA
Community
- Security: Desk in Lobby, Security System
- Condo and coop fee: $668 monthly
- Senior community: Yes
- Subdivision: Thoreau Place Condos
HOA
- Has HOA: Yes
- Amenities included: Baseball Field, Basketball Court, Bike Trail, Common Grounds, Community Center, Elevator(s), Dog Park, Fitness Center, Storage, Jogging Path, Party Room, Pool, Retirement Community, Security, Soccer Field, Tot Lots/Playground, Tennis Court(s)
- Services included: Common Area Maintenance, Maintenance Structure, Insurance, Maintenance Grounds, Management, Pool(s), Reserve Funds, Road Maintenance, Sewer, Snow Removal, Trash, Water
- HOA fee: $890 annually
- HOA name: RESTON & THOREAU
Location
- Region: Reston
Financial & listing details
- Price per square foot: $289/sqft
- Tax assessed value: $178,660
- Annual tax amount: $2,145
- Date on market: 7/16/2026
- Listing agreement: Exclusive Right To Sell
- Ownership: Condominium
Estimated market value
$190,500
$181,000 - $200,000
$2,005/mo
Price history
| Date | Event | Price |
|---|---|---|
| 7/16/2026 | Listed for sale | $198,000+80%$289/sqft |
Source:  Bright MLS #VAFX2328954 Report a problem Bright MLS #VAFX2328954 Report a problem | ||
| 8/17/2015 | Sold | $110,000$160/sqft |
Source: Public Record Report a problem | ||
Public tax history
| Year | Property taxes | Tax assessment |
|---|---|---|
| 2025 | $2,311 +18.8% | $192,110 +19% |
| 2024 | $1,946 +11.8% | $161,440 +9% |
| 2023 | $1,741 +0.7% | $148,110 +2% |
| 2022 | $1,729 | $145,210 +6% |
| 2021 | -- | $136,990 +4% |
| 2020 | $1,621 | $131,720 |
| 2019 | $1,621 +7.2% | $131,720 +7.2% |
| 2018 | $1,512 -0.2% | $122,870 -2% |
| 2017 | $1,515 +0.2% | $125,380 |
| 2016 | $1,511 +173% | $125,380 +9.7% |
| 2015 | $554 | $114,250 +1% |
| 2014 | -- | $113,120 +6.6% |
| 2013 | -- | $106,160 +5.8% |
| 2012 | -- | $100,340 -8% |
| 2011 | -- | $109,070 -3% |
| 2010 | -- | $112,440 -4% |
| 2009 | -- | $117,120 -30% |
| 2008 | -- | $167,310 -3.4% |
| 2007 | -- | $173,270 +91.4% |
| 2003 | -- | $90,515 +9% |
| 2002 | -- | $83,040 |
Find assessor info on the county website
Monthly payment
Est. payment
Payment breakdown
Explore the cost of this home by adjusting the details. Changes won't be saved.Climate risks
Neighborhood: South Lakes Dr - Soapstone Dr
Nearby schools
Schools provided by the listing agent
- District: Fairfax County Public Schools
Source: Bright MLS. This data may not be complete. We recommend contacting the local school district to confirm school assignments for this home.


Similar homes
- $249,9992 bd2 ba894 sqftShadowood Condo, Reston, VA 20191For Sale

 MLS ID #VAFX2340910, Steven Le, Samson Properties. Bright MLS
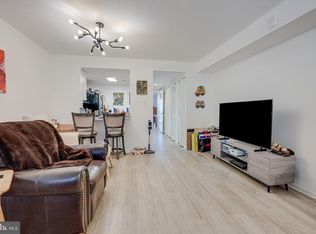
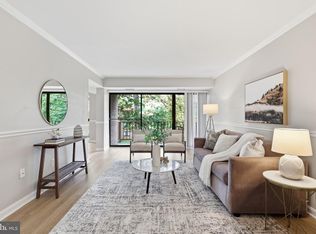
 - $275,0002 bd1 ba991 sqft2014 Colts Neck Rd Suite 21B, Reston, VA 20191For Sale
 MLS ID #VAFX2339654, Patrick Ferguson, Samson Properties. Bright MLS
 - $295,0001 bd1 ba656 sqftMercer A Condo, Reston, VA 20191For Sale
 MLS ID #VAFX2340334, David Connell III, Pearson Smith Realty, LLC. Bright MLS
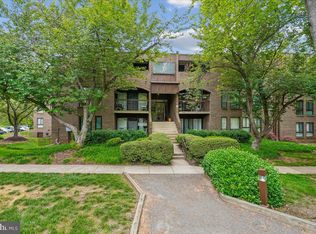
 - $209,9991 bd1 ba850 sqftChestnut Grove Condominium, Herndon, VA 20190For Sale
 MLS ID #VAFX2304224, Aurora Guiragossian, Long & Foster Real Estate, Inc.. Bright MLS
 - $234,9001 bd1 ba850 sqftChestnut Grove, Reston, VA 20190For SaleMLS ID #VAFX2335710, Nikki Lagouros, Berkshire Hathaway HomeServices PenFed Realty. Bright MLS
- $265,0002 bd1 ba884 sqft2316 Freetown Ct Unit 10/1B, Reston, VA 20191For SaleMLS ID #VAFX2339032, Mary Sarwary, Wallach Realty. Bright MLS
- $269,9002 bd2 ba894 sqftShadowood, Reston, VA 20191For SaleMLS ID #VAFX2328480, Kristy Moore, Local Expert Realty. Bright MLS
- $280,0002 bd2 ba894 sqftShadowood Condo, Reston, VA 20191For SaleMLS ID #VAFX2330026, homecoin.com Minerick, Homecoin.com. Bright MLS
- $295,0001 bd1 ba664 sqftMercer A Condo, Reston, VA 20191For SaleMLS ID #VAFX2337038, Kevin Rowe, Compass. Bright MLS
- $246,0001 bd1 ba748 sqftNorthgate Condo, Reston, VA 20190For SaleMLS ID #VAFX2329702, Vanya Dimova, Samson Properties. Bright MLS
- $269,9002 bd1 ba884 sqft2330 Freetown Ct #4/1B, Reston, VA 20191For SaleMLS ID #VAFX2315990, Tara Houston, EXP Realty, LLC. Bright MLS
- $199,0001 bd1 ba713 sqftYorktowne Square Condo, Falls Church, VA 22042For SaleMLS ID #VAFX2337064, Ann Kane, Fairfax Realty 50/66 LLC. Bright MLS
- $235,0001 bd1 ba624 sqft1532 Lincoln Way APT 103, McLean, VA 22102For SaleMLS ID #VAFX2339282, Robby Jose, Maximum Realty, LC. Bright MLS
- $225,0001 bd1 ba648 sqft4931 Americana Dr, Annandale, VA 22003For SaleMLS ID #VAFX2339272, Jeff Wu, Keller Williams Capital Properties. Bright MLS
- $275,0002 bd2 ba986 sqftNorthgate Condo, Reston, VA 20190For SaleMLS ID #VAFX2332478, Chris Craddock, EXP Realty, LLC. Bright MLS
- $288,0001 bd1 ba690 sqftParcreston Condo, Reston, VA 20190For SaleMLS ID #VAFX2315794, Mike Rokni, Chase Realtors. Bright MLS
- $214,0001 bd1 ba579 sqftIdylwood Towers, Falls Church, VA 22043For SaleMLS ID #VAFX2330712, Crystal Thorne, Samson Properties. Bright MLS
- $199,0002 bd1 ba832 sqftYorktowne Square, Falls Church, VA 22042For SaleMLS ID #VAFX2309614, Melinda Schnur, KW United. Bright MLS
- $233,0001 bd1 ba862 sqftIdylwood Towers Condo, Falls Church, VA 22043For SaleMLS ID #VAFX2339480, Viktar Kutsevich, Samson Properties. Bright MLS
