Welcome to bright and renovated top-floor 1-bedroom, 1-bath condo at Yorktowne Square, located in a peaceful, park-like community. Conveniently located just minutes from the Mosaic District and Dunn Loring Metro, with restaurants, shopping, entertainment, hospital and everyday conveniences all nearby. Enjoy an easy commute to Tysons, Arlington, Fairfax, and Washington, D.C. Inside, you'll find new luxury vinyl flooring, fresh paint, new bathroom and brand-new recessed lighting. The dining area opens through sliding glass doors to a spacious private balcony. The updated kitchen features granite countertops, stainless steel appliances, and gas cooking with a vent. One of the unique advantages of Yorktowne Square is the exceptional value provided by the condo fee. It includes electricity, gas, water, sewer, and heating & air-conditioning system maintenance, with only internet/cable excluded. The building also offers 24-hour maintenance service, on-site laundry, and additional storage space. Residents can enjoy excellent community amenities, including an outdoor swimming pool and playground. Ample parking is available, with daytime guest parking and overnight guest parking available upon request. The location is truly hard to beat—approximately 1 mile to Dunn Loring Metro and close to Mosaic District, I-495, Route 50, Route 29, I-66, and Route 7. A wonderful opportunity for anyone seeking a low-maintenance home with excellent walkability, outstanding commuter convenience, community amenities, top-floor privacy, and a community looking toward a greener future.
For sale
$199,000
2909 Charing Cross Rd APT 13, Falls Church, VA 22042
1beds
713sqft
Condominium
Built in 1966
-- sqft lot
$196,300 Zestimate®
$279/sqft
$801/mo HOA
What's special
Peaceful park-like communityNew bathroomNew luxury vinyl flooringOutdoor swimming poolGranite countertopsTop-floor privacyFresh paint
- 4 days
- 168
- 9
Zillow last checked:
Listing updated:
Listed by:
Ann Kane 571-225-8031,
Fairfax Realty 50/66 LLC 703-766-2710
Source: Bright MLS,MLS#: VAFX2337064
Facts & features
Interior
Bedrooms & bathrooms
- Bedrooms: 1
- Bathrooms: 1
- Full bathrooms: 1
- Main level bathrooms: 1
- Main level bedrooms: 1
Basement
- Area: 0
Heating
- Forced Air, Natural Gas
Cooling
- Central Air, Electric
Appliances
- Included: Microwave, Dishwasher, Disposal, Oven/Range - Gas, Refrigerator, Gas Water Heater
- Laundry: Lower Level
Features
- Flooring: Luxury Vinyl, Tile/Brick
- Has basement: No
- Has fireplace: No
Interior area
- Total structure area: 713
- Total interior livable area: 713 sqft
- Finished area above ground: 713
- Finished area below ground: 0
Video & virtual tour
Property
Parking
- Total spaces: 2
- Parking features: Free, Unassigned, Parking Lot
Accessibility
- Accessibility features: Other
Features
- Levels: One
- Stories: 1
- Pool features: Community
Details
- Additional structures: Above Grade, Below Grade
- Parcel number: 0494 06080013
- Zoning: 220
- Special conditions: Standard
Construction
Type & style
- Home type: Condo
- Property subtype: Condominium
- Attached to another structure: Yes
Materials
- Other, Brick, Concrete
Condition
- Very Good
- New construction: No
- Year built: 1966
- Major remodel year: 2026
Utilities & green energy
- Sewer: Public Sewer
- Water: Public
- Utilities for property: Electricity Available, Natural Gas Available
Green energy
- Energy efficient items: HVAC
Community & HOA
Community
- Condo and coop fee: $801 monthly
- Subdivision: Yorktowne Square
HOA
- Has HOA: No
- Amenities included: Storage, Pool, Tot Lots/Playground
- Services included: A/C unit(s), Air Conditioning, Common Area Maintenance, Electricity, Maintenance Structure, Gas, Heat, Maintenance Grounds, Management, Parking Fee, Pest Control, Pool(s), Reserve Funds, Road Maintenance, Sewer, Snow Removal, Trash, Water
Location
- Region: Falls Church
Financial & listing details
- Price per square foot: $279/sqft
- Tax assessed value: $198,050
- Annual tax amount: $2,952
- Date on market: 8/27/2026
- Listing agreement: Exclusive Right To Sell
- Listing terms: Cash,Conventional
- Ownership: Condominium
Estimated market value
$196,300
$186,000 - $206,000
$1,980/mo
Price history
| Date | Event | Price |
|---|---|---|
| 8/27/2026 | Listed for sale | $199,000+47.4%$279/sqft |
Source:  Bright MLS #VAFX2337064 Report a problem Bright MLS #VAFX2337064 Report a problem | ||
| 7/31/2018 | Sold | $135,000$189/sqft |
Source: Public Record Report a problem | ||
Public tax history
| Year | Property taxes | Tax assessment |
|---|---|---|
| 2025 | $2,327 -0.2% | $198,050 |
| 2024 | $2,332 +18.7% | $198,050 +15% |
| 2023 | $1,964 -0.3% | $172,220 +1% |
| 2022 | $1,970 | $170,510 +1% |
| 2021 | -- | $168,820 +3% |
| 2020 | $1,959 +9.7% | $163,900 +9.7% |
| 2019 | $1,785 -0.1% | $149,340 |
| 2018 | $1,787 +13.2% | $149,340 +11% |
| 2017 | $1,579 -3.9% | $134,510 -3.9% |
| 2016 | $1,643 +3.8% | $139,990 |
| 2015 | $1,583 +12.2% | $139,990 +12% |
| 2014 | $1,411 | $124,990 +14.7% |
| 2013 | -- | $108,950 +16.7% |
| 2012 | -- | $93,320 +15% |
| 2011 | -- | $81,150 -4% |
| 2010 | -- | $84,530 -30% |
| 2009 | -- | $120,750 -26% |
| 2008 | -- | $163,170 -15.4% |
| 2007 | -- | $192,930 +198.6% |
| 2003 | -- | $64,615 +15% |
| 2002 | -- | $56,185 |
Find assessor info on the county website
Monthly payment
Est. payment
Payment breakdown
Explore the cost of this home by adjusting the details. Changes won't be saved.Climate risks
Neighborhood: 22042
Nearby schools
Schools provided by the listing agent
- District: Fairfax County Public Schools
Source: Bright MLS. This data may not be complete. We recommend contacting the local school district to confirm school assignments for this home.
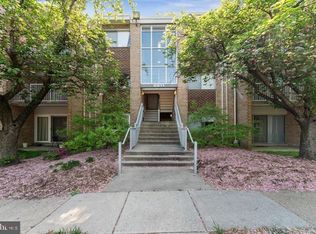
- $224,9001 bd1 ba732 sqft2909 Charing Cross Rd APT 7, Falls Church, VA 22042Sold
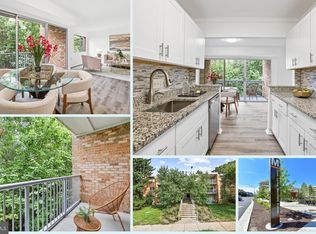
- $247,0001 bd1 ba732 sqft2909 Charing Cross Rd APT 11, Falls Church, VA 22042Sold

- $210,0002 bd1 ba832 sqft2909 Charing Cross Rd APT 12, Falls Church, VA 22042Sold
- $197,3001 bd1 ba713 sqft2909 Charing Cross Rd APT 14, Falls Church, VA 22042Off Market
Similar homes
- $179,9991 bd1 ba723 sqftYorktowne Square Condo, Falls Church, VA 22042For Sale

 MLS ID #VAFX2321508, Dinora Chacon, Real Broker, LLC. Bright MLS
 - $234,9002 bd1 ba929 sqftYorktowne Square Condo, Falls Church, VA 22042For Sale
 MLS ID #VAFX2315848, Bishal Karki, DMV Realty, INC.. Bright MLS
 - $285,0003 bd1 ba1k sqftYorktowne Square Condo, Falls Church, VA 22042For Sale
 MLS ID #VAFX2335950, Alex Burrell-Hodges, Cottage Street Realty LLC. Bright MLS
 - $225,0001 bd1 ba785 sqftWoodlake Towers Condo, Falls Church, VA 22044For Sale
 MLS ID #VAFX2327202, Rob Cox, Realty ONE Group Capital. Bright MLS
 - $204,9001 bd1 ba701 sqft7330 Route 29 Unit 30/203, Falls Church, VA 22046For SaleMLS ID #VAFX2334758, Pat Flynn, Keller Williams Realty. Bright MLS
- $199,8881 bd1 ba578 sqftVillages At Falls Church, Falls Church, VA 22044For SaleMLS ID #VAFX2323080, Dina Braun, eXp Realty LLC. Bright MLS
- $219,5001 bd1 ba719 sqftCardinal House, Arlington, VA 22201For SaleMLS ID #VAAR2078032, Mr. Joel Mack, Axis Real Estate. Bright MLS
- $209,9001 bd1 ba567 sqftPark Place, Alexandria, VA 22302For SaleMLS ID #VAAX2063086, Jennifir Birtwhistle, KW Metro Center. Bright MLS
- $189,9001 bd1 ba746 sqftWapleton, Alexandria, VA 22304For SaleMLS ID #VAAX2055492, Brittnee Sellers, RLAH @properties. Bright MLS
- $235,0001 bd1 ba750 sqftLorcom House, Arlington, VA 22207For SaleMLS ID #VAAR2078116, Tori McKinney, KW Metro Center. Bright MLS
- $295,0001 bd1 ba729 sqftFalls Plaze Condo, Falls Church, VA 22046For SaleMLS ID #VAFA2003834, Colin Storm, Keller Williams Capital Properties. Bright MLS
- $264,9991 bd1 ba720 sqft3701 5th St S APT 205, Arlington, VA 22204For SaleMLS ID #VAAR2078466, Laura Sacher, Compass. Bright MLS
- $220,0001 bd1 ba643 sqftParc East, Alexandria, VA 22302For SaleMLS ID #VAAX2061040, Lisa Gilmore, Keller Williams Flagship. Bright MLS
- $215,0001 bd1 ba815 sqftWhitehall Codm, Bethesda, MD 20814For SaleMLS ID #MDMC2249684, Yuliia Kryshen, EXP Realty, LLC. Bright MLS
- $189,9902 bd1 ba1k sqft12205 Braxfield Ct #40, Rockville, MD 20852For SaleMLS ID #MDMC2251046, Karen Parnes, Your Way Realty LLC. Bright MLS
- $205,0001 bd2 ba776 sqft1605 Carriage House Ter #1605-F, Silver Spring, MD 20904For SaleMLS ID #MDMC2251478, Shannon Zhao, Signature Home Realty LLC. Bright MLS
- $200,0001 bd1 ba859 sqftThe Riviera,riviera Of Chevy Chase, Chevy Chase, MD 20814For SaleMLS ID #MDMC2227022, Hope Cullen, Coldwell Banker Realty. Bright MLS
- $199,9001 bd1 ba741 sqftWakefield, Washington, DC 20008For SaleMLS ID #DCDC2256186, Koki Adasi, Compass. Bright MLS
- $245,0001 bd1 ba530 sqftPointe At Park Center, Alexandria, VA 22302For SaleMLS ID #VAAX2064994, Rick Davis, Long & Foster Real Estate, Inc.. Bright MLS
- $249,9001 bd1 ba869 sqft4515 Willard Ave APT 616S, Chevy Chase, MD 20815For SaleMLS ID #MDMC2252884, Ekaterina Mikhaylova, Compass. Bright MLS
