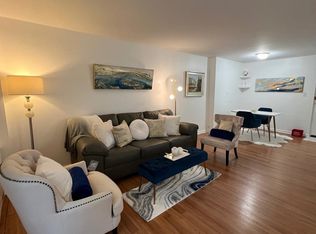
Beautifully renovated and move-in ready, this seventh-floor one-bedroom, one-bath condominium offers 785 square feet of thoughtfully updated living space. The completely renovated kitchen features white wood cabinetry extending to the ceiling, new stainless steel appliances, including a gas range, dishwasher, and refrigerator, and new tile flooring. The spacious dining area opens to the living room, creating a comfortable layout for everyday living and entertaining. Fresh paint, new flooring, and a new ceiling fan give the living space a bright, updated feel. The large bedroom has been refreshed with new flooring, fresh paint, new blinds, and a new ceiling fan. The full bathroom has been completely remodeled with a new tub, vanity, toilet, medicine cabinet, lighting, and fixtures, making every room feel fresh and ready for its next owner. Residents enjoy an abundance of community amenities set among 27 acres of beautifully maintained grounds with mature trees, gardens, and walking paths. Amenities include three fitness centers, two outdoor swimming pools, tennis and basketball courts, saunas, guest suites, meeting and party rooms, a library with complimentary WiFi, picnic areas with gazebos and grills, a community garden, bike storage, additional storage space, laundry facilities on every floor, central heating and air conditioning, and two unassigned parking spaces. The monthly condominium fee includes all utilities except internet, making monthly expenses simple and predictable. The building has also recently been prewired for Verizon Fios, making new internet service installation quick and convenient. With extensive updates throughout, outstanding community amenities, and an exceptional value for the price, this home is an excellent opportunity for first-time buyers, downsizers, or anyone seeking low-maintenance living.
For sale
$225,000
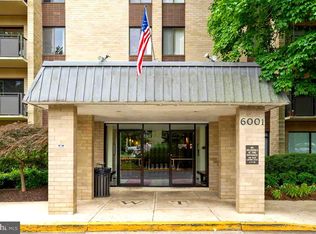
6001 Arlington Blvd APT 704, Falls Church, VA 22044
1beds
785sqft
:
Get pre-qualified$2,186/mo
Condominium
Built in 1970
-- sqft lot
$221,400 Zestimate®
$287/sqft
$687/mo HOA
What's special
Community gardenLarge bedroomExtensive updates throughoutTwo outdoor swimming poolsCompletely renovated kitchenNew flooringTennis and basketball courts
- 18 days |
- 227 |
- 14 |
Zillow last checked:
Listing updated:
Listed by:
John Eric 703-798-0097,
Compass (703) 266-7277
Source: Bright MLS,MLS#: VAFX2329628
Facts & features
Interior
Bedrooms & bathrooms
- Bedrooms: 1
- Bathrooms: 1
- Full bathrooms: 1
- Main level bathrooms: 1
- Main level bedrooms: 1
Rooms
- Room types: Living Room, Dining Room, Kitchen, Bedroom 1
Bedroom 1
- Features: Flooring - Carpet
- Level: Main
- Area: 176 Square Feet
- Dimensions: 11 X 16
Dining room
- Features: Flooring - Carpet
- Level: Main
- Area: 90 Square Feet
- Dimensions: 9 X 10
Kitchen
- Features: Flooring - Vinyl
- Level: Main
- Area: 72 Square Feet
- Dimensions: 8 X 9
Living room
- Features: Flooring - Carpet
- Level: Main
- Area: 252 Square Feet
- Dimensions: 12 X 21
Heating
- Forced Air, Natural Gas
Cooling
- Central Air, Electric
Appliances
- Included: Gas Water Heater
- Laundry: Common Area
Features
- Dining Area, Floor Plan - Traditional
- Has basement: No
- Has fireplace: No
Interior area
- Total structure area: 785
- Total interior livable area: 785 sqft
- Finished area above ground: 785
- Finished area below ground: 0
Property
Parking
- Parking features: None
Accessibility
- Accessibility features: None
Features
- Levels: One
- Stories: 1
- Pool features: None
Details
- Additional structures: Above Grade, Below Grade
- Parcel number: 0514 13010704
- Zoning: 230
- Special conditions: Standard
Construction
Type & style
- Home type: Condo
- Architectural style: Contemporary
- Property subtype: Condominium
- Attached to another structure: Yes
Materials
- Brick, Concrete
Condition
- New construction: No
- Year built: 1970
Utilities & green energy
- Sewer: Public Sewer
- Water: Public
Community & HOA
Community
- Condo and coop fee: $687 monthly
- Subdivision: Woodlake Towers
HOA
- Has HOA: No
- Amenities included: Convenience Store, Elevator(s), Fitness Center, Party Room, Sauna, Tennis Court(s), Tot Lots/Playground
- Services included: Air Conditioning, Electricity, Maintenance Structure, Gas, Heat, Management, Insurance, Pool(s), Reserve Funds, Sewer, Trash, Water
- HOA name: Woodlake Towers Condominiums
Location
- Region: Falls Church
Financial & listing details
- Price per square foot: $287/sqft
- Tax assessed value: $206,720
- Annual tax amount: $2,385
- Date on market: 7/21/2026
- Listing agreement: Exclusive Right To Sell
- Ownership: Condominium
Estimated market value
$221,400
$210,000 - $232,000
$1,876/mo
Price history
| Date | Event | Price |
|---|---|---|
| 7/21/2026 | Listed for sale | $225,000+119.5%$287/sqft |
Source:  Bright MLS #VAFX2329628 Report a problem Bright MLS #VAFX2329628 Report a problem | ||
| 3/8/2021 | Listing removed | -- |
Source: Owner Report a problem | ||
| 6/18/2015 | Listing removed | $1,445$2/sqft |
Source: Owner Report a problem | ||
| 6/4/2015 | Price change | $1,445-1.7%$2/sqft |
Source: Owner Report a problem | ||
| 5/20/2015 | Listed for rent | $1,470$2/sqft |
Source: Owner Report a problem | ||
| 6/26/2009 | Sold | $102,500-57.1%$131/sqft |
Source: Public Record Report a problem | ||
| 12/1/2005 | Sold | $239,000+295%$304/sqft |
Source: Public Record Report a problem | ||
| 6/27/1994 | Sold | $60,500$77/sqft |
Source: Public Record Report a problem | ||
Public tax history
| Year | Property taxes | Tax assessment |
|---|---|---|
| 2025 | $2,390 +3.8% | $206,720 +4% |
| 2024 | $2,303 +11.9% | $198,770 +9% |
| 2023 | $2,058 +8.6% | $182,360 +10% |
| 2022 | $1,896 | $165,780 -8% |
| 2021 | -- | $180,200 +7% |
| 2020 | $1,993 +9.8% | $168,410 +9.8% |
| 2019 | $1,815 +4.7% | $153,320 +4.7% |
| 2018 | $1,733 +4.3% | $146,450 +2.3% |
| 2017 | $1,662 -1% | $143,170 -1.2% |
| 2016 | $1,679 +7% | $144,910 +3.1% |
| 2015 | $1,568 +251.5% | $140,530 +7.9% |
| 2014 | $446 | $130,190 +12% |
| 2013 | -- | $116,240 +12.5% |
| 2012 | -- | $103,360 -45.5% |
| 2008 | -- | $189,620 -9.8% |
| 2007 | -- | $210,150 +143.9% |
| 2003 | -- | $86,165 +17% |
| 2002 | -- | $73,645 |
Find assessor info on the county website
Monthly payment
Est. payment
Payment breakdown
Explore the cost of this home by adjusting the details. Changes won't be saved.Climate risks
Neighborhood: Seven Corners
Nearby schools
GreatSchools rating
- 2/10Glen Forest Elementary SchoolGrades: PK-5Distance: 0.8 mi
- 2/10Glasgow Middle SchoolGrades: 6-8Distance: 1.9 mi
- 2/10Justice High SchoolGrades: 9-12Distance: 0.9 mi
Schools provided by the listing agent
- Elementary: Glen Forest
- Middle: Glasgow
- High: Justice
- District: Fairfax County Public Schools
Source: Bright MLS. This data may not be complete. We recommend contacting the local school district to confirm school assignments for this home.
- $185,0001 bd1 ba675 sqft6001 Arlington Blvd APT T15, Falls Church, VA 22044Sold
- $260,0002 bd1 ba980 sqft6001 Arlington Blvd APT T21, Falls Church, VA 22044Sold
- $287,5002 bd2 ba1k sqft6001 Arlington Blvd APT 102, Falls Church, VA 22044Sold

- $280,0002 bd2 ba1k sqft6001 Arlington Blvd APT 118, Falls Church, VA 22044Sold

- $239,9901 bd1 ba785 sqft6001 Arlington Blvd APT 304, Falls Church, VA 22044Sold
- $199,9991 bd1 ba560 sqft6001 Arlington Blvd APT 313, Falls Church, VA 22044Sold
- $205,0001 bd1 ba785 sqft6001 Arlington Blvd APT 319, Falls Church, VA 22044Sold
- $315,0003 bd2 ba1.2k sqft6001 Arlington Blvd APT 324, Falls Church, VA 22044Sold
- $215,0001 bd1 ba785 sqft6001 Arlington Blvd APT 406, Falls Church, VA 22044Sold
A local agent can set up tours, give advice and negotiate with sellers.
Similar homes
- $220,0001 bd1 ba785 sqftWoodlake Towers Condo, Falls Church, VA 22044For Sale

 MLS ID #VAFX2333274, Mr. Farid Khan, Coldwell Banker Realty. Bright MLS
 - $250,0002 bd1 ba980 sqftWoodlake Towers Condo, Falls Church, VA 22044For Sale
 MLS ID #VAFX2332108, Natalie Roy, KW Metro Center. Bright MLS
 - $229,9001 bd1 ba785 sqftWoodlake Towers Condo, Falls Church, VA 22044For Sale
 MLS ID #VAFX2329456, Emilie Ma, Fairfax Realty 50/66 LLC. Bright MLS
 - $229,9001 bd1 ba785 sqftWoodlake Towers, Falls Church, VA 22044For Sale
 MLS ID #VAFX2328632, Paul Gonzalez, Compass. Bright MLS
 - $230,0001 bd1 ba785 sqftWoodlake Towers, Falls Church, VA 22044For SaleMLS ID #VAFX2320430, Henry Yeh, United Realty, Inc.. Bright MLS
- $225,0001 bd1 ba785 sqftWoodlake Towers Condo, Falls Church, VA 22044For SaleMLS ID #VAFX2311420, Carlos Gonzales, Falls Church Realty, LLC. Bright MLS
- $210,0001 bd1 ba785 sqftWoodlake Towers Condo, Falls Church, VA 22044For SaleMLS ID #VAFX2326746, Shawna Moore, Long & Foster Real Estate, Inc.. Bright MLS
- $239,9002 bd1 ba854 sqft3245 Rio Dr APT 806, Falls Church, VA 22041For SaleMLS ID #VAFX2334110, John Nguyen, Classic Realty LTD. Bright MLS
- $235,0001 bd1 ba956 sqftSkyline Plaza South Cond, Falls Church, VA 22041For SaleMLS ID #VAFX2331258, David Lloyd, Weichert, REALTORS. Bright MLS
- $205,0001 bd1 ba729 sqft6141 Leesburg Pike APT 208, Falls Church, VA 22041For SaleMLS ID #VAFX2332608, Leslie O Carter, Carter Real Estate, Inc.. Bright MLS
- $223,0001 bd1 ba578 sqft2912 Peyton Randolph Dr APT 101, Falls Church, VA 22044For SaleMLS ID #VAFX2313370, Ana Bialek, EXP Realty, LLC. Bright MLS
- $191,5001 bd1 ba560 sqftWoodlake Towers Condo, Falls Church, VA 22044For SaleMLS ID #VAFX2306530, Jose Penaranda, J.P. Realty. Bright MLS
- $215,0001 bd1 ba578 sqftVillages At Falls Church, Falls Church, VA 22044For SaleMLS ID #VAFX2323080, Dina Braun, eXp Realty LLC. Bright MLS
- $270,0002 bd1 ba962 sqftWoodlake Towers Condo, Falls Church, VA 22044For SaleMLS ID #VAFX2301038, Altaf Mohamed, Compass. Bright MLS
- $220,0001 bd1 ba578 sqft2904 Willston Pl #73, Falls Church, VA 22044For SaleMLS ID #VAFX2287898, Jose A Boggio, Dynasty Realty, LLC. Bright MLS
- $205,0001 bd1 ba789 sqftColumbia Knolls, Arlington, VA 22204For SaleMLS ID #VAAR2077738, Pat Brosnan, Keller Williams Realty. Bright MLS
- $219,5001 bd1 ba741 sqftLafayette Park Condominium, Falls Church, VA 22041For SaleMLS ID #VAFX2315066, Nicholas Lagos, Gawen Realty, Inc.. Bright MLS
- $254,9992 bd1 ba820 sqft6141 Leesburg Pike APT 101, Falls Church, VA 22041For SaleMLS ID #VAFX2328258, Courtney Vu, KW Metro Center. Bright MLS
- $207,0001 bd1 ba727 sqft6133 Leesburg Pike APT 601, Falls Church, VA 22041For SaleMLS ID #VAFX2322084, Heather Hatalosky, KW Metro Center. Bright MLS
- $249,0001 bd1 ba764 sqftPark Towers Condo, Falls Church, VA 22046For SaleMLS ID #VAFA2004120, TJay WILLIAMS, Redfin Corporation. Bright MLS
