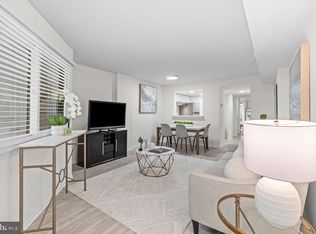
CALLING ON ALL INVESTORS, PROPERTY NEEDS REHAB AND IS SOLD AS-IS.
For sale
$170,000
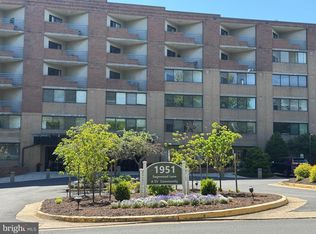
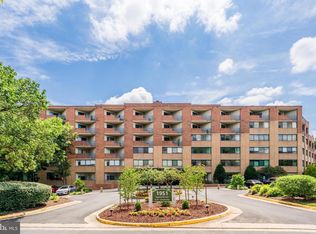
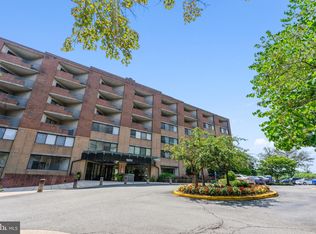
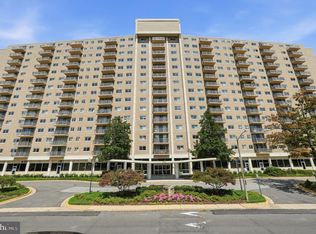
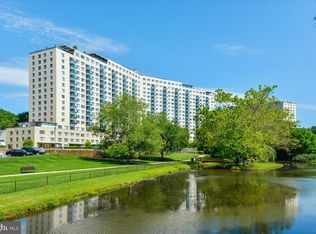
1951 Sagewood Ln APT 317, Reston, VA 20191
0beds
426sqft
Condominium
Built in 1985
-- sqft lot
$164,100 Zestimate®
$399/sqft
$493/mo HOA
What's special
- 27 days
- 378
- 11
Zillow last checked:
Listing updated:
Listed by:
Tony Saa 703-314-7742,
Samson Properties 7033788810
Source: Bright MLS,MLS#: VAFX2344808
Facts & features
Interior
Bedrooms & bathrooms
- Bedrooms: 0
- Bathrooms: 1
- Full bathrooms: 1
- Main level bathrooms: 1
Heating
- Forced Air, Electric
Cooling
- Central Air, Electric
Appliances
- Included: Disposal, Dryer, Dishwasher, Washer, Refrigerator, Cooktop, Electric Water Heater
- Laundry: In Unit
Features
- Has basement: No
- Has fireplace: No
Interior area
- Total structure area: 426
- Total interior livable area: 426 sqft
- Finished area above ground: 426
Property
Parking
- Total spaces: 1
- Parking features: Storage, Covered, Assigned, Garage
- Garage spaces: 1
- Details: Assigned Parking, Assigned Space #: 51
Accessibility
- Accessibility features: None
Features
- Levels: One
- Stories: 1
- Patio & porch: Patio, Porch, Terrace
- Exterior features: Extensive Hardscape, Lighting, Flood Lights, Play Area, Tennis Court(s), Street Lights, Balcony
- Pool features: Community
Details
- Additional structures: Above Grade
- Parcel number: 0271 20 0001
- Zoning: 372
- Special conditions: Standard
Construction
Type & style
- Home type: Condo
- Architectural style: Other
- Property subtype: Condominium
- Attached to another structure: Yes
Materials
- Brick
Condition
- Below Average
- New construction: No
- Year built: 1985
Utilities & green energy
- Sewer: Public Sewer
- Water: Public
Community & HOA
Community
- Features: Pool
- Condo and coop fee: $418 monthly
- Senior community: Yes
- Subdivision: Thoreau Place Condos
HOA
- Has HOA: Yes
- Amenities included: Fitness Center, Storage, Jogging Path, Pool, Community Center, Dog Park, Elevator(s), Other, Retirement Community, Tennis Court(s), Soccer Field, Security
- Services included: Common Area Maintenance, Maintenance Structure, Insurance, Lawn Care Front, Lawn Care Rear, Lawn Care Side, Maintenance Grounds, Management, Parking Fee, Pool(s), Recreation Facility, Reserve Funds, Road Maintenance, Snow Removal, Sewer, Trash, Water, Other
- HOA fee: $75 monthly
- HOA name: RESTON
Location
- Region: Reston
Financial & listing details
- Price per square foot: $399/sqft
- Tax assessed value: $212,630
- Annual tax amount: $1,649
- Date on market: 10/5/2026
- Listing agreement: Exclusive Right To Sell
- Ownership: Condominium
Estimated market value
$164,100
$156,000 - $172,000
$1,728/mo
Price history
| Date | Event | Price |
|---|---|---|
| 10/5/2026 | Listed for sale | $170,000$399/sqft |
Source:  Bright MLS #VAFX2344808 Report a problem | ||
Public tax history
| Year | Property taxes | Tax assessment |
|---|---|---|
| 2026 | $1,648 +1.8% | $137,310 +2% |
| 2025 | $1,619 +13.8% | $134,620 +14% |
| 2024 | $1,424 +11.8% | $118,090 +9% |
| 2023 | $1,274 +0.7% | $108,340 +2% |
| 2022 | $1,265 | $106,220 +11% |
| 2021 | -- | $95,690 |
| 2020 | $1,177 +3.5% | $95,690 +3.5% |
| 2019 | $1,138 +14.5% | $92,460 +14.5% |
| 2018 | $994 -0.2% | $80,750 -2% |
| 2017 | $995 +0.2% | $82,400 |
| 2016 | $993 -13.5% | $82,400 -16.6% |
| 2015 | $1,149 +1.2% | $98,790 +1% |
| 2014 | $1,135 | $97,810 +15.5% |
| 2013 | -- | $84,660 +6.1% |
| 2012 | -- | $79,830 -8% |
| 2011 | -- | $86,770 -3% |
| 2010 | -- | $89,450 -4% |
| 2009 | -- | $93,180 -30% |
| 2008 | -- | $133,110 -3.6% |
| 2007 | -- | $138,010 +174.7% |
| 2003 | -- | $50,240 +9% |
| 2002 | -- | $46,090 |
Find assessor info on the county website
Monthly payment
Est. payment
Payment breakdown
Explore the cost of this home by adjusting the details. Changes won't be saved.Climate risks
Neighborhood: South Lakes Dr - Soapstone Dr
Nearby schools
Schools provided by the listing agent
- Elementary: Sunrise Valley
- Middle: Hughes
- High: South Lakes
- District: Fairfax County Public Schools
Source: Bright MLS. This data may not be complete. We recommend contacting the local school district to confirm school assignments for this home.
Similar homes
- $158,000-- bd1 ba528 sqftLakeside Terrace, Bethesda, MD 20817For Sale

 MLS ID #MDMC2261136, Luke Trainor, TTR Sotheby's International Realty. Bright MLS
- $180,0001 bd1 ba624 sqftLakeside Terrace, Bethesda, MD 20817For Sale
 MLS ID #MDMC2261144, Luke Trainor, TTR Sotheby's International Realty. Bright MLS
- $169,900-- bd1 ba489 sqft1225 Martha Custis Dr APT 403, Alexandria, VA 22302For Sale
 MLS ID #VAAX2066508, Jo Ann Kennel, RE/MAX Allegiance. Bright MLS
- $170,000-- bd1 ba458 sqft10401 Grosvenor Pl APT 424, Rockville, MD 20852For Sale
 MLS ID #MDMC2255492, Sherry Brennan, Long & Foster Real Estate, Inc.. Bright MLS
- $155,000-- bd1 ba463 sqftR. L. A. Sw, Washington, DC 20024For SaleMLS ID #DCDC2287766, Corey Lancaster, Samson Properties. Bright MLS
- $185,000-- bd1 ba511 sqftWilloughby Of Ch Ch Codm, Chevy Chase, MD 20815For SaleMLS ID #MDMC2250314, Neil Bacchus, EXP Realty, LLC. Bright MLS
- $185,000-- bd1 ba466 sqft2800 Wisconsin Ave NW APT 410, Washington, DC 20007For SaleMLS ID #DCDC2286786, Conrad Bennett, EJF Real Estate Services. Bright MLS
- $197,000-- bd1 ba418 sqftGlover Park, Washington, DC 20007For SaleMLS ID #DCDC2288900, Kendall Splawn, Compass. Bright MLS
- $180,0001 bd1 ba535 sqft5340 Holmes Run Pkwy Unit 712, Alexandria, VA 22304For SaleMLS ID #VAAX2065764, Dilyara Daminova, Samson Properties. Bright MLS
- $174,900-- bd1 ba560 sqftGrosvenor Park Iii, Rockville, MD 20852For SaleMLS ID #MDMC2254310, Brittany Allison, Compass. Bright MLS
- $149,9001 bd1 ba514 sqftRiver Place, Arlington, VA 22209For SaleMLS ID #VAAR2080664, Kareem Yousef, EXP Realty, LLC. Bright MLS
- $175,500-- bd1 ba591 sqftGrosvenor Park I Condominium, Rockville, MD 20852For SaleMLS ID #MDMC2232416, Anita Centofanti, RE/MAX Town Center. Bright MLS
- $177,0001 bd1 ba437 sqft738 Longfellow Condominiums, Washington, DC 20011For SaleMLS ID #DCDC2269734, Althea Granger, Samson Properties. Bright MLS
- $219,0001 bd1 ba626 sqftFountains At Mcl, McLean, VA 22102For SaleMLS ID #VAFX2329524, David Goldberg, Goldberg Group Real Estate. Bright MLS
- $169,900-- bd1 ba450 sqftThe Saxony Cooperative, Washington, DC 20009For SaleMLS ID #DCDC2281688, Robert Crawford, TTR Sotheby's International Realty. Bright MLS
- $214,0001 bd1 ba579 sqftIdylwood Towers, Falls Church, VA 22043For SaleMLS ID #VAFX2330712, Crystal Thorne, Samson Properties. Bright MLS
- $198,0001 bd1 ba616 sqftHeritage Woods North Con, Annandale, VA 22003For SaleMLS ID #VAFX2344132, Scott Soh, S & S Realty & Investment, LLC. Bright MLS
- $150,000-- bd1 ba531 sqftObservatory Circle, Washington, DC 20016For SaleMLS ID #DCDC2281806, Jordan Pelton, Keller Williams Realty. Bright MLS
- $199,9001 bd1 ba518 sqftOld City 2, Washington, DC 20036For SaleMLS ID #DCDC2288668, Darrin Davis, Anacostia River Realty. Bright MLS
- $199,0001 bd1 ba596 sqftParc East, Alexandria, VA 22302For SaleMLS ID #VAAX2067400, Casey Shaw, Corcoran McEnearney. Bright MLS
