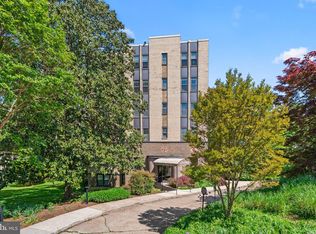
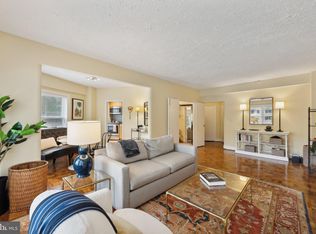
Imagine starting your morning with natural light filling your home, grabbing coffee nearby, and taking a walk through the grounds of the Washington National Cathedral. This is Northwest DC living with everyday conveniences close at hand and plenty to enjoy beyond your front door. Inside, the kitchen offers generous counter space and cabinetry, giving you room to cook, organize, and settle into your daily routine. The bathroom features both a shower and tub, while the roof deck creates another place to step outside, unwind, and enjoy a little fresh air above the city. When you are ready to explore, there is plenty nearby. Wander through the Bishop’s Garden and Olmsted Woods, spend time outdoors at Rock Creek Park, or head toward Wisconsin Avenue for coffee, dinner, shopping, and everyday essentials. Wegmans, Target, CVS, City Ridge, American University, and the Katzen Arts Center are all part of the surrounding Northwest DC experience. And when the day takes you farther, Wisconsin Avenue and Massachusetts Avenue provide convenient routes through the area, with connections toward downtown Washington, Bethesda, and beyond. Metrobus service and access to the Tenleytown-AU and Woodley Park Metro stations add even more flexibility. It is the kind of location where a quiet morning, an afternoon outdoors, dinner nearby, and an evening on the roof deck can all be part of the same day. Come experience this Northwest DC home and imagine making it your own. Photos may be virtually staged
For sale
Price cut: $25K (10/9)
$150,000
3901 Cathedral Ave NW #111, Washington, DC 20016
0beds
531sqft
Condominium
Built in 1938
-- sqft lot
$-- Zestimate®
$282/sqft
$633/mo HOA
What's special
- 26 days
- 182
- 14
Zillow last checked:
Listing updated:
Listed by:
Jordan Pelton 301-485-5985,
Keller Williams Realty,
Listing Team: Reynolds Empowerhome Team
Source: Bright MLS,MLS#: DCDC2281806
Facts & features
Interior
Bedrooms & bathrooms
- Bedrooms: 0
- Bathrooms: 1
- Full bathrooms: 1
- Main level bathrooms: 1
Basement
- Area: 0
Heating
- Central, Electric
Cooling
- Central Air, Electric
Appliances
- Included: Gas Water Heater
Features
- Has basement: No
- Has fireplace: No
Interior area
- Total structure area: 531
- Total interior livable area: 531 sqft
- Finished area above ground: 531
- Finished area below ground: 0
Video & virtual tour
Property
Parking
- Parking features: On Street
- Has uncovered spaces: Yes
Accessibility
- Accessibility features: None
Features
- Levels: One
- Stories: 1
- Pool features: None
Lot
- Features: Unknown Soil Type
Details
- Additional structures: Above Grade, Below Grade
- Parcel number: 1815//2016
- Zoning: R
- Special conditions: Standard
Construction
Type & style
- Home type: Condo
- Property subtype: Condominium
- Attached to another structure: Yes
Materials
- Brick
- Foundation: Other
Condition
- New construction: No
- Year built: 1938
Utilities & green energy
- Sewer: Public Sewer
- Water: Public
Community & HOA
Community
- Condo and coop fee: $633 monthly
- Subdivision: Observatory Circle
HOA
- Has HOA: No
- Amenities included: Concierge, Elevator(s), Fitness Center, Laundry, Meeting Room
- Services included: Air Conditioning, All Ground Fee, Common Area Maintenance, Maintenance Structure, Heat, Insurance, Management, Reserve Funds, Sauna, Snow Removal, Trash, Water
Location
- Region: Washington
Financial & listing details
- Price per square foot: $282/sqft
- Tax assessed value: $189,560
- Annual tax amount: $294
- Date on market: 9/16/2026
- Listing agreement: Exclusive Right To Sell
- Ownership: Condominium
Estimated market value
Not available
Estimated sales range
Not available
Not available
Price history
| Date | Event | Price |
|---|---|---|
| 10/9/2026 | Price change | $150,000-14.3%$282/sqft |
Source:  Bright MLS #DCDC2281806 Report a problem Bright MLS #DCDC2281806 Report a problem | ||
| 9/16/2026 | Listed for sale | $175,000+2.9%$330/sqft |
Source: Bright MLS #DCDC2281806 Report a problem | ||
| 9/1/2026 | Listing removed | $170,000$320/sqft |
Source: Bright MLS #DCDC2254864 Report a problem | ||
| 8/28/2026 | Price change | $170,000-4.5%$320/sqft |
Source: Bright MLS #DCDC2254864 Report a problem | ||
| 7/26/2026 | Price change | $178,000-3.8%$335/sqft |
Source: Bright MLS #DCDC2254864 Report a problem | ||
| 4/8/2026 | Listed for sale | $185,000+131.3%$348/sqft |
Source: Bright MLS #DCDC2254864 Report a problem | ||
| 1/29/1996 | Sold | $80,000$151/sqft |
Source: Public Record Report a problem | ||
Public tax history
| Year | Property taxes | Tax assessment |
|---|---|---|
| 2026 | $1,171 +2.2% | $245,710 +2.3% |
| 2025 | $1,145 +0.2% | $240,250 +1.5% |
| 2024 | $1,143 -15.3% | $236,700 -8.1% |
| 2023 | $1,350 +6.2% | $257,520 +6.4% |
| 2022 | $1,271 +1.4% | $241,960 +0.6% |
| 2021 | $1,253 +0.5% | $240,410 +8.1% |
| 2020 | $1,247 +1.2% | $222,400 +1.9% |
| 2018 | $1,232 -16.6% | $218,310 -11.3% |
| 2017 | $1,477 +1.5% | $246,160 +0.2% |
| 2016 | $1,455 +9.8% | $245,550 -1.7% |
| 2015 | $1,325 +9.2% | $249,850 +2.5% |
| 2014 | $1,214 +9.2% | $243,830 -1.7% |
| 2013 | $1,112 +8.7% | $248,130 -0.5% |
| 2012 | $1,023 | $249,280 |
| 2011 | $1,023 +21% | $249,280 +0.2% |
| 2010 | $846 +40.6% | $248,690 -4.8% |
| 2009 | $602 +5.1% | $261,170 +3.7% |
| 2007 | $572 +5.2% | $251,920 +26% |
| 2006 | $544 -40.2% | $200,010 +24.3% |
| 2005 | $910 +12% | $160,910 +14.4% |
| 2004 | $812 +12% | $140,700 +24.5% |
| 2003 | $725 +25% | $113,050 +25% |
| 2002 | $580 +38.5% | $90,440 +22.8% |
| 2001 | $419 | $73,644 |
Find assessor info on the county website
Monthly payment
Est. payment
Payment breakdown
Explore the cost of this home by adjusting the details. Changes won't be saved.Climate risks
Neighborhood: Cathedral Heights
Nearby schools
Schools provided by the listing agent
- Elementary: Eaton
- Middle: Hardy
- High: Macarthur
- District: District Of Columbia Public Schools
Source: Bright MLS. This data may not be complete. We recommend contacting the local school district to confirm school assignments for this home.
- $269,0001 bd1 ba753 sqft3901 Cathedral Ave NW #41, Washington, DC 20016Sold
- $225,0001 bd1 ba775 sqft3901 Cathedral Ave NW #220, Washington, DC 20016For Sale

- $275,0001 bd1 ba768 sqft3901 Cathedral Ave NW #113, Washington, DC 20016Sold
- $235,0001 bd1 ba672 sqft3901 Cathedral Ave NW #114, Washington, DC 20016Sold
Similar homes
- $149,0002 bd1 ba665 sqft1812 H Pl NE #202, Washington, DC 20002New Construction

 MLS ID #DCDC2287472, Samuel Davis, Long & Foster Real Estate, Inc.. Bright MLS
 - $169,900-- bd1 ba450 sqftThe Saxony Cooperative, Washington, DC 20009For Sale
 MLS ID #DCDC2281688, Robert Crawford, TTR Sotheby's International Realty. Bright MLS
 - $145,000-- bd1 ba437 sqft1021 Arlington Blvd APT 713, Arlington, VA 22209For Sale
 MLS ID #VAAR2078086, Sadek Momayezi, Samson Properties. Bright MLS
 - $142,0001 bd1 ba514 sqft1121 Arlington Blvd APT 309, Arlington, VA 22209For Sale
 MLS ID #VAAR2079856, Steven Koleno, BEYCOME BROKERAGE REALTY LLC. Bright MLS
 - $158,9991 bd1 ba502 sqftRandle Heights, Washington, DC 20032For SaleMLS ID #DCDC2260914, Aleasha Arthur, Keller Williams Preferred Properties. Bright MLS
- $159,900-- bd1 ba546 sqft4600 S Four Mile Run Dr APT 631, Arlington, VA 22204For SaleMLS ID #VAAR2079242, Karolina Chapman, Real Broker, LLC. Bright MLS
- $159,0001 bd1 ba776 sqftUniversity Towers, Silver Spring, MD 20902For SaleMLS ID #MDMC2258974, Judi Shields, NextHome Envision. Bright MLS
- $164,9501 bd1 ba559 sqftRiver Place Co-op, Arlington, VA 22209For SaleMLS ID #VAAR2079064, Natalie Hill, Realty ONE Group Capital. Bright MLS
- $164,999-- bd1 ba575 sqftPotomac Place Tower, Washington, DC 20024For SaleMLS ID #DCDC2258818, Terinee Bonds, Keller Williams Capital Properties. Bright MLS
- $160,0002 bd1 ba744 sqftDeanwood, Washington, DC 20019For SaleMLS ID #DCDC2242042, Joe Skariah, Samson Properties. Bright MLS
- $184,0001 bd1 ba615 sqft212 Oakwood St SE APT 315, Washington, DC 20032For SaleMLS ID #DCDC2281838, Summer Davis, Keller Williams Capital Properties. Bright MLS
- $215,000-- bd1 ba433 sqftForest Hills, Washington, DC 20008For SaleMLS ID #DCDC2279318, Mike Altobelli, RE/MAX Realty Services. Bright MLS
- $145,000-- bd1 ba383 sqftRiver Place North, Arlington, VA 22209For SaleMLS ID #VAAR2074048, Mass Farzan, Samson Properties. Bright MLS
- $129,9002 bd1 ba605 sqftHillcrest, Washington, DC 20020For SaleMLS ID #DCDC2264118, Tiffany Stone, RLAH @properties. Bright MLS
- $220,0001 bd1 ba401 sqft1457 Park Rd NW APT 106, Washington, DC 20010For SaleMLS ID #DCDC2281100, Rafael Estrada, HomeSmart. Bright MLS
- $199,9001 bd1 ba523 sqftThe Cedric Condominiums, Washington, DC 20011For SaleMLS ID #DCDC2274000, Tammy Locher, Pearson Smith Realty, LLC. Bright MLS
- $135,0001 bd1 ba571 sqftCongress Heights, Washington, DC 20032For SaleMLS ID #DCDC2260720, Troy Patterson, TTR Sotheby's International Realty. Bright MLS
- $189,900-- bd1 ba314 sqft5500 Friendship Blvd APT 1205N, Chevy Chase, MD 20815For SaleMLS ID #MDMC2250928, Ross Wiczer, Ross Wiczer Real Estate. Bright MLS
- $179,9002 bd1 ba635 sqftMarshall Heights, Washington, DC 20019For SaleMLS ID #DCDC2275198, Bode Akinola, Paragon Realty, LLC. Bright MLS
- $144,0001 bd2 ba566 sqft6940 Hawthorne St, Hyattsville, MD 20785For SaleMLS ID #MDPG2221380, Verria Hairston, Open Door Brokerage, LLC. Bright MLS
