Skip main navigation
Sold for $275,000
  • $275,000

    3901 Cathedral Ave NW #113, Washington, DC 20016

    1beds
    768sqft
    Condominium
    Built in 1938
    -- sqft lot
    $271,800 Zestimate®
    $358/sqft
    $1,924 Estimated rent

    Home value

    $271,800

    $253,000 - $291,000

    $1,924/mo

    Zestimate® history
    Loading
    Loading...

    Owner options

    List your home for rent

    $1,924/mo

    Rent Zestimate®

    Find your next renter with Zillow Rental Manager. Plus, with online applications, you can quickly screen prospective tenants – for free.

    Learn more

    $1,924/mo

    Rent Zestimate®

    Refinance and save

    $1,312/mo

    Est. payment

    Refinancing to a lower rate could help reduce your monthly payments and save thousands over the life of the loan.

    See today's rates

    $1,312/mo

    Est. payment

    Explore your selling options

    Work with a Zillow partner agent

    Leverage their expertise and Zillow's premium Showcase listings to get your home seen by more buyers.

    Get started

    List with your own agent

    Get your home in front of millions of buyers by listing it on Zillow.

    Learn how to do it

    Sell it yourself

    Take full control of how buyers see your home on Zillow by listing For Sale by Owner (FSBO).

    List your home

    What's special

    Tree-lined streetFlexible bonus spaceUpdated bathroomExcellent closet spaceStunning west-facing windowsModernized kitchenNatural light
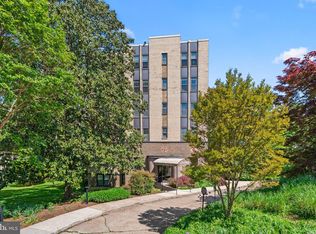
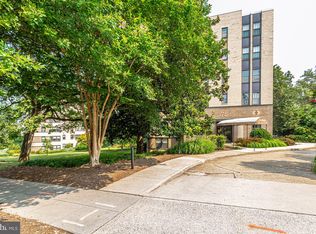
    Welcome to Apartment #113 at the Marlyn Condominiums, a historic gem designed in the 1930s by architect Francis Koenig and prominently featured in Best Addresses, James Goode's authoritative book on Washington’s most notable apartment buildings. Nestled on a peaceful, tree-lined street, the Marlyn offers the perfect balance of tranquility and convenience. It's just steps from the iconic National Cathedral and within easy reach of Cathedral Commons' shops and restaurants, as well as Glover Park, Georgetown, and American University. Metro Bus service provides easy access to Dupont Circle, downtown DC, and Friendship Heights. Apartment #18 (labeled Apt. #113 on the unit door and mailbox) is a charming 768-square-foot, 1-bedroom home. The unit boasts a modernized kitchen, an updated bathroom, and stunning west-facing windows that fill the space with natural light. Highlights include a spacious living/dining area, pristine parquet floors, and excellent closet space, flexible bonus space to use as Den/Office or walk in storage. Located just across from the elevator, the apartment offers direct access to the basement level, leading to its designated parking space—conveniently the first spot outside the exit door. The condo fee covers a lockable storage unit, water/sewer, snow and trash removal, and professional building management. Residents enjoy the convenience of a staffed concierge in the lobby seven days a week, along with access to an exercise room, sauna, party/meeting room, and bike storage. The Marlyn is a pet-friendly building that welcomes both dogs and cats. Renting is permitted with Board approval and a minimum lease term of six months. Don't miss the opportunity to make this timeless residence your new home!

    Zillow last checked:

    Listing updated:

    Listed by:

    Christopher Suranna 202-550-0534,

    RLAH @properties,

    Co-Listing Agent: Colin B Johnson 202-536-4445,

    RLAH @properties

    Bought with:

    Mike Aubrey, 583580

    Berkshire Hathaway HomeServices PenFed Realty

    Ryan Gowling, SP200202158

    Berkshire Hathaway HomeServices PenFed Realty

    Source: Bright MLS,MLS#: DCDC2168712MLS Logo

    Facts & features

    Interior

    Bedrooms & bathrooms
    • Bedrooms: 1
    • Bathrooms: 1
    • Full bathrooms: 1
    • Main level bathrooms: 1
    • Main level bedrooms: 1
    Basement
    • Area: 0
    Heating
    • Convector, Electric, Natural Gas
    Cooling
    • Convector, Electric
    Appliances
    • Included: Microwave, Disposal, Oven/Range - Gas, Gas Water Heater
    • Laundry: Common Area
    Features
    • Dining Area, Floor Plan - Traditional, Kitchen - Galley, Walk-In Closet(s), Bathroom - Tub Shower, Plaster Walls
    • Flooring: Hardwood, Wood
    • Windows: Window Treatments
    • Has basement: No
    • Has fireplace: No
    Interior area
    • Total structure area: 768
    • Total interior livable area: 768 sqft
    • Finished area above ground: 768
    • Finished area below ground: 0

    Property

    Parking
    • Parking features: Assigned, Surface, Parking Lot
    • Details: Assigned Parking
    Accessibility
    • Accessibility features: Accessible Elevator Installed
    Features
    • Levels: One
    • Stories: 1
    • Pool features: None
    Lot
    • Features: Urban Land-Sassafras-Chillum
    Details
    • Additional structures: Above Grade, Below Grade
    • Parcel number: 1815//2018
    • Zoning: RA-1
    • Special conditions: Standard

    Construction

    Type & style
    • Home type: Condo
    • Architectural style: Art Deco
    • Property subtype: Condominium
    • Attached to another structure: Yes
    Materials
    • Brick
    Condition
    • Excellent
    • New construction: No
    • Year built: 1938

    Utilities & green energy

    • Sewer: Public Septic, Public Sewer
    • Water: Public
    • Utilities for property: Electricity Available

    Community & neighborhood

    Location
    • Region: Washington
    • Subdivision: Cathedral Heights

    HOA & financial

    HOA
    • Has HOA: No
    • Amenities included: Concierge, Elevator(s), Fitness Center, Storage, Party Room
    • Services included: Common Area Maintenance, Maintenance Structure, Heat, Maintenance Grounds, Management, Parking Fee, Reserve Funds, Sewer, Snow Removal, Trash, Water
    • Association name: The Marlyn Condominium
    Other fees
    • Condo and coop fee: $943 monthly

    Other

    Other facts
    • Listing agreement: Exclusive Right To Sell
    • Listing terms: Conventional,Cash,FHA,VA Loan
    • Ownership: Condominium

    Price history

    DateEventPrice
    3/28/2025Sold$275,000-6.8%$358/sqft
    Source: Bright MLS #DCDC2168712 Report a problem
    3/18/2025Pending sale$295,000$384/sqft
    Source: Bright MLS #DCDC2168712 Report a problem
    2/28/2025Contingent$295,000$384/sqft
    Source: Bright MLS #DCDC2168712 Report a problem
    12/5/2024Listed for sale$295,000+23.4%$384/sqft
    Source: Bright MLS #DCDC2168712 Report a problem
    8/26/2021Sold$239,000+145.1%$311/sqft
    Source: Bright MLS #DCDC2005280 Report a problem
    5/19/2021Sold$97,500-65.8%$127/sqft
    Source: Public Record Report a problem
    9/27/2014Listing removed$285,000$371/sqft
    Source: Long & Foster Real Estate #DC8431303 Report a problem
    8/15/2014Price change$285,000-4.7%$371/sqft
    Source: Long & Foster Real Estate #DC8431303 Report a problem
    6/20/2014Listed for sale$299,000$389/sqft
    Source: Long & Foster Real Estate #DC8383015 Report a problem
    3/24/2011Listing removed$1,600$2/sqft
    Source: Long & Foster Real Estate #DC7545004 Report a problem
    3/5/2011Listed for rent$1,600$2/sqft
    Source: Long & Foster Real Estate #DC7545004 Report a problem

    Public tax history

    YearProperty taxesTax assessment
    2025$1,025 +0.1%$226,070 +1.5%
    2024$1,024 -5.9%$222,730 -7.5%
    2023$1,089 +5.6%$240,750 +12.6%
    2022$1,032 -38.8%$213,820 +1%
    2021$1,686 +1.4%$211,680 +8.2%
    2020$1,662 +2.6%$195,570 +2.6%
    2018$1,621 -11.2%$190,670 -11.2%
    2017$1,826 +0.1%$214,820 +0.1%
    2016$1,825 -1.6%$214,650 -1.6%
    2015$1,855 +2.5%$218,240 +2.5%
    2014$1,811 -1.4%$213,020 -1.4%
    2013$1,837 -0.6%$216,060 -0.6%
    2012$1,848 $217,370
    2011$1,848 +0.5%$217,370 +0.5%
    2010$1,839 -4.6%$216,360 -4.6%
    2009$1,927 +0.4%$226,720 +4%
    2007$1,919 +21.1%$218,090 +26.6%
    2006$1,585 +22.4%$172,280 +27.7%
    2005$1,295 +15.9%$134,900 +15.9%
    2004$1,117 +25.9%$116,370 +25.9%
    2003$887 +25%$92,400 +25%
    2002$710 +2.5%$73,920 +22.8%
    2001$692 $60,192

    Find assessor info on the county website

    Neighborhood: Cathedral Heights

    Nearby schools

    GreatSchools rating
    Schools provided by the listing agent
    • Elementary: Eaton
    • Middle: Hardy
    • High: Wilson Senior
    • District: District Of Columbia Public Schools

    Source: Bright MLS. This data may not be complete. We recommend contacting the local school district to confirm school assignments for this home.

    Get a cash offer in 3 minutes
    Find out how much your home could sell for in as little as 3 minutes with a no-obligation cash offer.
    Estimated market value
    $271,800
    Get a cash offer in 3 minutes
    Find out how much your home could sell for in as little as 3 minutes with a no-obligation cash offer.
    Estimated market value
    $271,800