Skip main navigation
Sold for $255,000
  • $255,000

    3901 Cathedral Ave NW #519, Washington, DC 20016

    1beds
    670sqft
    Condominium
    Built in 1938
    -- sqft lot
    $237,900 Zestimate®
    $381/sqft
    $2,189 Estimated rent

    Home value

    $237,900

    $219,000 - $257,000

    $2,189/mo

    Zestimate® history
    Loading
    Loading...

    Owner options

    List your home for rent

    $2,189/mo

    Rent Zestimate®

    Find your next renter with Zillow Rental Manager. Plus, with online applications, you can quickly screen prospective tenants – for free.

    Learn more

    $2,189/mo

    Rent Zestimate®

    Refinance and save

    $1,216/mo

    Est. payment

    Refinancing to a lower rate could help reduce your monthly payments and save thousands over the life of the loan.

    See today's rates

    $1,216/mo

    Est. payment

    Explore your selling options

    Work with a Zillow partner agent

    Leverage their expertise and Zillow's premium Showcase listings to get your home seen by more buyers.

    Get started

    List with your own agent

    Get your home in front of millions of buyers by listing it on Zillow.

    Learn how to do it

    Sell it yourself

    Take full control of how buyers see your home on Zillow by listing For Sale by Owner (FSBO).

    List your home

    What's special

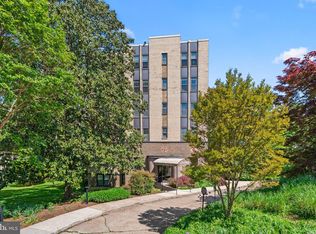
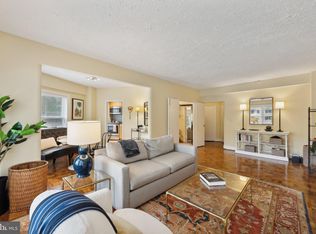
    8/17 OPEN HOUSE CANCELLED UNDER CONTRACT. It's like getting a spacious one bedroom for the price of a studio. Come see for yourself what a GREAT value this is. Welcome to your new home in the heart of the city! This sizable one-bedroom apartment offers a perfect blend of urban living and serene surroundings. Nestled in the vibrant neighborhood of Observatory Circle/Cathedral Heights, the apartment features stunning tree views that provide a peaceful retreat from the hustle and bustle of city life. Inside, you'll find a spacious layout with ample natural light, making the apartment feel airy and inviting. The bedroom is generously sized, offering a comfortable space to unwind. The living area is perfect for entertaining or simply relaxing, and the kitchen is well-equipped for all your culinary needs. Step outside and you'll be just moments away from a plethora of shopping options such as Whole Foods, Trader Joes, Giant and CVS. Enjoy a short walk to diverse restaurants that include 2 Amys, Cactus Cantina, Makers Union, La Piquette, and Silver Diner. Cross the street for cool stroll through wooded walking trails. The apartment is also conveniently located to public transportation! Whether you're commuting to work, craving a bit of nature or exploring the city's cultural hotspots, everything is within easy reach. This pet-friendly building ensures your furry friends are welcome, and the front desk attendant is available to assist you with any needs. On-site laundry facilities, assigned storage unit, secure bike room, party room and gym provide added convenience. Parking is available for rent when spaces are open. Don't miss this opportunity to live in a beautiful, tree-lined urban oasis with all the amenities you need for a comfortable and convenient lifestyle.

    Zillow last checked:

    Listing updated:

    Listed by:

    Maria Forman 202-320-2419,

    Long & Foster Real Estate, Inc.

    Bought with:

    Kristen adams, SP200203774

    EXP Realty, LLC

    Source: Bright MLS,MLS#: DCDC2149674MLS Logo

    Facts & features

    Interior

    Bedrooms & bathrooms
    • Bedrooms: 1
    • Bathrooms: 1
    • Full bathrooms: 1
    • Main level bathrooms: 1
    • Main level bedrooms: 1
    Rooms
    • Room types: Living Room, Kitchen, Other
    Basement
    • Area: 0
    Heating
    • Wall Unit, Electric
    Cooling
    • Wall Unit(s), Electric
    Appliances
    • Included: Microwave, Dishwasher, Disposal, Electric Water Heater
    • Laundry: Common Area, In Basement
    Features
    • Breakfast Area, Combination Dining/Living, Elevator, Open Floorplan
    • Flooring: Wood
    • Has basement: No
    • Has fireplace: No
    Interior area
    • Total structure area: 670
    • Total interior livable area: 670 sqft
    • Finished area above ground: 670
    • Finished area below ground: 0

    Property

    Parking
    • Parking features: On-site - Rent, On Street, Other
    • Has uncovered spaces: Yes
    Accessibility
    • Accessibility features: Accessible Elevator Installed
    Features
    • Levels: Six
    • Stories: 6
    • Pool features: None
    Lot
    • Features: Urban Land-Sassafras-Chillum
    Details
    • Additional structures: Above Grade, Below Grade
    • Parcel number: 1815//2102
    • Zoning: RA-1
    • Special conditions: Standard

    Construction

    Type & style
    • Home type: Condo
    • Architectural style: Art Deco
    • Property subtype: Condominium
    • Attached to another structure: Yes
    Materials
    • Brick
    Condition
    • New construction: No
    • Year built: 1938

    Utilities & green energy

    • Sewer: Public Sewer
    • Water: Public

    Community & HOA

    Community
    • Security: Desk in Lobby, 24 Hour Security, Exterior Cameras, Main Entrance Lock, Smoke Detector(s), Security System
    • Condo and coop fee: $786 monthly
    • Subdivision: Observatory Circle
    HOA
    • Has HOA: No
    • Amenities included: Common Grounds, Concierge, Elevator(s), Fitness Center, Storage, Laundry, Party Room, Sauna
    • Services included: Air Conditioning, Common Area Maintenance, Maintenance Structure, Gas, Heat, Insurance, Lawn Care Side, Maintenance Grounds, Management, Pest Control, Reserve Funds, Sauna, Snow Removal, Trash, Water
    • HOA name: The Marlyn
    Location
    • Region: Washington

    Financial & listing details

    • Price per square foot: $381/sqft
    • Tax assessed value: $284,810
    • Annual tax amount: $1,555
    • Date on market: 7/10/2024
    • Listing agreement: Exclusive Agency
    • Ownership: Condominium

    Price history

    DateEventPrice
    9/6/2024Sold$255,000$381/sqft
    Source: Bright MLS #DCDC2149674 Report a problem
    9/5/2024Pending sale$255,000$381/sqft
    Source: Bright MLS #DCDC2149674 Report a problem
    8/17/2024Contingent$255,000$381/sqft
    Source: Long & Foster Broker Feed #DCDC2149674 Report a problem
    8/8/2024Price change$255,000-3.4%$381/sqft
    Source: Bright MLS #DCDC2149674 Report a problem
    7/31/2024Price change$264,000-1.5%$394/sqft
    Source: Long & Foster Broker Feed #DCDC2149674 Report a problem
    7/10/2024Listed for sale$268,000$400/sqft
    Source: Long & Foster Broker Feed #DCDC2149674 Report a problem

    Public tax history

    Tax history is unavailable.

    Neighborhood: Cathedral Heights

    Nearby schools

    GreatSchools rating
    Schools provided by the listing agent
    • District: District Of Columbia Public Schools

    Source: Bright MLS. This data may not be complete. We recommend contacting the local school district to confirm school assignments for this home.

    Get a cash offer in 3 minutes
    Find out how much your home could sell for in as little as 3 minutes with a no-obligation cash offer.
    Estimated market value
    $237,900
    Get a cash offer in 3 minutes
    Find out how much your home could sell for in as little as 3 minutes with a no-obligation cash offer.
    Estimated market value
    $237,900