Skip main navigation
Sold for $269,000
  • $269,000

    3901 Cathedral Ave NW #41, Washington, DC 20016

    1beds
    753sqft
    Condominium
    Built in 1938
    -- sqft lot
    $260,700 Zestimate®
    $357/sqft
    $2,317 Estimated rent

    Home value

    $260,700

    $240,000 - $282,000

    $2,317/mo

    Zestimate® history
    Loading
    Loading...

    Owner options

    List your home for rent

    $2,317/mo

    Rent Zestimate®

    Find your next renter with Zillow Rental Manager. Plus, with online applications, you can quickly screen prospective tenants – for free.

    Learn more

    $2,317/mo

    Rent Zestimate®

    Refinance and save

    $1,283/mo

    Est. payment

    Refinancing to a lower rate could help reduce your monthly payments and save thousands over the life of the loan.

    See today's rates

    $1,283/mo

    Est. payment

    Explore your selling options

    Work with a Zillow partner agent

    Leverage their expertise and Zillow's premium Showcase listings to get your home seen by more buyers.

    Get started

    List with your own agent

    Get your home in front of millions of buyers by listing it on Zillow.

    Learn how to do it

    Sell it yourself

    Take full control of how buyers see your home on Zillow by listing For Sale by Owner (FSBO).

    List your home

    What's special

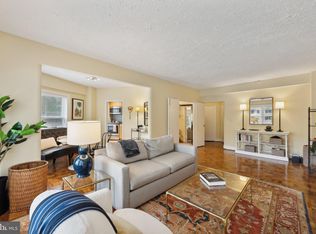
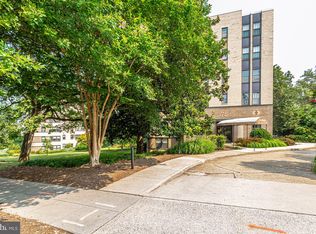
    Welcome to 3901 Cathedral Ave NW #218 at The Marlyn, an Art Deco, full service building in the heart of Cathedral Heights. Designed in the 1930's by renowned architect Francis Koenig, The Marlyn is also featured in James Goode's Best Addresses, celebrating DC's most profound architecture. This spacious one-bedroom, one-bath home has been thoughtfully updated and offers just over 750 square feet of living space – one of the largest one-bedroom condos at The Marlyn. As you enter, enjoy original oak floors and lots of natural light from the large picturesque windows that overlook scenic tree-lined streets. The open floor plan offers great space for a dining area, a living area, and a flex space that is currently utilized as a home office with a custom built-in desk and a customizable storage unit. The chef’s kitchen is a true delight, featuring classic touches, honed granite countertops, an under-mount sink, and beautiful white cabinetry. The generously sized primary bedroom features shelving, tranquil tree-lined views, a large walk-in closet, and can easily fit a king size bed. The updated full bathroom features a tub/shower combo, new vanity, and additional closet space. The unit also features two new convectors (6/2022). Convectors have integral thermostats that you can set temperature at each unit. Other updates include: new thermostat, new kitchen faucet (delta touch2o), new shower head with hand shower, new lighting in bathroom, and new ceiling fan in den. This full-service building is investor and pet friendly and offers an array of desirable amenities, including a rooftop common area with great views of the city, a concierge, elevator, laundry room, fitness center, sauna, bike room, and storage room. Plenty of street parking. When you live here, convenience is a matter of lifestyle; short distance to shops and restaurants including Whole Foods, Trader Joes, Giant, Cactus Cantina, Raku, Barcelona Wine Bar, Silver, 2 Amys, and so much more. 1.6 miles to Cleveland Park Metro and access to multiple metro bus stops. Glover-Archbold Trail and Newark Street Dog Park are also just outside your doorstep. With such convenience and amenities, this is urban living at its best!

    Zillow last checked:

    Listing updated:

    Listed by:

    Natalie Thomas 301-908-0982,

    GO BRENT, INC.,

    Co-Listing Agent: Tammy Thomas 301-908-2153,

    GO BRENT, INC.

    Bought with:

    Hope Cullen, AB98371594

    Coldwell Banker Realty

    Source: Bright MLS,MLS#: DCDC2139312MLS Logo

    Facts & features

    Interior

    Bedrooms & bathrooms
    • Bedrooms: 1
    • Bathrooms: 1
    • Full bathrooms: 1
    • Main level bathrooms: 1
    • Main level bedrooms: 1
    Basement
    • Area: 0
    Heating
    • Convector, Electric
    Cooling
    • Convector, Electric
    Appliances
    • Included: Dishwasher, Disposal, Oven/Range - Electric, Range Hood, Refrigerator, Electric Water Heater
    • Laundry: Common Area
    Features
    • Ceiling Fan(s), Combination Dining/Living, Dining Area, Open Floorplan, Kitchen - Galley, Bathroom - Tub Shower, Upgraded Countertops, Walk-In Closet(s)
    • Flooring: Wood
    • Has basement: No
    • Has fireplace: No
    Interior area
    • Total structure area: 753
    • Total interior livable area: 753 sqft
    • Finished area above ground: 753
    • Finished area below ground: 0

    Property

    Parking
    • Parking features: On Street
    • Has uncovered spaces: Yes
    Accessibility
    • Accessibility features: Other
    Features
    • Levels: One
    • Stories: 1
    • Pool features: None
    • Has view: Yes
    • View description: City, Garden, Trees/Woods
    Lot
    • Features: Urban Land-Sassafras-Chillum
    Details
    • Additional structures: Above Grade, Below Grade
    • Parcel number: 1815//2041
    • Zoning: DC
    • Special conditions: Standard

    Construction

    Type & style
    • Home type: Condo
    • Architectural style: Art Deco
    • Property subtype: Condominium
    • Attached to another structure: Yes
    Materials
    • Brick
    Condition
    • Very Good
    • New construction: No
    • Year built: 1938

    Utilities & green energy

    • Sewer: Public Sewer
    • Water: Public

    Community & neighborhood

    Security
    • Security features: Desk in Lobby, Main Entrance Lock
    Location
    • Region: Washington
    • Subdivision: Observatory Circle

    HOA & financial

    HOA
    • Has HOA: No
    • Amenities included: Common Grounds, Concierge, Elevator(s), Fitness Center, Storage, Laundry, Party Room, Sauna
    • Services included: Common Area Maintenance, Maintenance Structure, Water, Trash, Snow Removal, Sewer, Sauna, Management, Maintenance Grounds, Heat
    • Association name: Gates Hudson Community Management
    Other fees
    • Condo and coop fee: $853 monthly

    Other

    Other facts
    • Listing agreement: Exclusive Right To Sell
    • Listing terms: Cash,Conventional,FHA,VA Loan
    • Ownership: Condominium

    Price history

    DateEventPrice
    6/28/2024Sold$269,000$357/sqft
    Source: Bright MLS #DCDC2139312 Report a problem
    6/5/2024Contingent$269,000$357/sqft
    Source: Bright MLS #DCDC2139312 Report a problem
    5/29/2024Listed for sale$269,000+3.5%$357/sqft
    Source: Bright MLS #DCDC2139312 Report a problem
    4/25/2019Sold$260,000+211.4%$345/sqft
    Source: Public Record Report a problem
    1/29/1999Sold$83,500+11.3%$111/sqft
    Source: Public Record Report a problem
    4/4/1997Sold$75,000$100/sqft
    Source: Public Record Report a problem

    Public tax history

    YearProperty taxesTax assessment
    2025$1,363 -35%$265,900 +1.5%
    2024$2,098 -8.5%$261,970 -7.9%
    2023$2,294 +6.2%$284,530 +6.2%
    2022$2,159 +0.2%$267,820 +0.3%
    2021$2,156 +2.6%$266,890 +8%
    2020$2,101 +46.6%$247,150 +2.1%
    2018$1,433 -15.9%$241,970 -11.4%
    2017$1,705 +5.1%$273,000 +0.4%
    2016$1,622 +9.8%$271,960 -1.8%
    2015$1,477 +9.2%$276,900 +2.5%
    2014$1,352 +9.2%$270,180 -2%
    2013$1,237 +8.8%$275,640 -0.4%
    2012$1,137 $276,620
    2011$1,137 +21%$276,620 +0.1%
    2010$940 +29.5%$276,450 -4.9%
    2009$726 +7%$290,810 +3.5%
    2007$679 +5.2%$281,090 +25.5%
    2006$645 -38.8%$224,040 +21.8%
    2005$1,054 +12%$183,970 +13.2%
    2004$941 +12%$162,520 +23.3%
    2003$840 +25%$131,780 +25%
    2002$672 +40%$105,420 +31.8%
    2001$480 $80,000

    Find assessor info on the county website

    Neighborhood: Cathedral Heights

    Nearby schools

    GreatSchools rating
    Schools provided by the listing agent
    • District: District Of Columbia Public Schools

    Source: Bright MLS. This data may not be complete. We recommend contacting the local school district to confirm school assignments for this home.

    Get a cash offer in 3 minutes
    Find out how much your home could sell for in as little as 3 minutes with a no-obligation cash offer.
    Estimated market value
    $260,700
    Get a cash offer in 3 minutes
    Find out how much your home could sell for in as little as 3 minutes with a no-obligation cash offer.
    Estimated market value
    $260,700