Located in the heart of Tysons, this updated 1-bedroom, 1-bath condo in Lillian Court offers a great combination of location, condition, and convenience. The open floor plan features vinyl flooring throughout, a gas fireplace, recessed lighting, and direct access to the private patio. The kitchen has been updated with white cabinetry, quartz countertops, a tile backsplash, gas cooking, stainless steel appliances, and a large breakfast bar with plenty of room for seating. The spacious bedroom includes a walk-in closet and its own access to the patio. The updated bathroom features a stone countertop, tiled tub and shower surround, and modern fixtures. An in-unit washer and dryer and assigned parking add to the everyday convenience. Lillian Court residents enjoy a community pool, fitness center, sauna, clubhouse, and common areas. The location is hard to beat, with The Boro, Whole Foods, Tysons Galleria, restaurants, shopping, entertainment, and the Silver Line Metro all nearby. Easy access to I-495, Route 7, Route 123, Route 267, and I-66 makes getting around Northern Virginia and into DC convenient as well. If you're looking for an updated home with great walkability and easy access to everything Tysons has to offer, this one is worth a look.
For sale
$350,000
1645 International Dr Unit 108, Mc Lean, VA 22102
1beds
753sqft
Condominium
Built in 1997
-- sqft lot
$345,600 Zestimate®
$465/sqft
$425/mo HOA
What's special
Modern fixturesGas fireplaceUpdated bathroomOpen floor planVinyl flooring throughoutRecessed lightingSpacious bedroom
- 2 days |
- 184 |
- 12 |
Zillow last checked:
Listing updated:
Listed by:
Amy Salley 303-667-1898,
EXP Realty, LLC 8668257169,
Co-Listing Agent: Kevin E Salley 303-667-0936,
EXP Realty, LLC
Source: Bright MLS,MLS#: VAFX2334910
Facts & features
Interior
Bedrooms & bathrooms
- Bedrooms: 1
- Bathrooms: 1
- Full bathrooms: 1
- Main level bathrooms: 1
- Main level bedrooms: 1
Basement
- Area: 0
Heating
- Forced Air, Natural Gas
Cooling
- Central Air, Electric
Appliances
- Included: Washer, Dryer, Microwave, Dishwasher, Disposal, Refrigerator, Cooktop, Oven/Range - Gas, Stainless Steel Appliance(s), Washer/Dryer Stacked, Gas Water Heater
- Laundry: Washer In Unit, Dryer In Unit, In Unit
Features
- Ceiling Fan(s), Kitchen - Gourmet, Walk-In Closet(s), Recessed Lighting, Bathroom - Tub Shower
- Flooring: Luxury Vinyl, Wood
- Has basement: No
- Number of fireplaces: 1
- Fireplace features: Gas/Propane
Interior area
- Total structure area: 753
- Total interior livable area: 753 sqft
- Finished area above ground: 753
- Finished area below ground: 0
Property
Parking
- Total spaces: 3
- Parking features: Assigned, Private, Off Street, Parking Lot
- Details: Assigned Parking, Assigned Space #: 228
Accessibility
- Accessibility features: Accessible Elevator Installed
Features
- Levels: One
- Stories: 1
- Patio & porch: Patio
- Pool features: Community
Details
- Additional structures: Above Grade, Below Grade
- Parcel number: 0293 26020108
- Zoning: 230
- Special conditions: Standard
- Other equipment: None
Construction
Type & style
- Home type: Condo
- Property subtype: Condominium
- Attached to another structure: Yes
Materials
- Brick, Aluminum Siding
Condition
- New construction: No
- Year built: 1997
- Major remodel year: 2023
Utilities & green energy
- Sewer: Public Sewer
- Water: Public
Community & HOA
Community
- Condo and coop fee: $425 monthly
- Subdivision: Lillian Court At Tysons
HOA
- Has HOA: No
- Amenities included: Pool, Clubhouse, Party Room, Common Grounds, Community Center, Fitness Center, Storage, Recreation Facilities, Sauna, Security
- Services included: Common Area Maintenance, Maintenance Structure, Maintenance Grounds, Management, Pool(s), Recreation Facility, Road Maintenance, Sewer, Snow Removal, Trash, Water
- HOA name: Barkan Management
Location
- Region: Mc Lean
Financial & listing details
- Price per square foot: $465/sqft
- Tax assessed value: $349,280
- Annual tax amount: $4,203
- Date on market: 8/13/2026
- Listing agreement: Exclusive Right To Sell
- Exclusions: Staging, Shower Curtain
- Ownership: Condominium
Estimated market value
$345,600
$328,000 - $363,000
$2,230/mo
Price history
| Date | Event | Price |
|---|---|---|
| 8/13/2026 | Listed for sale | $350,000-7.9%$465/sqft |
Source:  Bright MLS #VAFX2334910 Report a problem Bright MLS #VAFX2334910 Report a problem | ||
| 5/13/2025 | Listing removed | $2,050$3/sqft |
Source: Zillow Rentals Report a problem | ||
| 5/9/2025 | Listed for rent | $2,050+5.1%$3/sqft |
Source: Zillow Rentals Report a problem | ||
| 5/9/2025 | Listing removed | $380,000$505/sqft |
Source:  Long & Foster Broker Feed #VAFX2237306 Report a problem Long & Foster Broker Feed #VAFX2237306 Report a problem | ||
| 5/4/2025 | Listed for sale | $380,000+10.9%$505/sqft |
Source: Bright MLS #VAFX2237306 Report a problem | ||
| 1/7/2022 | Listing removed | -- |
Source: Zillow Rental Manager Report a problem | ||
| 1/5/2022 | Listed for rent | $1,950$3/sqft |
Source: Zillow Rental Manager Report a problem | ||
| 12/30/2021 | Sold | $342,500-2.1%$455/sqft |
Source: Bright MLS #VAFX2033042 Report a problem | ||
| 12/5/2021 | Pending sale | $350,000$465/sqft |
Source: Bright MLS #VAFX2033042 Report a problem | ||
| 12/2/2021 | Listed for sale | $350,000+16.7%$465/sqft |
Source: Bright MLS #VAFX2033042 Report a problem | ||
| 5/31/2018 | Sold | $299,990$398/sqft |
Source: Public Record Report a problem | ||
| 5/21/2018 | Pending sale | $299,990$398/sqft |
Source: RE/MAX Allegiance #1000473324 Report a problem | ||
| 5/2/2018 | Listed for sale | $299,990+179.1%$398/sqft |
Source: RE/MAX Allegiance #1000473324 Report a problem | ||
| 3/1/1999 | Sold | $107,500$143/sqft |
Source: Public Record Report a problem | ||
Public tax history
| Year | Property taxes | Tax assessment |
|---|---|---|
| 2025 | $4,212 +7.8% | $349,280 +8% |
| 2024 | $3,908 +1.5% | $323,410 -1% |
| 2023 | $3,850 +2.6% | $326,680 +3.9% |
| 2022 | $3,751 | $314,270 -2% |
| 2021 | -- | $320,680 +1% |
| 2020 | $3,916 +6.1% | $317,500 +6.1% |
| 2019 | $3,690 | $299,150 |
| 2018 | $3,690 +1.9% | $299,150 |
| 2017 | $3,623 -1.8% | $299,150 -2% |
| 2016 | $3,689 +3.6% | $305,260 |
| 2015 | $3,559 +5.1% | $305,260 +4% |
| 2014 | $3,386 | $293,520 +18.1% |
| 2013 | -- | $248,590 +2.8% |
| 2012 | -- | $241,780 +4% |
| 2011 | -- | $232,480 +8% |
| 2010 | -- | $215,260 -12% |
| 2009 | -- | $244,610 -12% |
| 2008 | -- | $277,970 -9.9% |
| 2007 | -- | $308,460 +77.6% |
| 2003 | -- | $173,700 +22% |
| 2002 | -- | $142,375 |
Find assessor info on the county website
Monthly payment
Est. payment
Payment breakdown
Explore the cost of this home by adjusting the details. Changes won't be saved.Climate risks
Neighborhood: 22102
Nearby schools
GreatSchools rating
- 10/10Westbriar Elementary SchoolGrades: PK-6Distance: 0.9 mi
- 9/10Kilmer Middle SchoolGrades: 7-8Distance: 1.5 mi
- 6/10Marshall High SchoolGrades: 9-12Distance: 1.6 mi
Schools provided by the listing agent
- Elementary: Westbriar
- Middle: Kilmer
- High: Marshall
- District: Fairfax County Public Schools
Source: Bright MLS. This data may not be complete. We recommend contacting the local school district to confirm school assignments for this home.
- $405,0002 bd1 ba848 sqft1645 International Dr UNIT 121, Mclean, VA 22102Sold
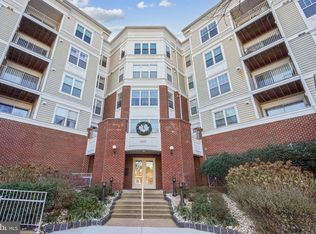
- $365,0001 bd1 ba753 sqft1645 International Dr UNIT 211, Mc Lean, VA 22102Sold

- $385,0001 bd2 ba988 sqft1645 International Dr UNIT 227, Mc Lean, VA 22102Sold

- $482,5002 bd2 ba1k sqft1645 International Dr UNIT 421, Mc Lean, VA 22102Sold
- $575,0003 bd3 ba1.2k sqft1645 International Dr UNIT 423, Mc Lean, VA 22102Sold
- $400,0001 bd2 ba988 sqft1645 International Dr UNIT 427, Mc Lean, VA 22102Sold
- $547,9002 bd2 ba1.2k sqft1645 International Dr #TOWNHOUSE 7, McLean, VA 22102Off Market
- $558,2002 bd2 ba1.2k sqft1645 International Dr #TOWNHOUSE 8, McLean, VA 22102Off Market
A local agent can set up tours, give advice and negotiate with sellers.
Similar homes
- $379,0002 bd2 ba952 sqft1504 Lincoln Way APT 133, Mc Lean, VA 22102For Sale
 MLS ID #VAFX2330276, Heather Fry, Capital Center. Bright MLS
 - $350,0001 bd1 ba735 sqftGates Of Mclean Condo, Mc Lean, VA 22102For Sale
 MLS ID #VAFX2319718, Gustavo M Mogrovejo, Keller Williams Realty. Bright MLS
 - $345,0001 bd1 ba690 sqftGates Of Mclean Condo, Mc Lean, VA 22102For Sale
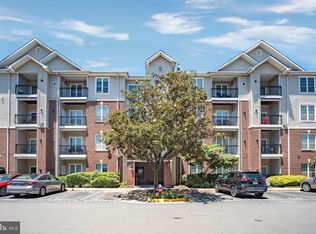 MLS ID #VAFX2323436, Zhang Tian, Signature Home Realty LLC. Bright MLS
 - $339,0001 bd1 ba735 sqftGates Of Mclean Condo, Mc Lean, VA 22102For Sale
 MLS ID #VAFX2324138, Eun Lee, Fairfax Realty Select. Bright MLS
 - $335,0001 bd1 ba655 sqftGates Of Mclean Condo, Mc Lean, VA 22102For SaleMLS ID #VAFX2316704, Zarema Kumukova, Long & Foster Real Estate, Inc.. Bright MLS
- $392,5001 bd1 ba902 sqft8370 Greensboro Dr APT 402, McLean, VA 22102Off Market
- $292,9001 bd1 ba799 sqftMc Lean Chase Condo, Mc Lean, VA 22102For SaleMLS ID #VAFX2332674, Wendy Chen, Libra Realty, LLC. Bright MLS
- $380,0002 bd2 ba1.1k sqftThe Colonies At Mclean C, Mc Lean, VA 22102For SaleMLS ID #VAFX2293326, Julie Grandon, EXP Realty, LLC. Bright MLS
- $460,0001 bd2 ba1k sqftRotonda, Mc Lean, VA 22102For SaleMLS ID #VAFX2321584, gisele ibrahim, Keller Williams Realty. Bright MLS
- $375,0002 bd2 ba1k sqft1319 Garden Wall Ct #404, Reston, VA 20194For SaleMLS ID #VAFX2330530, Nadia Khan, EXP Realty, LLC. Bright MLS
- $475,0002 bd2 ba998 sqftGates Of Mclean Condo, Mc Lean, VA 22102For SaleMLS ID #VAFX2314274, Mrs. Emily Wang-Pi, Evergreen Properties. Bright MLS
- $379,0002 bd2 ba1k sqftRenaissance 2230 Condo, Falls Church, VA 22043For SaleMLS ID #VAFX2322768, Rajan Lalwani, Samson Properties. Bright MLS
- $319,9901 bd1 ba725 sqft20290 Beechwood Ter Unit 103, Ashburn, VA 20147For SaleMLS ID #VALO2132362, Kamal Vala, VALA Investment Properties, LLC. Bright MLS
- $375,0002 bd2 ba1k sqftRenaissance 2230 Condo, Falls Church, VA 22043For SaleMLS ID #VAFX2312964, Sarah Bobbin, Corcoran McEnearney. Bright MLS
- $380,0001 bd1 ba719 sqftWilton House Condo, Vienna, VA 22180For SaleMLS ID #VAFX2325662, Jessie Binh Do Do, Pearson Smith Realty, LLC. Bright MLS
- $319,9991 bd1 ba779 sqft2765 Centerboro Dr APT 361, Vienna, VA 22181For SaleMLS ID #VAFX2316976, Alexander Fernandez, Epic Realty, LLC.. Bright MLS
- $335,0002 bd1 ba838 sqft1315 S Walter Reed Dr APT 204, Arlington, VA 22204For SaleMLS ID #VAAR2077346, Trevor Crowley. Long & Foster Broker Feed
- $335,0002 bd1 ba838 sqftCommons Of Arlington, Arlington, VA 22204For SaleMLS ID #VAAR2077346, Trevor Crowley, Long & Foster Real Estate, Inc.. Bright MLS
- $310,0001 bd1 ba708 sqft9486 Virginia Center Blvd Unit 308, Vienna, VA 22181For SaleMLS ID #VAFX2321110, Jason Park, KW United. Bright MLS
- $355,9002 bd1 ba937 sqft4870 Eisenhower Ave Unit 407, Alexandria, VA 22304For SaleMLS ID #VAAX2064578, JT Turner, EXP Realty, LLC. Bright MLS
