First floor living Condo with 1 bedroom and 1 bath near One Loudoun at SOUTHGLEN with great schools. *Renovated condo with LVP throughout. All new kitchen with Stainless Steel appliances, quartz countertop, gas stove range. Spacious bedroom with walk-in closet. Bathroom has porcelain tile floor and new walk-in shower. *New Water heater changed in 2022. Newly installed walk-in shower glass door and Reverse Osmosis Water System. *Few steps away from club house with gym/fitness room, pool and parking. *Close to popular shopping and dining.
Coming soon 08/05
$319,990
20290 Beechwood Ter Unit 103, Ashburn, VA 20147
1beds
725sqft
:
Get pre-qualified$2,273/mo
Condominium
Built in 2003
-- sqft lot
$306,800 Zestimate®
$441/sqft
$252/mo HOA
What's special
- 3 days |
- 64 |
- 1 |
Zillow last checked:
Listing updated:
Listed by:
Kamal Vala 571-232-8370,
VALA Investment Properties, LLC 5712328370
Source: Bright MLS,MLS#: VALO2132362
Facts & features
Interior
Bedrooms & bathrooms
- Bedrooms: 1
- Bathrooms: 1
- Full bathrooms: 1
- Main level bathrooms: 1
- Main level bedrooms: 1
Basement
- Area: 0
Heating
- Forced Air, Natural Gas
Cooling
- Central Air, Electric
Appliances
- Included: Dishwasher, Oven/Range - Gas, Gas Water Heater
- Laundry: In Unit
Features
- Upgraded Countertops, Walk-In Closet(s)
- Flooring: Vinyl
- Has basement: No
- Number of fireplaces: 1
Interior area
- Total structure area: 725
- Total interior livable area: 725 sqft
- Finished area above ground: 725
- Finished area below ground: 0
Property
Parking
- Parking features: Parking Lot
Accessibility
- Accessibility features: None
Features
- Levels: One
- Stories: 1
- Pool features: Community
Details
- Additional structures: Above Grade, Below Grade
- Parcel number: 039182396031
- Zoning: R16
- Special conditions: Standard
Construction
Type & style
- Home type: Condo
- Architectural style: Other
- Property subtype: Condominium
- Attached to another structure: Yes
Materials
- Vinyl Siding
Condition
- New construction: No
- Year built: 2003
Utilities & green energy
- Sewer: Public Sewer
- Water: Public
Community & HOA
Community
- Condo and coop fee: $252 monthly
- Subdivision: Southglen At University Center
HOA
- Has HOA: No
- Amenities included: Clubhouse, Fitness Center, Picnic Area, Pool
- Services included: Maintenance Structure, Health Club, Maintenance Grounds, Management, Parking Fee, Pool(s), Recreation Facility, Snow Removal, Trash
Location
- Region: Ashburn
Financial & listing details
- Price per square foot: $441/sqft
- Tax assessed value: $312,010
- Annual tax amount: $2,512
- Date on market: 8/5/2026
- Listing agreement: Exclusive Agency
- Ownership: Condominium
Estimated market value
$306,800
$291,000 - $322,000
$1,865/mo
Price history
| Date | Event | Price |
|---|---|---|
| 6/21/2023 | Sold | $285,000$393/sqft |
Source:  Bright MLS #VALO2050386 Report a problem Bright MLS #VALO2050386 Report a problem | ||
| 5/30/2023 | Pending sale | $285,000$393/sqft |
Source: Bright MLS #VALO2050386 Report a problem | ||
| 5/26/2023 | Listed for sale | $285,000+42.5%$393/sqft |
Source: Bright MLS #VALO2050386 Report a problem | ||
| 9/28/2004 | Sold | $200,000$276/sqft |
Source: Public Record Report a problem | ||
Public tax history
| Year | Property taxes | Tax assessment |
|---|---|---|
| 2025 | $2,525 +11.6% | $313,620 +19.9% |
| 2024 | $2,262 +2.6% | $261,510 +3.7% |
| 2023 | $2,206 +8.9% | $252,080 +10.8% |
| 2022 | $2,025 -2.1% | $227,510 +7.8% |
| 2021 | $2,068 -3% | $210,980 +2.5% |
| 2020 | $2,131 0% | $205,920 +5.1% |
| 2019 | $2,131 +10.4% | $195,990 +10.2% |
| 2018 | $1,930 +0.1% | $177,880 +3.8% |
| 2017 | $1,928 +7.8% | $171,360 +8.7% |
| 2016 | $1,789 | $157,610 +39.9% |
| 2015 | $1,789 +7.7% | $112,620 +13.9% |
| 2014 | $1,662 | $98,860 |
Find assessor info on the county website
Monthly payment
Est. payment
Payment breakdown
Explore the cost of this home by adjusting the details. Changes won't be saved.Climate risks
Neighborhood: 20147
Nearby schools
GreatSchools rating
- 8/10Steuart W. Weller Elementary SchoolGrades: PK-5Distance: 1.2 mi
- 8/10Belmont Ridge Middle SchoolGrades: 6-8Distance: 3.7 mi
- 8/10Riverside High SchoolGrades: 9-12Distance: 3.8 mi
Schools provided by the listing agent
- Elementary: Steuart W. Weller
- Middle: Belmont Ridge
- High: Riverside
- District: Loudoun County Public Schools
Source: Bright MLS. This data may not be complete. We recommend contacting the local school district to confirm school assignments for this home.
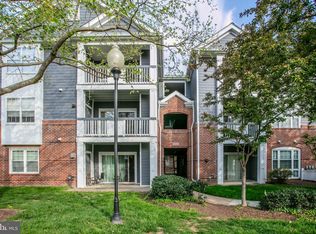
- $362,0002 bd1 ba993 sqft20290 Beechwood Ter UNIT 302, Ashburn, VA 20147Sold
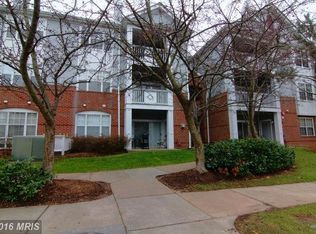
- $356,6002 bd1 ba986 sqft20292 Beechwood Ter UNIT 101, Ashburn, VA 20147Off Market
- $294,1001 bd1 ba725 sqft20292 Beechwood Ter UNIT 102, Ashburn, VA 20147Off Market
- $345,5002 bd1 ba993 sqft20292 Beechwood Ter UNIT 103, Ashburn, VA 20147Off Market

- $301,9001 bd1 ba725 sqft20292 Beechwood Ter UNIT 200, Ashburn, VA 20147Off Market
- $336,7001 bd1 ba877 sqft20292 Beechwood Ter UNIT 202, Ashburn, VA 20147Off Market
- $398,4002 bd1 ba993 sqft20292 Beechwood Ter UNIT 203, Ashburn, VA 20147Off Market
- $354,1002 bd1 ba958 sqft20292 Beechwood Ter UNIT 301, Ashburn, VA 20147Off Market
A local agent can set up tours, give advice and negotiate with sellers.
Similar homes
- $379,9002 bd1 ba958 sqft20322 Beechwood Ter Unit 301, Ashburn, VA 20147For Sale

 MLS ID #VALO2132360, Fredy Rodriguez, Pearson Smith Realty, LLC. Bright MLS
 - $425,0002 bd2 ba1k sqft45091 Brae Ter Unit 203, Ashburn, VA 20147For Sale
 MLS ID #VALO2131278, Juliette Sherrill, Samson Properties. Bright MLS
 - $304,9902 bd1 ba798 sqftAshburn Village, Ashburn, VA 20147For Sale
 MLS ID #VALO2129520, Kim Garrett, Compass West Realty, LLC. Bright MLS
 - $350,0002 bd2 ba1k sqftRidges At Belmon, Ashburn, VA 20147For Sale
 MLS ID #VALO2128238, Sanjiv Shah, Samson Properties. Bright MLS
 - $325,0001 bd1 ba813 sqftBryson At Woodland Park, Herndon, VA 20171For SaleMLS ID #VAFX2329444, Dana Jackins, Samson Properties. Bright MLS
- $349,0001 bd2 ba874 sqftRiverview At Lansdowne Woods, Lansdowne, VA 20176For SaleMLS ID #VALO2131838, Vikki Lee Bauer, AMPLUS REALTY, LLC.. Bright MLS
- $314,9001 bd1 ba706 sqftSummerfield At Brambleton, Brambleton, VA 20148For SaleMLS ID #VALO2130870, Omeed Alizada, Green Homes Realty & Property Management Company. Bright MLS
- $325,0001 bd1 ba813 sqftBryson At Woodland Park, Herndon, VA 20171For SaleMLS ID #VAFX2330112, Rama Chiruvella, Datta Homes. Bright MLS
- $325,0002 bd2 ba1k sqftRiverbend At Lansdowne Woods, Lansdowne, VA 20176For SaleMLS ID #VALO2124432, Karen Miller, Compass. Bright MLS
- $329,0002 bd2 ba1k sqftFox Chase At Exeter Condo, Leesburg, VA 20176For SaleMLS ID #VALO2131708, Danny Humphreys, Real Broker, LLC. Bright MLS
- $325,0002 bd1 ba1k sqftHunters Woods Village Co, Reston, VA 20191For SaleMLS ID #VAFX2330828, Jenifer Escobar Mata, Smart Realty, LLC. Bright MLS
- $324,0001 bd1 ba754 sqftMarket Street, Reston, VA 20190For SaleMLS ID #VAFX2326810, Linda Cotton, Century 21 Redwood Realty. Bright MLS
- $375,0002 bd2 ba1k sqftPotomac Ridge At Lansdowne Woods, Leesburg, VA 20176For SaleMLS ID #VALO2130956, Lou Casciano, Real Broker, LLC. Bright MLS
- $379,5002 bd1 ba840 sqftRolling Ridge Townhome Condo, Sterling, VA 20164For SaleMLS ID #VALO2132476, Linda Miller, Samson Properties. Bright MLS
- $304,9992 bd1 ba735 sqft116 Westwick Ct Unit 1, Sterling, VA 20165For SaleMLS ID #VALO2131388, Enrique Calle-Matute, Samson Properties. Bright MLS
- $325,0001 bd1 ba754 sqft12000 Market St APT 286, Reston, VA 20190For SaleMLS ID #VAFX2327672, Ken Tully, RE/MAX Allegiance. Bright MLS
- $299,9992 bd1 ba990 sqftWorldgate, Herndon, VA 20170For SaleMLS ID #VAFX2330622, Noel Igot, Keller Williams Realty. Bright MLS
- $334,9902 bd2 ba1k sqftRiverview At Lansdowne Woods, Lansdowne, VA 20176For SaleMLS ID #VALO2123734, Melissa Comi, CENTURY 21 New Millennium. Bright MLS
- $339,0001 bd1 ba746 sqftThe Savoy At Reston Town Cente, Reston, VA 20190For SaleMLS ID #VAFX2328292, Anna Parsapour, Spring Hill Real Estate, LLC.. Bright MLS
- $359,9002 bd2 ba966 sqftEdgewater At Town Center, Reston, VA 20190For SaleMLS ID #VAFX2330850, Arslan Jamil, Samson Properties. Bright MLS
