Welcome to The Ridges at Belmont Country Club, where comfort, convenience, and an amenity-rich lifestyle come together. This beautifully maintained 2-bedroom, 2-bath condominium offers 1,012 square feet of thoughtfully designed living space and has been freshly painted throughout, making it truly move-in ready. The bright, open floor plan is filled with natural light and features spacious living and dining areas that flow seamlessly into the kitchen, creating an ideal setting for everyday living and entertaining. The primary suite offers a private full bath and generous closet space, while the second bedroom and full bath provide flexibility for guests, a home office, or additional living needs. Two assigned parking spaces and ample visitor parking add everyday convenience. Residents enjoy access to the exceptional amenities of Belmont Country Club, including swimming pools, tennis and basketball courts, playgrounds, walking trails, fitness facilities, and a vibrant calendar of community events. Outdoor enthusiasts will appreciate the direct proximity to the scenic Washington & Old Dominion (W&OD) Trail, perfect for walking, running, and biking. The HOA provides low-maintenance living with exterior maintenance, landscaping, snow removal, water, trash, and recycling services included. Ideally located just minutes from Route 7, Route 28, the Dulles Greenway, and Ashburn Metro Station, this home offers an easy commute throughout Northern Virginia and into Washington, D.C. Enjoy nearby shopping, dining, and entertainment at One Loudoun, Belmont Chase, and other popular destinations, as well as convenient access to Washington Dulles International Airport. Whether you're a first-time buyer, downsizing, or seeking a low-maintenance lifestyle in one of Ashburn's most desirable communities, this home presents an outstanding opportunity to enjoy all that Belmont Country Club has to offer.
Under contract
$350,000
20365 Belmont Park Ter Unit 110, Ashburn, VA 20147
2beds
1,012sqft
Condominium
Built in 2007
-- sqft lot
$347,000 Zestimate®
$346/sqft
$548/mo HOA
What's special
Freshly painted throughout
- 73 days |
- 1,185 |
- 37 |
Zillow last checked:
Listing updated:
Listed by:
Sanjiv Shah 703-868-3838,
Samson Properties 7033788810
Source: Bright MLS,MLS#: VALO2128238
Facts & features
Interior
Bedrooms & bathrooms
- Bedrooms: 2
- Bathrooms: 2
- Full bathrooms: 2
Basement
- Area: 0
Heating
- Forced Air, Natural Gas
Cooling
- Central Air, Electric
Appliances
- Included: Microwave, Dishwasher, Disposal, Dryer, Oven/Range - Gas, Refrigerator, Washer, Gas Water Heater
- Laundry: Dryer In Unit, Upper Level, In Unit
Features
- Combination Dining/Living, Floor Plan - Traditional, Kitchen - Gourmet
- Flooring: Hardwood, Carpet, Wood
- Has basement: No
- Has fireplace: No
Interior area
- Total structure area: 1,012
- Total interior livable area: 1,012 sqft
- Finished area above ground: 1,012
- Finished area below ground: 0
Property
Parking
- Total spaces: 2
- Parking features: Assigned, Parking Lot
- Details: Assigned Parking
Accessibility
- Accessibility features: None
Features
- Levels: Two
- Stories: 2
- Pool features: Community
Details
- Additional structures: Above Grade, Below Grade
- Parcel number: 115184111010
- Zoning: PDH4
- Special conditions: Standard
Construction
Type & style
- Home type: Condo
- Architectural style: Other
- Property subtype: Condominium
- Attached to another structure: Yes
Materials
- Vinyl Siding, Brick
Condition
- New construction: No
- Year built: 2007
Utilities & green energy
- Sewer: Public Sewer
- Water: Public
Community & HOA
Community
- Condo and coop fee: $362 monthly
- Subdivision: Ridges At Belmont
HOA
- Has HOA: Yes
- Amenities included: Common Grounds, Golf Course Membership Available, Jogging Path
- Services included: Broadband, Cable TV, Sewer, Trash, Water
- HOA fee: $186 monthly
- HOA name: BELMONT COUNTRY CLUB
- Second HOA name: Belmont Country Club
Location
- Region: Ashburn
Financial & listing details
- Price per square foot: $346/sqft
- Tax assessed value: $354,370
- Annual tax amount: $2,852
- Date on market: 6/12/2026
- Listing agreement: Exclusive Right To Sell
- Exclusions: Utilities
- Ownership: Condominium
Estimated market value
$347,000
$330,000 - $364,000
$2,369/mo
Price history
| Date | Event | Price |
|---|---|---|
| 8/8/2026 | Contingent | $350,000$346/sqft |
Source:  Bright MLS #VALO2128238 Report a problem Bright MLS #VALO2128238 Report a problem | ||
| 7/6/2026 | Listed for sale | $350,000$346/sqft |
Source: Bright MLS #VALO2128238 Report a problem | ||
| 7/3/2026 | Contingent | $350,000$346/sqft |
Source: Bright MLS #VALO2128238 Report a problem | ||
| 6/13/2026 | Pending sale | $350,000$346/sqft |
Source: Bright MLS #VALO2128238 Report a problem | ||
| 6/12/2026 | Listed for sale | $350,000+37.3%$346/sqft |
Source: Bright MLS #VALO2128238 Report a problem | ||
| 4/16/2022 | Listing removed | -- |
Source: Zillow Rental Manager Report a problem | ||
| 3/29/2022 | Listed for rent | $2,000+8.1%$2/sqft |
Source: Zillow Rental Manager Report a problem | ||
| 8/15/2020 | Listing removed | $1,850$2/sqft |
Source: Samson Properties #VALO417832 Report a problem | ||
| 8/1/2020 | Listed for rent | $1,850$2/sqft |
Source: Samson Properties #VALO417832 Report a problem | ||
| 10/20/2019 | Listing removed | $1,850$2/sqft |
Source: Samson Properties #VALO395536 Report a problem | ||
| 9/27/2019 | Listed for rent | $1,850+7.2%$2/sqft |
Source: Samson Properties #VALO395536 Report a problem | ||
| 9/24/2019 | Sold | $255,000-1.2%$252/sqft |
Source: Public Record Report a problem | ||
| 8/20/2019 | Price change | $258,000-0.8%$255/sqft |
Source: Premiere Realty LLC #VALO389174 Report a problem | ||
| 8/19/2019 | Listing removed | $1,725$2/sqft |
Source: Premiere Realty LLC #VALO392376 Report a problem | ||
| 8/13/2019 | Listed for rent | $1,725+7.8%$2/sqft |
Source: Premiere Realty LLC #VALO392376 Report a problem | ||
| 7/23/2019 | Price change | $260,000-1.8%$257/sqft |
Source: Premiere Realty LLC #VALO389174 Report a problem | ||
| 7/4/2019 | Listed for sale | $264,900+12.8%$262/sqft |
Source: Premiere Realty LLC #VALO389174 Report a problem | ||
| 7/1/2017 | Listing removed | $1,600$2/sqft |
Source: Premiere Realty LLC #LO9988634 Report a problem | ||
| 6/27/2017 | Listed for rent | $1,600$2/sqft |
Source: Premiere Realty LLC #LO9988634 Report a problem | ||
| 4/24/2017 | Sold | $234,900$232/sqft |
Source: Public Record Report a problem | ||
| 1/20/2017 | Pending sale | $234,900$232/sqft |
Source: RE/MAX Select Properties #LO9837385 Report a problem | ||
| 1/10/2017 | Listed for sale | $234,900$232/sqft |
Source: RE/MAX Select Properties #LO9837385 Report a problem | ||
| 9/10/2016 | Listing removed | $234,900$232/sqft |
Source: RE/MAX Select Properties #LO9754987 Report a problem | ||
| 7/26/2016 | Pending sale | $234,900$232/sqft |
Source: RE/MAX Premier #LO9667457 Report a problem | ||
| 6/9/2016 | Listed for sale | $234,900+10.8%$232/sqft |
Source: RE/MAX Premier #LO9667457 Report a problem | ||
| 5/13/2013 | Sold | $212,000+17.8%$209/sqft |
Source: Public Record Report a problem | ||
| 5/6/2011 | Sold | $180,000-25%$178/sqft |
Source: Public Record Report a problem | ||
| 1/14/2008 | Sold | $239,975$237/sqft |
Source: Public Record Report a problem | ||
Public tax history
| Year | Property taxes | Tax assessment |
|---|---|---|
| 2026 | $2,853 +4.2% | $354,370 +4.2% |
| 2025 | $2,738 -4.6% | $340,080 +2.6% |
| 2024 | $2,868 -1.1% | $331,590 |
| 2023 | $2,901 +9.9% | $331,590 +11.8% |
| 2022 | $2,640 -0.8% | $296,590 +9.2% |
| 2021 | $2,661 +4.2% | $271,530 +10% |
| 2020 | $2,554 0% | $246,780 +3.9% |
| 2019 | $2,554 +2.3% | $237,630 +3.3% |
| 2018 | $2,497 -3.6% | $230,100 |
| 2017 | $2,589 -3.1% | $230,100 -1.8% |
| 2016 | $2,673 | $234,400 +41.6% |
| 2015 | $2,673 -1.7% | $165,480 |
| 2014 | $2,720 +18.6% | $165,480 +37.6% |
| 2013 | $2,293 | $120,280 |
| 2012 | -- | -- |
| 2011 | -- | -- |
| 2010 | -- | -- |
| 2009 | -- | $233,400 -18.7% |
| 2008 | -- | $287,000 |
Find assessor info on the county website
Monthly payment
Est. payment
Payment breakdown
Explore the cost of this home by adjusting the details. Changes won't be saved.Climate risks
Neighborhood: 20147
Nearby schools
GreatSchools rating
- 8/10Newton-Lee Elementary SchoolGrades: PK-5Distance: 0.3 mi
- 10/10Trailside Middle SchoolGrades: 6-8Distance: 0.1 mi
- 9/10Stone Bridge High SchoolGrades: 9-12Distance: 0.5 mi
Schools provided by the listing agent
- District: Loudoun County Public Schools
Source: Bright MLS. This data may not be complete. We recommend contacting the local school district to confirm school assignments for this home.
- $450,0002 bd3 ba1.5k sqft20365 Belmont Park Ter UNIT 104, Ashburn, VA 20147Sold

- $320,0002 bd1 ba889 sqft20365 Belmont Park Ter UNIT 111, Ashburn, VA 20147Sold

- $340,0002 bd2 ba1k sqft20365 Belmont Park Ter UNIT 109, Ashburn, VA 20147Sold

- $456,0002 bd3 ba1.4k sqft20365 Belmont Park Ter UNIT 118, Ashburn, VA 20147Sold
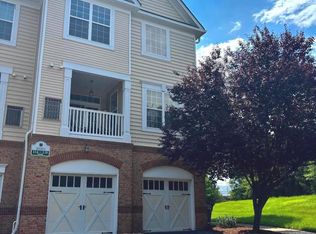
- $446,5002 bd2 ba1.5k sqft20365 Belmont Park Ter UNIT 102, Ashburn, VA 20147Off Market
- $453,2002 bd3 ba1.6k sqft20365 Belmont Park Ter UNIT 113, Ashburn, VA 20147Off Market
- $438,5002 bd2 ba1.4k sqft20365 Belmont Park Ter UNIT 101, Ashburn, VA 20147Off Market
- $404,8002 bd2 ba1.2k sqft20365 Belmont Park Ter UNIT 112, Ashburn, VA 20147Off Market
A local agent can set up tours, give advice and negotiate with sellers.
Similar homes
- $369,0002 bd2 ba1.2k sqftAshburn Village, Ashburn, VA 20147For Sale

 MLS ID #VALO2133464, Tyler Nguyen, EXP Realty, LLC. Bright MLS
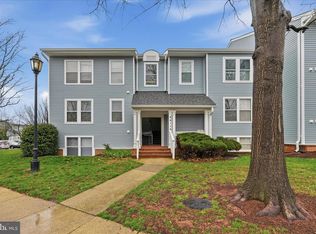
 - $324,9902 bd2 ba1.2k sqft44114 Natalie Ter Unit 202, Ashburn, VA 20147For Sale
 MLS ID #VALO2132478, Jay Caputo, EXP Realty, LLC. Bright MLS
 - $425,0002 bd2 ba1k sqft45091 Brae Ter Unit 203, Ashburn, VA 20147For Sale
 MLS ID #VALO2131278, Juliette Sherrill, Samson Properties. Bright MLS
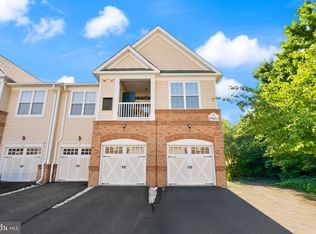
 - $449,0002 bd3 ba1.4k sqftRidges At Belmont Country Cub, Ashburn, VA 20147For Sale
 MLS ID #VALO2129808, Joy Muczko, Pearson Smith Realty, LLC. Bright MLS
 - $335,0002 bd2 ba887 sqft114 Westwick Ct Unit 8, Sterling, VA 20165For SaleMLS ID #VALO2133162, Aman Singh, Samson Properties. Bright MLS
- $390,0002 bd2 ba1.1k sqftBryson At Woodland Park, Herndon, VA 20171For SaleMLS ID #VAFX2327502, Dana Campbell, Samson Properties. Bright MLS
- $480,0002 bd2 ba1.3k sqftParkside At Ashburn, Ashburn, VA 20147For SaleMLS ID #VALO2127696, Saad Jamil, Samson Properties. Bright MLS
- $399,9002 bd2 ba1.1k sqft46628 Drysdale Ter Unit 102, Sterling, VA 20165For SaleMLS ID #VALO2133408, Alana Stewart, Real Broker, LLC. Bright MLS
- $310,0001 bd1 ba803 sqftSummerfield At Brambleton, Brambleton, VA 20148For SaleMLS ID #VALO2133428, Mike Putnam, EXP Realty, LLC. Bright MLS
- $372,5002 bd2 ba1k sqftBryson At Woodla, Herndon, VA 20171For SaleMLS ID #VAFX2316524, David Luckenbaugh, Samson Properties. Bright MLS
- $370,0002 bd2 ba1.1k sqftWorldgate Condo, Herndon, VA 20170For SaleMLS ID #VAFX2332390, Kareem Almufti, Keller Williams Fairfax Gateway. Bright MLS
- $409,0002 bd1 ba878 sqft32 Palmer Ct, Sterling, VA 20165For SaleMLS ID #VALO2133968, David Shumway, CityWorth Homes. Bright MLS
- $389,0002 bd2 ba1k sqft4200 Mozart Brigade Ln APT V, Fairfax, VA 22033For SaleMLS ID #VAFX2330238, Judy Fanucci, Samson Properties. Bright MLS
- $352,0002 bd1 ba1k sqftProvidence Village, Sterling, VA 20164For SaleMLS ID #VALO2133412, patricia rivas plata, Keller Williams Realty Dulles. Bright MLS
- $364,9992 bd2 ba1.2k sqftEdgewater At Town Center, Reston, VA 20190For SaleMLS ID #VAFX2322486, Keri Shull, EXP Realty, LLC. Bright MLS
- $320,0002 bd2 ba1.1k sqftFountain Hills Codm, Germantown, MD 20874For SaleMLS ID #MDMC2248576, Charity Moreno, RE/MAX Town Center. Bright MLS
- $415,0002 bd3 ba1.2k sqft13384 Spofford Rd APT 102, Herndon, VA 20171For SaleMLS ID #VAFX2335102, John Rayner, Pearson Smith Realty, LLC. Bright MLS
- $375,0002 bd2 ba1.1k sqftWilloughbys Ridge Condo, Centreville, VA 20120For SaleMLS ID #VAFX2327908, Lana Schinnerer, Samson Properties. Bright MLS
- $379,9902 bd2 ba1.2k sqftEdgewater At Town Center, Reston, VA 20190For SaleMLS ID #VAFX2322708, Shivam Vashi, DMV Realty, INC.. Bright MLS
- $475,0002 bd3 ba1.5k sqftRidges At Loudoun Valley Condo, Ashburn, VA 20148For SaleMLS ID #VALO2126578, John Grzejka, Samson Properties. Bright MLS
