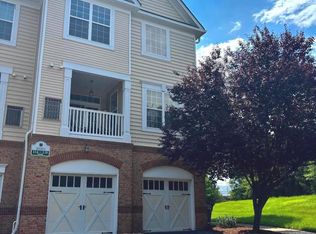
*** Offers Due 1/8/ 2024-- NOON****Welcome to 20365 Belmont Park Terrace Unit 104 in the esteemed Ridges of Belmont Country Club. This exquisite 2-bedroom, 2.5-bathroom home offers a luxurious and convenient lifestyle in a sought-after community. Step inside to discover a spacious layout, all on one level, with no stairs and beautiful hardwood floors that create an inviting and elegant ambiance. The kitchen is a chef's dream, featuring granite countertops, stainless steel appliances, ample cabinet space, and a separate pantry for all your storage needs. Both primary bedrooms are generously sized, each with its own full bathroom, offering flexibility and privacy. The attached oversized one-car garage adds to the convenience and practicality of this home. Additional features include a convenient half bath, laundry, and mudroom area. Outside, the home features a charming courtyard entrance and a covered back patio that overlooks the open common space and the scenic W&OD Trail, offering a serene and picturesque setting. Residents will also have access to the wonderful social amenities of Belmont Country Club, as well as the nearby shopping options, including Whole Foods Market and One Loudoun. With its proximity to major commuter routes and Dulles Airport, this home offers a perfect blend of tranquility and accessibility. Don't miss the opportunity to make this exceptional property your own and experience the best of Ashburn living. Schedule a showing today and embrace the lifestyle you deserve in this remarkable home.
Sold for $450,000
Zillow last checked:
Listing updated:
Bought with:
Lauren Riner, 0225083253
Century 21 Redwood Realty
Source: Bright MLS,MLS#: VALO2062704
Price history
| Date | Event | Price |
|---|---|---|
| 1/25/2024 | Sold | $450,000+5.9%$298/sqft |
Source:  Bright MLS #VALO2062704 Report a problem Bright MLS #VALO2062704 Report a problem | ||
| 1/12/2024 | Pending sale | $425,000$281/sqft |
Source: Bright MLS #VALO2062704 Report a problem | ||
| 1/8/2024 | Contingent | $425,000$281/sqft |
Source: Bright MLS #VALO2062704 Report a problem | ||
| 1/5/2024 | Listed for sale | $425,000+9%$281/sqft |
Source: Bright MLS #VALO2062704 Report a problem | ||
| 7/12/2021 | Sold | $390,000+2.6%$258/sqft |
Source: Public Record Report a problem | ||
| 6/3/2021 | Pending sale | $380,000+15.2%$251/sqft |
Source: Bright MLS #VALO440086 Report a problem | ||
| 2/7/2019 | Sold | $330,000+27.4%$218/sqft |
Source: Public Record Report a problem | ||
| 3/20/2015 | Sold | $259,000-0.4%$171/sqft |
Source: Public Record Report a problem | ||
| 2/8/2015 | Pending sale | $260,000$172/sqft |
Source: Long & Foster Real Estate #LO8523877 Report a problem | ||
| 12/29/2014 | Listed for sale | $260,000-28.9%$172/sqft |
Source: Long & Foster Real Estate #LO8523877 Report a problem | ||
| 7/13/2013 | Listing removed | $1,950$1/sqft |
Source: Long & Foster Real Estate #LO8123928 Report a problem | ||
| 7/3/2013 | Listed for rent | $1,950$1/sqft |
Source: Long & Foster Real Estate #LO8123928 Report a problem | ||
| 10/19/2007 | Sold | $365,463$242/sqft |
Source: Public Record Report a problem | ||
Nearby homes
- $320,0002 bd1 ba889 sqft20365 Belmont Park Ter UNIT 111, Ashburn, VA 20147Sold

- $325,0002 bd2 ba1k sqft20365 Belmont Park Ter UNIT 110, Ashburn, VA 20147Sold

- $340,0002 bd2 ba1k sqft20365 Belmont Park Ter UNIT 109, Ashburn, VA 20147Sold

- $456,0002 bd3 ba1.4k sqft20365 Belmont Park Ter UNIT 118, Ashburn, VA 20147Sold
Get a cash offer in 3 minutes
Find out how much your home could sell for in as little as 3 minutes with a no-obligation cash offer.
Estimated market value
$456,500
