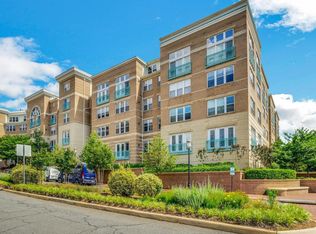
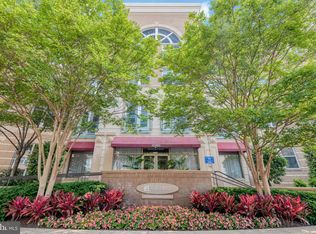
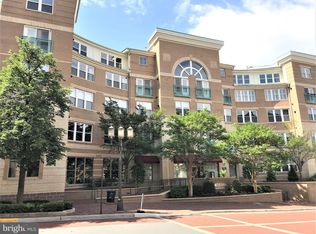
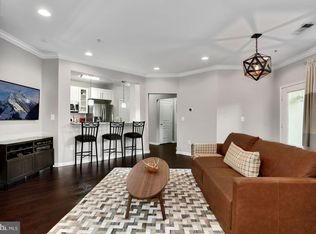
MARKET STREET AT RESTON TOWN CENTER <p> <p> OPEN HOUSE - SUNDAY, AUGUST 2, 11 AM- 1 PM <p> This charming 1-bedroom, 1-bathroom condo offers a perfect blend of comfort and convenience, at a value price lower than other 1-bedroom units of the same model, and it includes a private balcony overlooking lush landscaping, offering added privacy not found in every unit. <p> <p> This contemporary residence features an inviting open floor plan that seamlessly connects the living and kitchen areas, ideal for both relaxing and entertaining. Engineered wood flooring runs throughout the living room and bedroom, while crown molding adds a touch of elegance. The efficiently designed kitchen — complete with stainless steel appliances — makes meal prep easy and enjoyable.<p> <p> Step outside your door to discover a wealth of community amenities: an outdoor pool for sunny afternoons, jogging and walking paths, a community center and recreational facilities for socializing and staying active, and a fitness center for maintaining your wellness routine without leaving home. The building offers added peace of mind with a secure entry and front desk concierge, along with an underground parking garage for ease of access and security. The garage also offers electric car chargers!<p> <p> Located in Reston Town Center, enjoy nearby shops, dining, and entertainment options — this property is perfectly situated for those who value accessibility and convenience.<p> <p>A commuter's dream — directly across from Reston Town Center and the Silver Line Metro station, with easy access to Route 267, the Fairfax County Parkway, and Route 7.<p> <p> Pet-friendly: dogs and cats are welcome, with some restrictions. Live, work, and play — everything you need is right outside your door!<p> <p> Schedule your showing today and see why this one stands out.
Pending
$324,000
12001 Market St APT 179, Reston, VA 20190
1beds
754sqft
:
Get pre-qualified$2,499/mo
Condominium
Built in 2005
-- sqft lot
$321,400 Zestimate®
$430/sqft
$390/mo HOA
What's special
Outdoor poolJogging and walking pathsInviting open floor planEngineered wood flooringEfficiently designed kitchenCrown moldingUnderground parking garage
- 21 days |
- 476 |
- 24 |
Likely to sell faster than
Zillow last checked:
Listing updated:
Listed by:
Linda Cotton 703-928-3878,
Century 21 Redwood Realty (703) 790-1850,
Co-Listing Agent: Evelin Perez 703-713-5599,
Century 21 Redwood Realty
Source: Bright MLS,MLS#: VAFX2326810
Facts & features
Interior
Bedrooms & bathrooms
- Bedrooms: 1
- Bathrooms: 1
- Full bathrooms: 1
- Main level bathrooms: 1
- Main level bedrooms: 1
Heating
- Hot Water, Natural Gas
Cooling
- Ceiling Fan(s), Central Air, Natural Gas
Appliances
- Included: Gas Water Heater
- Laundry: In Unit
Features
- Kitchen - Galley, Open Floorplan
- Has basement: No
- Has fireplace: No
Interior area
- Total structure area: 754
- Total interior livable area: 754 sqft
- Finished area above ground: 754
Property
Parking
- Total spaces: 1
- Parking features: Underground, Parking Space Conveys, Garage
- Garage spaces: 1
Accessibility
- Accessibility features: None
Features
- Levels: One
- Stories: 1
- Pool features: Community
Details
- Additional structures: Above Grade
- Parcel number: 0173 18 0179
- Zoning: 373
- Special conditions: Standard
Construction
Type & style
- Home type: Condo
- Architectural style: Contemporary
- Property subtype: Condominium
- Attached to another structure: Yes
Materials
- Brick Front, Stone
Condition
- Excellent
- New construction: No
- Year built: 2005
Utilities & green energy
- Sewer: Public Sewer
- Water: Public
Community & HOA
Community
- Condo and coop fee: $390 monthly
- Subdivision: Market Street At Town Center
HOA
- Has HOA: No
- Amenities included: Community Center, Concierge, Elevator(s), Jogging Path, Party Room, Pool, Recreation Facilities, Security, Common Grounds, Fitness Center
- Services included: Maintenance Structure, Management, Insurance, Pool(s), Sewer, Snow Removal, Trash, Water, Other
Location
- Region: Reston
Financial & listing details
- Price per square foot: $430/sqft
- Tax assessed value: $321,560
- Annual tax amount: $3,928
- Date on market: 7/22/2026
- Listing agreement: Exclusive Right To Sell
- Listing terms: Cash,Conventional,VA Loan,FHA
- Ownership: Condominium
Estimated market value
$321,400
$305,000 - $337,000
$2,239/mo
Price history
| Date | Event | Price |
|---|---|---|
| 8/3/2026 | Pending sale | $324,000$430/sqft |
Source:  Bright MLS #VAFX2326810 Report a problem Bright MLS #VAFX2326810 Report a problem | ||
| 7/22/2026 | Listed for sale | $324,000-4.7%$430/sqft |
Source: Bright MLS #VAFX2326810 Report a problem | ||
| 9/19/2024 | Sold | $340,000-1.1%$451/sqft |
Source: Bright MLS #VAFX2187708 Report a problem | ||
| 7/9/2024 | Pending sale | $343,900$456/sqft |
Source: Bright MLS #VAFX2187708 Report a problem | ||
| 7/6/2024 | Listed for sale | $343,900$456/sqft |
Source: Bright MLS #VAFX2187708 Report a problem | ||
Public tax history
Tax history is unavailable.
Monthly payment
Est. payment
Payment breakdown
Explore the cost of this home by adjusting the details. Changes won't be saved.Climate risks
Neighborhood: Sunset Hills
Nearby schools
GreatSchools rating
- 4/10Lake Anne Elementary SchoolGrades: PK-6Distance: 1 mi
- 7/10Hughes Middle SchoolGrades: 7-8Distance: 2.1 mi
- 4/10South Lakes High SchoolGrades: 9-12Distance: 2.1 mi
Schools provided by the listing agent
- Elementary: Lake Anne
- High: South Lakes
- District: Fairfax County Public Schools
Source: Bright MLS. This data may not be complete. We recommend contacting the local school district to confirm school assignments for this home.
- $315,0001 bd1 ba691 sqft12001 Market St #106, Reston, VA 20191Sold
- $335,0001 bd1 ba746 sqft12001 Market St #175, Reston, VA 20191Sold
- $578,0002 bd3 ba1.3k sqft12001 Market St APT 412, Reston, VA 20190Sold
- $532,9002 bd2 ba1.2k sqft12001 Market St APT 160, Reston, VA 20190Off Market
- $600,0002 bd3 ba1.3k sqft12001 Market St APT 441, Reston, VA 20190Sold
- $640,0003 bd2 ba1.4k sqft12001 Market St APT 124, Reston, VA 20190Pending
- $420,0001 bd1 ba871 sqft12001 Market St #418, Reston, VA 20191Sold
- $350,0001 bd1 ba827 sqft12001 Market St APT 428, Reston, VA 20190Sold
A local agent can set up tours, give advice and negotiate with sellers.
Similar homes
- $325,0001 bd1 ba754 sqftThe Savoy At Reston Town Cente, Reston, VA 20190For Sale

 MLS ID #VAFX2330834, Sarah Scott, Patera Properties. Bright MLS
 - $349,9001 bd1 ba833 sqftCarlton House Condo, Reston, VA 20190For Sale
 MLS ID #VAFX2332280, Allison Goodhart, Compass. Bright MLS
 - $359,9002 bd2 ba966 sqftEdgewater At Town Center, Reston, VA 20190For Sale
 MLS ID #VAFX2330850, Arslan Jamil, Samson Properties. Bright MLS
 - $395,0002 bd2 ba1.1k sqftEdgewater At Town Center, Reston, VA 20190For Sale
 MLS ID #VAFX2330778, Jay Lee, Better Homes and Gardens Real Estate Reserve. Bright MLS
 - $355,0001 bd1 ba751 sqft12001 Market St #151, Reston, VA 20191For SaleMLS ID #VAFX2312072, Dave Thomas, Stone Properties VA, LLC. Bright MLS
- $439,0001 bd1 ba888 sqftMarket Street @ Town Center, Reston, VA 20190For SaleMLS ID #VAFX2332628, Nikki Lagouros, Berkshire Hathaway HomeServices PenFed Realty. Bright MLS
- $359,9902 bd2 ba966 sqftEdgewater At Town Center, Reston, VA 20190For SaleMLS ID #VAFX2313234, PARNAZ FARSHCHI, Samson Properties. Bright MLS
- $429,9001 bd1 ba891 sqftSavoy At Reston, Reston, VA 20190For SaleMLS ID #VAFX2329830, Kirk Bolle, Pearson Smith Realty, LLC. Bright MLS
- $410,0002 bd2 ba1.1k sqftEdgewater At Town Center, Reston, VA 20190For SaleMLS ID #VAFX2329836, Steph Drahozal, Pearson Smith Realty, LLC. Bright MLS
- $350,0002 bd1 ba1.1k sqftBentana Park, Reston, VA 20190For SaleMLS ID #VAFX2302352, Betsy Twigg, Corcoran McEnearney. Bright MLS
- $339,0002 bd1 ba990 sqftVillaridge Condo, Reston, VA 20191For SaleMLS ID #VAFX2325690, Lauryn Eadie, Real Broker, LLC. Bright MLS
- $290,0001 bd1 ba664 sqftBryson At Woodland Park, Herndon, VA 20171For SaleMLS ID #VAFX2317218, Carolyn Young, Samson Properties. Bright MLS
- $390,0002 bd2 ba1k sqftBryson At Woodland Park, Herndon, VA 20171For SaleMLS ID #VAFX2324434, Kiran Morzaria, Samson Properties. Bright MLS
- $310,0001 bd1 ba708 sqft9486 Virginia Center Blvd Unit 308, Vienna, VA 22181For SaleMLS ID #VAFX2321110, Jason Park, KW United. Bright MLS
- $324,9001 bd1 ba759 sqft3535 Chevy Chase, Chevy Chase, MD 20815For SaleMLS ID #MDMC2246856, Brett Rubin, Compass. Bright MLS
- $299,0001 bd1 ba669 sqft9486 Virginia Center Blvd Unit 321, Vienna, VA 22181For SaleMLS ID #VAFX2326174, Michael Gorman, RealtyPeople. Bright MLS
- $335,0001 bd1 ba655 sqftGates Of Mclean Condo, Mc Lean, VA 22102For SaleMLS ID #VAFX2326856, Sean khaznadar, Spring Hill Real Estate, LLC.. Bright MLS
- $314,0001 bd1 ba779 sqftSilverton Codm, Silver Spring, MD 20910For SaleMLS ID #MDMC2248150, Brett Korade, Keller Williams Realty. Bright MLS
- $335,0001 bd1 ba655 sqftGates Of Mclean Condo, Mc Lean, VA 22102For SaleMLS ID #VAFX2316704, Zarema Kumukova, Long & Foster Real Estate, Inc.. Bright MLS
- $345,0001 bd1 ba735 sqftGates Of Mclean Condo, Mc Lean, VA 22102For SaleMLS ID #VAFX2316970, Rick Morrison, Serhant. Bright MLS
