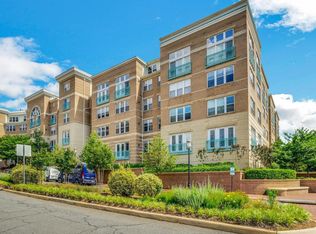
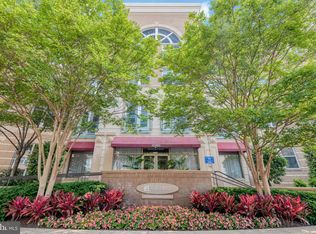
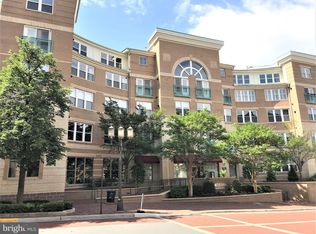
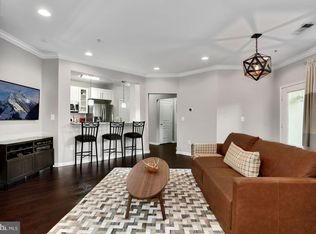
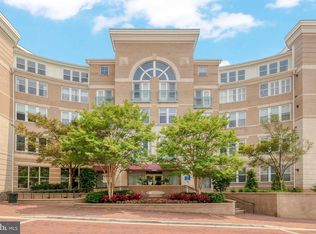
Please contact Co-Listing Agent for all showings. Enjoy comfortable and convenient living in this beautiful first-floor corner condo featuring a charming Juliet balcony and abundant natural light. Located in a sought-after luxury community, this home offers access to exceptional amenities, including a swimming pool, fitness center, clubhouse, business/computer center, and game room. Additional highlights include two garage parking spaces conveniently located near the elevator and a large private storage unit. Combining comfort, convenience, and resort-style amenities, this home is an outstanding opportunity in a prime Reston location.Seller prefers Elite title company for closing.
Pending
$640,000
12001 Market St APT 124, Reston, VA 20190
3beds
1,483sqft
:
Get pre-qualified$5,040/mo
Condominium
Built in 2003
-- sqft lot
$639,400 Zestimate®
$432/sqft
$906/mo HOA
What's special
Swimming poolCharming juliet balconyFirst-floor corner condoAbundant natural light
- 63 days |
- 63 |
- 1 |
Zillow last checked:
Listing updated:
Listed by:
Anna Parsapour 703-731-5300,
Spring Hill Real Estate, LLC. 7038914520,
Listing Team: Aplus Group, Co-Listing Team: Aplus Group,Co-Listing Agent: Sohela Rosas 703-932-3860,
Spring Hill Real Estate, LLC.
Source: Bright MLS,MLS#: VAFX2316728
Facts & features
Interior
Bedrooms & bathrooms
- Bedrooms: 3
- Bathrooms: 2
- Full bathrooms: 2
- Main level bathrooms: 2
- Main level bedrooms: 3
Rooms
- Room types: Living Room, Dining Room, Primary Bedroom, Bedroom 2, Bedroom 3, Kitchen, Foyer, Laundry, Storage Room, Bedroom 6
Primary bedroom
- Features: Flooring - Carpet
- Level: Main
Bedroom 2
- Features: Flooring - Carpet
- Level: Main
Bedroom 3
- Features: Flooring - Carpet
- Level: Main
Bedroom 6
- Level: Unspecified
Dining room
- Features: Flooring - HardWood
- Level: Main
Foyer
- Features: Flooring - Tile/Brick
- Level: Main
Kitchen
- Features: Flooring - Tile/Brick
- Level: Main
Laundry
- Level: Unspecified
Living room
- Features: Flooring - HardWood
- Level: Main
Storage room
- Level: Unspecified
Heating
- Forced Air, Electric
Cooling
- Central Air, Programmable Thermostat, Electric
Appliances
- Included: Dishwasher, Disposal, Ice Maker, Microwave, Self Cleaning Oven, Oven/Range - Gas, Refrigerator, Gas Water Heater
- Laundry: Dryer In Unit, Washer In Unit, Laundry Room, In Unit
Features
- Elevator, Primary Bath(s), Flat, Open Floorplan, Bathroom - Tub Shower, Bathroom - Walk-In Shower, Dining Area, Kitchen Island, Recessed Lighting, Other, 9'+ Ceilings
- Flooring: Hardwood, Wood
- Windows: Window Treatments
- Has basement: No
- Has fireplace: No
Interior area
- Total structure area: 1,483
- Total interior livable area: 1,483 sqft
- Finished area above ground: 1,483
Property
Parking
- Total spaces: 2
- Parking features: Underground, Attached
- Attached garage spaces: 2
Accessibility
- Accessibility features: Accessible Elevator Installed
Features
- Levels: One
- Stories: 1
- Exterior features: Other
- Pool features: Community
- Has view: Yes
- View description: Street
Details
- Additional structures: Above Grade
- Parcel number: 0173 18 0124
- Zoning: 373
- Special conditions: Standard
Construction
Type & style
- Home type: Condo
- Architectural style: Contemporary
- Property subtype: Condominium
- Attached to another structure: Yes
Materials
- Brick
- Foundation: Slab, Permanent
- Roof: Asphalt
Condition
- Excellent
- New construction: No
- Year built: 2003
Details
- Builder model: C-1 BELLINI
Utilities & green energy
- Sewer: Public Sewer
- Water: Public
Community & HOA
Community
- Security: Desk in Lobby, Main Entrance Lock, Resident Manager, Smoke Detector(s)
- Condo and coop fee: $906 monthly
- Subdivision: Market Street At Town Center
HOA
- Has HOA: No
- Amenities included: Concierge, Elevator(s), Fitness Center, Pool, Security
- Services included: Lawn Care Front, Lawn Care Rear, Lawn Care Side, Maintenance Grounds, Management, Insurance, Parking Fee, Pool(s), Recreation Facility, Reserve Funds, Sewer, Snow Removal, Trash, Water
- HOA name: Cmc Management
Location
- Region: Reston
Financial & listing details
- Price per square foot: $432/sqft
- Tax assessed value: $612,210
- Annual tax amount: $6,938
- Date on market: 6/10/2026
- Listing agreement: Exclusive Right To Sell
- Listing terms: Conventional,FHA,Cash,Other,VA Loan
- Ownership: Condominium
Estimated market value
$639,400
$607,000 - $671,000
$3,756/mo
Price history
| Date | Event | Price |
|---|---|---|
| 6/16/2026 | Pending sale | $640,000$432/sqft |
Source:  Bright MLS #VAFX2316728 Report a problem Bright MLS #VAFX2316728 Report a problem | ||
| 6/10/2026 | Listed for sale | $640,000$432/sqft |
Source: Bright MLS #VAFX2316728 Report a problem | ||
Public tax history
Tax history is unavailable.
Monthly payment
Est. payment
Payment breakdown
Explore the cost of this home by adjusting the details. Changes won't be saved.Climate risks
Neighborhood: Sunset Hills
Nearby schools
GreatSchools rating
- 4/10Lake Anne Elementary SchoolGrades: PK-6Distance: 1 mi
- 7/10Hughes Middle SchoolGrades: 7-8Distance: 2.1 mi
- 4/10South Lakes High SchoolGrades: 9-12Distance: 2.1 mi
Schools provided by the listing agent
- Elementary: Lake Anne
- Middle: Hughes
- High: South Lakes
- District: Fairfax County Public Schools
Source: Bright MLS. This data may not be complete. We recommend contacting the local school district to confirm school assignments for this home.
- $315,0001 bd1 ba691 sqft12001 Market St #106, Reston, VA 20191Sold
- $335,0001 bd1 ba746 sqft12001 Market St #175, Reston, VA 20191Sold
- $578,0002 bd3 ba1.3k sqft12001 Market St APT 412, Reston, VA 20190Sold
- $532,9002 bd2 ba1.2k sqft12001 Market St APT 160, Reston, VA 20190Off Market
- $600,0002 bd3 ba1.3k sqft12001 Market St APT 441, Reston, VA 20190Sold
- $324,0001 bd1 ba754 sqft12001 Market St APT 179, Reston, VA 20190Pending
- $420,0001 bd1 ba871 sqft12001 Market St #418, Reston, VA 20191Sold
- $350,0001 bd1 ba827 sqft12001 Market St APT 428, Reston, VA 20190Sold
A local agent can set up tours, give advice and negotiate with sellers.
Similar homes
- $639,0002 bd3 ba1.3k sqft12001 Market St APT 443, Reston, VA 20190For Sale

 MLS ID #VAFX2305928, Angela Shelton, Bay Property Mgmt Group Northern Virginia, LLC.. Bright MLS
 - $599,0003 bd2 ba1.2k sqft12001 Market St APT 434, Reston, VA 20190For Sale
 MLS ID #VAFX2300936, Hengameh Nikmaram, Fairfax Realty Select. Bright MLS
 - $525,0002 bd2 ba1k sqftThe Savoy, Reston, VA 20190For Sale
 MLS ID #VAFX2326876, Souri Johnson, Coldwell Banker Realty. Bright MLS
 - $525,0002 bd2 ba1k sqftSavoy @ Reston Town Center, Reston, VA 20190For Sale
 MLS ID #VAFX2323918, Mona Banes, TTR Sothebys International Realty. Bright MLS
 - $410,0002 bd2 ba1.1k sqftEdgewater At Town Center, Reston, VA 20190For SaleMLS ID #VAFX2329836, Steph Drahozal, Pearson Smith Realty, LLC. Bright MLS
- $439,0001 bd1 ba888 sqftMarket Street @ Town Center, Reston, VA 20190For SaleMLS ID #VAFX2332628, Nikki Lagouros, Berkshire Hathaway HomeServices PenFed Realty. Bright MLS
- $359,9902 bd2 ba966 sqftEdgewater At Town Center, Reston, VA 20190For SaleMLS ID #VAFX2313234, PARNAZ FARSHCHI, Samson Properties. Bright MLS
- $325,0001 bd1 ba754 sqftThe Savoy At Reston Town Cente, Reston, VA 20190For SaleMLS ID #VAFX2330834, Sarah Scott, Patera Properties. Bright MLS
- $409,9002 bd2 ba945 sqftMercer A Condo, Reston, VA 20191For SaleMLS ID #VAFX2321598, Jacklyn Kassiri, Weichert, REALTORS. Bright MLS
- $600,0002 bd2 ba1.2k sqft1045 N Utah St #2-210, Arlington, VA 22201For SaleMLS ID #VAAR2077452, Romi Satoh, Samson Properties. Bright MLS
- $355,0001 bd1 ba751 sqft12001 Market St #151, Reston, VA 20191For SaleMLS ID #VAFX2312072, Dave Thomas, Stone Properties VA, LLC. Bright MLS
- $595,0002 bd2 ba1.5k sqftWestwood Village Condo, Vienna, VA 22182For SaleMLS ID #VAFX2302614, Harriet Kline, Long & Foster Real Estate, Inc.. Bright MLS
- $625,0002 bd2 ba1.5k sqft3925 Fair Ridge Dr APT 201, Fairfax, VA 22033For SaleMLS ID #VAFX2311646, Juliet Mayers, LPT Realty, LLC. Bright MLS
- $414,9952 bd2 ba1k sqftMercer A Condo, Reston, VA 20191For SaleMLS ID #VAFX2267068, Roland Ford, e Venture LLC. Bright MLS
- $550,0003 bd3 ba1.5k sqft4627 Hummingbird Ln #115, Fairfax, VA 22033For SaleMLS ID #VAFX2332978, Paul Thistle, Take 2 Real Estate LLC. Bright MLS
- $599,9002 bd3 ba1.2k sqftThe Wisconsin Codm, Rockville, MD 20852For SaleMLS ID #MDMC2250222, Kassandra Cardozo, Spring Hill Real Estate, LLC.. Bright MLS
- $485,0003 bd2 ba1.4k sqftPotomac Ridge At Lansdowne Woods, Leesburg, VA 20176For SaleMLS ID #VALO2131206, Karen Miller, Compass. Bright MLS
- $615,0003 bd3 ba1.8k sqftRegency At Mc Lean, Mc Lean, VA 22102For SaleMLS ID #VAFX2300968, Betsy Carson, Corcoran McEnearney. Bright MLS
- $649,9902 bd2 ba1.3k sqftAtrium At Metrowest Cond, Fairfax, VA 22031For SaleMLS ID #VAFX2274800, Jiun Ahn, Pearson Smith Realty, LLC. Bright MLS
- $645,0002 bd2 ba1.4k sqft4970 Sentinel Dr Unit 11-405, Bethesda, MD 20816For SaleMLS ID #MDMC2236366, Andy Alderdice, Long & Foster Real Estate, Inc.. Bright MLS
