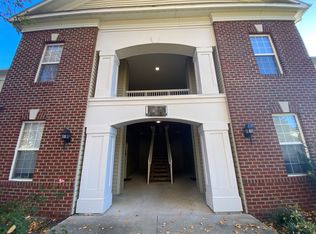
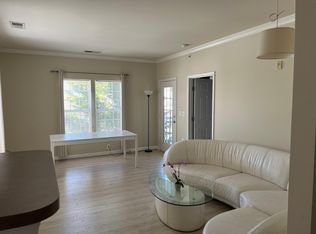
Rarely available ground-level Portofino model in sought-after Summerfield at Brambleton! Ideally located next to the pool, grill station, Community Center, fitness center, business center, and ample parking. Bright, open layout with brand-new neutral paint and window treatments, hardwood floors, white cabinets, updated countertops, stainless steel appliances, and updated lighting. Renovated bath features custom tub-to-ceiling tile, new vanity, toilet, faucets, and accessories. Spacious primary suite with walk-in closet overlooks quiet, private grounds. Living and dining areas open to a private enclosed patio, perfect for relaxing or entertaining. Hot water heater replaced in 2022 and HVAC in 2026. Community amenities include pools, fitness and business centers, tot lot, dog park, car wash, parks, recreation centers, and sport courts. Cable and internet included in condo fees. Walk to Brambleton Town Center shopping and dining, with easy access to Loudoun County Pkwy, Route 50, and the Dulles Greenway. Freshly painted few days ago
For sale
$316,500
42432 Hollyhock Ter Unit 101, Brambleton, VA 20148
1beds
706sqft
:
Get pre-qualified$2,342/mo
Condominium
Built in 2005
-- sqft lot
$311,900 Zestimate®
$448/sqft
$344/mo HOA
What's special
Private enclosed patioOverlooks quiet private groundsBrand-new neutral paintBright open layoutAmple parkingWhite cabinetsRenovated bath
- 11 days |
- 258 |
- 11 |
Zillow last checked:
Listing updated:
Listed by:
Omeed Alizada 919-638-0967,
Green Homes Realty & Property Management Company 7034009633
Source: Bright MLS,MLS#: VALO2130870
Facts & features
Interior
Bedrooms & bathrooms
- Bedrooms: 1
- Bathrooms: 1
- Full bathrooms: 1
- Main level bathrooms: 1
- Main level bedrooms: 1
Basement
- Area: 0
Heating
- Central, Natural Gas
Cooling
- Central Air, Electric
Appliances
- Included: Microwave, Dishwasher, Disposal, Oven/Range - Electric, Refrigerator, Stainless Steel Appliance(s), Washer/Dryer Stacked, Water Heater, Gas Water Heater
- Laundry: Washer In Unit, Dryer In Unit, In Unit
Features
- Bathroom - Tub Shower, Breakfast Area, Combination Dining/Living, Family Room Off Kitchen, Kitchen - Galley, Upgraded Countertops, Walk-In Closet(s)
- Flooring: Wood
- Has basement: No
- Has fireplace: No
Interior area
- Total structure area: 706
- Total interior livable area: 706 sqft
- Finished area above ground: 706
- Finished area below ground: 0
Property
Parking
- Parking features: Parking Lot
Accessibility
- Accessibility features: None
Features
- Levels: Two
- Stories: 2
- Pool features: Community
Details
- Additional structures: Above Grade, Below Grade
- Parcel number: 158155265001
- Zoning: PDH4
- Special conditions: Standard
Construction
Type & style
- Home type: Condo
- Architectural style: Other
- Property subtype: Condominium
- Attached to another structure: Yes
Materials
- Brick, Vinyl Siding
Condition
- New construction: No
- Year built: 2005
Utilities & green energy
- Sewer: Public Sewer
- Water: Public
Community & HOA
Community
- Condo and coop fee: $193 monthly
- Subdivision: Summerfield
HOA
- Has HOA: Yes
- Amenities included: Fitness Center, Basketball Court, Bike Trail, Cable TV, Clubhouse, Common Grounds, Community Center, Dog Park, Jogging Path, Lake, Meeting Room, Picnic Area, Party Room, Pool, Recreation Facilities, Tennis Court(s), Tot Lots/Playground, Volleyball Courts
- Services included: Internet, Maintenance Grounds, Management, Pool(s), Recreation Facility, Reserve Funds, Road Maintenance, Sewer, Snow Removal, Trash
- HOA fee: $151 monthly
Location
- Region: Brambleton
Financial & listing details
- Price per square foot: $448/sqft
- Tax assessed value: $280,910
- Annual tax amount: $2,261
- Date on market: 7/15/2026
- Listing agreement: Exclusive Agency
- Ownership: Condominium
Estimated market value
$311,900
$296,000 - $327,000
$1,818/mo
Price history
| Date | Event | Price |
|---|---|---|
| 7/15/2026 | Listed for sale | $316,500+5.5%$448/sqft |
Source:  Bright MLS #VALO2130870 Report a problem Bright MLS #VALO2130870 Report a problem | ||
| 6/27/2025 | Sold | $300,000$425/sqft |
Source: Bright MLS #VALO2096084 Report a problem | ||
| 6/1/2025 | Pending sale | $300,000$425/sqft |
Source: Bright MLS #VALO2096084 Report a problem | ||
| 5/30/2025 | Listed for sale | $300,000+72.5%$425/sqft |
Source: Bright MLS #VALO2096084 Report a problem | ||
| 10/15/2013 | Sold | $173,900+33.8%$246/sqft |
Source: Public Record Report a problem | ||
| 5/24/2013 | Sold | $129,965-42.7%$184/sqft |
Source: Public Record Report a problem | ||
| 12/19/2005 | Sold | $226,900$321/sqft |
Source: Public Record Report a problem | ||
Public tax history
| Year | Property taxes | Tax assessment |
|---|---|---|
| 2025 | $2,261 +10.3% | $280,910 +18.5% |
| 2024 | $2,050 +0.2% | $236,960 +1.4% |
| 2023 | $2,045 +4.2% | $233,770 +6% |
| 2022 | $1,963 -4.9% | $220,590 +4.7% |
| 2021 | $2,064 +2% | $210,590 +7.7% |
| 2020 | $2,023 | $195,490 +0% |
| 2019 | $2,023 +7.5% | $195,430 +12.6% |
| 2018 | $1,883 -8% | $173,550 -4.7% |
| 2017 | $2,048 +3.1% | $182,020 +4% |
| 2016 | $1,986 | $174,960 +54.9% |
| 2015 | $1,986 +8.3% | $112,960 +16.8% |
| 2014 | $1,833 +3.7% | $96,720 |
| 2013 | $1,768 | $96,720 |
| 2012 | -- | -- |
| 2011 | -- | -- |
| 2010 | -- | -- |
| 2009 | -- | $136,800 -33.8% |
| 2008 | -- | $206,600 -3.7% |
| 2007 | -- | $214,500 |
| 2006 | -- | $214,500 |
Find assessor info on the county website
Monthly payment
Est. payment
Payment breakdown
Explore the cost of this home by adjusting the details. Changes won't be saved.Climate risks
Neighborhood: 20148
Nearby schools
GreatSchools rating
- 10/10Waxpool ElementaryGrades: PK-5Distance: 1.9 mi
- 10/10Eagle Ridge Middle SchoolGrades: 6-8Distance: 2.1 mi
- 9/10Briar Woods High SchoolGrades: PK,9-12Distance: 0.3 mi
Schools provided by the listing agent
- District: Loudoun County Public Schools
Source: Bright MLS. This data may not be complete. We recommend contacting the local school district to confirm school assignments for this home.
- $422,3003 bd2 ba1.3k sqft42432 Hollyhock Ter UNIT 103, Brambleton, VA 20148Off Market

- $407,0003 bd2 ba1.2k sqft42432 Hollyhock Ter UNIT 102, Brambleton, VA 20148Off Market
- $286,9001 bd1 ba706 sqft42432 Hollyhock Ter UNIT 104, Brambleton, VA 20148Off Market

- $285,4001 bd1 ba706 sqft42432 Hollyhock Ter UNIT 201, Brambleton, VA 20148Off Market
- $409,5003 bd2 ba1.3k sqft42432 Hollyhock Ter UNIT 202, Brambleton, VA 20148Off Market
- $399,7003 bd2 ba1.3k sqft42432 Hollyhock Ter UNIT 203, Brambleton, VA 20148Off Market
- $410,3003 bd2 ba1.2k sqft42432 Hollyhock Ter, Ashburn, VA 20148Off Market
- $---- bd-- ba-- sqft42432 Hollyhock Ter UNIT 201, Ashburn, VA 20148Off Market
A local agent can set up tours, give advice and negotiate with sellers.
Similar homes
- $405,0002 bd2 ba942 sqftRidges At Loudoun Valley Condo, Ashburn, VA 20148For Sale

 MLS ID #VALO2127030, Ryan Marquiss, Samson Properties. Bright MLS
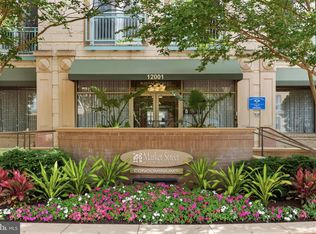
 - $324,0001 bd1 ba754 sqftMarket Street, Reston, VA 20190For Sale
 MLS ID #VAFX2326810, Linda Cotton, Century 21 Redwood Realty. Bright MLS
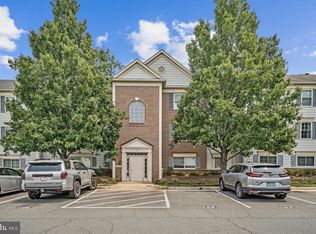
 - $329,0002 bd2 ba1k sqftFox Chase At Exeter Condo, Leesburg, VA 20176For Sale
 MLS ID #VALO2131708, Danny Humphreys, Real Broker, LLC. Bright MLS
 - $350,0002 bd2 ba1k sqftRidges At Belmon, Ashburn, VA 20147For Sale
 MLS ID #VALO2128238, Sanjiv Shah, Samson Properties. Bright MLS
 - $320,0001 bd1 ba801 sqftEdgewater At Town Center, Reston, VA 20190For SaleMLS ID #VAFX2321560, Jaskaran Singh, Pearson Smith Realty, LLC. Bright MLS
- $308,0001 bd1 ba664 sqftBryson At Woodland Park, Herndon, VA 20171For SaleMLS ID #VAFX2321294, Dick Stoner, The Reist Corporation. Bright MLS
- $329,9902 bd1 ba990 sqftWorldgate Condo, Herndon, VA 20170For SaleMLS ID #VAFX2325666, raj cheruku, FAB Realty LLC. Bright MLS
- $325,0001 bd1 ba1k sqft10010 Oakton Terrace Rd #10010, Oakton, VA 22124For SaleMLS ID #VAFX2328368, Richie Hanna, RE/MAX Gateway. Bright MLS
- $--2 bd2 ba1k sqft14322 Climbing Rose Way APT 102, Centreville, VA 20121AuctionAuction.com 2
- $299,9001 bd1 ba690 sqftMercer A Condo, Reston, VA 20191For SaleMLS ID #VAFX2323026, Marc Vuolo, Century 21 Redwood Realty. Bright MLS
- $304,9992 bd1 ba735 sqft116 Westwick Ct Unit 1, Sterling, VA 20165For SaleMLS ID #VALO2131388, Enrique Calle-Matute, Samson Properties. Bright MLS
- $290,0001 bd1 ba664 sqftBryson At Woodland Park, Herndon, VA 20171For SaleMLS ID #VAFX2317218, Carolyn Young, Samson Properties. Bright MLS
- $287,5002 bd1 ba993 sqftNorthgate, Reston, VA 20190For SaleMLS ID #VAFX2322912, Chris Colgan, Real Broker, LLC. Bright MLS
- $318,0002 bd2 ba1k sqftStratford Condo, Manassas, VA 20109For SaleMLS ID #VAPW2121632, Anita Edwards, TTR Sotheby's International Realty. Bright MLS
- $320,0002 bd2 ba998 sqft11618 Vantage Hill Rd Unit 12B, Reston, VA 20190For SaleMLS ID #VAFX2307874, Joe Wilkerson, Samson Properties. Bright MLS
- $315,0002 bd2 ba1k sqftStratford Condo, Manassas, VA 20109For SaleMLS ID #VAPW2120374, Tatiana Monje De Busch, EXP Realty, LLC. Bright MLS
- $304,9001 bd1 ba751 sqft12001 Market St #T51, Reston, VA 20190For SaleMLS ID #VAFX2300730, Gomathi Nagaraj, Samson Properties. Bright MLS
- $319,9002 bd2 ba986 sqftNorthgate, Reston, VA 20190For SaleMLS ID #VAFX2310894, Helen Zhang, W Realty & Services, Inc.. Bright MLS
- $299,0001 bd1 ba669 sqft9486 Virginia Center Blvd Unit 321, Vienna, VA 22181For SaleMLS ID #VAFX2326174, Michael Gorman, RealtyPeople. Bright MLS
- $329,9002 bd2 ba946 sqftSentry Ridge Condo, Manassas, VA 20109For SaleMLS ID #VAPW2123968, Srini Jujjuru, Samson Properties. Bright MLS
