Beautiful move in ready condo in highly sought after gated Bryson community. This condo is the largest 2BR model in the Bryson at Woodland Park community with the added benefit of being an end unit. It backs to mature trees that bloom beautifully in the summer and have stunning fall colors offering a peaceful retreat on the balcony. The kitchen boasts granite countertops and stainless appliances with ample cabinet space. The open floor plan allows for plenty of gathering space in the living area. The hallway hides a well lit office nook with a desk and cabinets for working from home. The large primary bedroom opens to a private bath with both a soaking tub and shower option, along with double sinks. The bathroom leads to a spacious walk in closet. This home has another full bath with stand up shower and the secondary bedroom also has a large walk-in closet. Conveniently located near grocery, shops, restaurants. Access the Herndon Monroe Silver Line station less than a mile away. Also near Dulles International Airport.
Sold for $389,000
$389,000
12933 Centre Park Cir APT 301, Herndon, VA 20171
2beds
1,175sqft
Condominium
Built in 2005
-- sqft lot
$401,700 Zestimate®
$331/sqft
$2,468 Estimated rent
Home value
$401,700
$382,000 - $422,000
$2,468/mo
Zestimate® history
Owner options
List your home for rent
$2,468/mo
Rent Zestimate®
Find your next renter with Zillow Rental Manager. Plus, with online applications, you can quickly screen prospective tenants – for free.
$2,468/mo
Rent Zestimate®
Refinance and save
$2,450/mo
Est. payment
Refinancing to a lower rate could help reduce your monthly payments and save thousands over the life of the loan.
$2,450/mo
Est. payment
Explore your selling options
Work with a Zillow partner agent
Leverage their expertise and Zillow's premium Showcase listings to get your home seen by more buyers.
Get startedList with your own agent
Get your home in front of millions of buyers by listing it on Zillow.
Learn how to do itSell it yourself
Take full control of how buyers see your home on Zillow by listing For Sale by Owner (FSBO).
List your homeWhat's special
Private bathOpen floor planStainless appliancesMature treesAmple cabinet spaceSecondary bedroomLarge primary bedroom
Zillow last checked:
Listing updated:
Listed by:
Pamela Matheny 571-216-7771,
Pearson Smith Realty, LLC
Bought with:
Rob Alcorn, 0225247139
Compass
Source: Bright MLS,MLS#: VAFX2154958
Facts & features
Interior
Bedrooms & bathrooms
- Bedrooms: 2
- Bathrooms: 2
- Full bathrooms: 2
- Main level bathrooms: 2
- Main level bedrooms: 2
Basement
- Area: 0
Heating
- Forced Air, Electric
Cooling
- Central Air, Electric
Appliances
- Included: Microwave, Dishwasher, Dryer, Exhaust Fan, Oven/Range - Gas, Refrigerator, Washer, Water Heater, Gas Water Heater
- Laundry: Dryer In Unit, Washer In Unit, In Unit
Features
- Bar, Crown Molding, Dining Area, Entry Level Bedroom, Family Room Off Kitchen, Open Floorplan, Primary Bath(s), Bathroom - Tub Shower, Walk-In Closet(s), 9'+ Ceilings, High Ceilings
- Flooring: Carpet, Ceramic Tile
- Windows: Window Treatments
- Has basement: No
- Number of fireplaces: 1
Interior area
- Total structure area: 1,175
- Total interior livable area: 1,175 sqft
- Finished area above ground: 1,175
- Finished area below ground: 0
Property
Parking
- Total spaces: 2
- Parking features: Covered, Assigned, Lighted, Parking Space Conveys, Secured, Garage
- Garage spaces: 2
- Details: Assigned Parking, Assigned Space #: 479A, 646A
Accessibility
- Accessibility features: No Stairs
Features
- Levels: One
- Stories: 1
- Exterior features: Barbecue, Extensive Hardscape, Lighting, Sidewalks, Street Lights, Balcony
- Pool features: Community
- Has view: Yes
- View description: Garden, Trees/Woods
Lot
- Features: Backs to Trees
Details
- Additional structures: Above Grade, Below Grade
- Parcel number: 0164 24070301
- Zoning: 400
- Special conditions: Standard
Construction
Type & style
- Home type: Condo
- Property subtype: Condominium
- Attached to another structure: Yes
Materials
- Brick, Vinyl Siding
Condition
- Very Good
- New construction: No
- Year built: 2005
Utilities & green energy
- Sewer: Public Sewer
- Water: Public
Community & HOA
Community
- Features: Pool
- Security: Fire Alarm, Security Gate, Security System, Fire Sprinkler System, Smoke Detector(s)
- Condo and coop fee: $486 monthly
- Subdivision: Bryson At Woodland Park
HOA
- Has HOA: No
- Amenities included: Clubhouse, Common Grounds, Community Center, Fitness Center, Game Room, Gated, Elevator(s), Spa/Hot Tub, Party Room, Pool, Security
- Services included: Common Area Maintenance, Maintenance Structure, Management, Pool(s), Recreation Facility, Reserve Funds, Security, Snow Removal, Trash
- HOA name: Bryson At Woodland Park C / O Legum And Norman
Location
- Region: Herndon
Financial & listing details
- Price per square foot: $331/sqft
- Tax assessed value: $350,980
- Annual tax amount: $4,034
- Date on market: 11/15/2023
- Listing agreement: Exclusive Right To Sell
- Listing terms: Cash,Conventional,VA Loan
- Ownership: Condominium
Price history
| Date | Event | Price |
|---|---|---|
| 1/18/2024 | Sold | $389,000$331/sqft |
Source:  Bright MLS #VAFX2154958 Report a problem Bright MLS #VAFX2154958 Report a problem | ||
| 12/24/2023 | Contingent | $389,000$331/sqft |
Source: Bright MLS #VAFX2154958 Report a problem | ||
| 12/14/2023 | Listed for sale | $389,000$331/sqft |
Source: Bright MLS #VAFX2154958 Report a problem | ||
| 12/3/2023 | Contingent | $389,000$331/sqft |
Source: Bright MLS #VAFX2154958 Report a problem | ||
| 11/30/2023 | Listed for sale | $389,000$331/sqft |
Source: Bright MLS #VAFX2154958 Report a problem | ||
| 11/21/2023 | Contingent | $389,000$331/sqft |
Source: Bright MLS #VAFX2154958 Report a problem | ||
| 11/16/2023 | Listed for sale | $389,000+8.7%$331/sqft |
Source: Bright MLS #VAFX2154958 Report a problem | ||
| 5/31/2007 | Sold | $357,833$305/sqft |
Source: Public Record Report a problem | ||
Public tax history
| Year | Property taxes | Tax assessment |
|---|---|---|
| 2025 | $4,585 -0.2% | $389,590 |
| 2024 | $4,595 +13.9% | $389,590 +11% |
| 2023 | $4,035 +2.7% | $350,980 +4% |
| 2022 | $3,930 | $337,480 +4% |
| 2021 | -- | $324,500 +6% |
| 2020 | $3,687 +5.4% | $306,130 +5.4% |
| 2019 | $3,497 -1.9% | $290,350 -1.9% |
| 2018 | $3,566 +2.8% | $296,090 |
| 2017 | $3,469 -3.9% | $296,090 -5% |
| 2016 | $3,610 +1.8% | $311,570 -1.9% |
| 2015 | $3,545 +0.2% | $317,640 |
| 2014 | $3,537 | $317,640 +14.9% |
| 2013 | -- | $276,560 +7.1% |
| 2012 | -- | $258,130 +10% |
| 2011 | -- | $234,660 |
| 2010 | -- | $234,660 -9% |
| 2009 | -- | $257,870 -23% |
| 2008 | -- | $334,900 |
| 2007 | -- | $334,900 |
Find assessor info on the county website
Neighborhood: 20171
Nearby homes
- $279,0001 bd1 ba556 sqft12933 Centre Park Cir APT 103, Herndon, VA 20171Sold

- $390,0002 bd2 ba1.1k sqft12933 Centre Park Cir APT 201, Herndon, VA 20171Sold
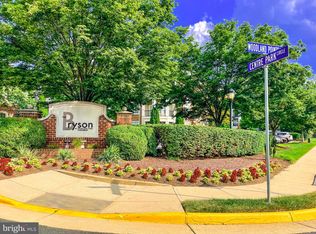
- $315,0001 bd1 ba813 sqft12933 Centre Park Cir APT 206, Herndon, VA 20171Sold
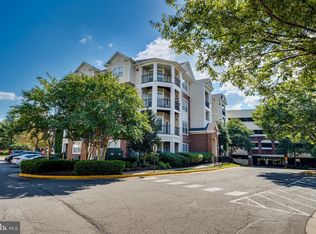
- $325,0001 bd1 ba813 sqft12933 Centre Park Cir APT 306, Herndon, VA 20171For Sale
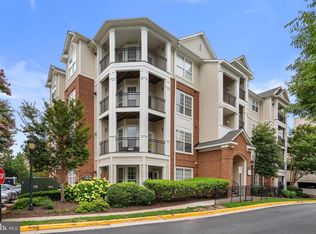
- $301,1001 bd1 ba664 sqft12933 Centre Park Cir APT 404, Herndon, VA 20171Sold
- $320,0001 bd1 ba813 sqft12933 Centre Park Cir APT 406, Herndon, VA 20171Sold
- $--2 bd2 ba1.1k sqft12933 Centre Park Cir, Herndon, VA 20171Off Market
- $391,5002 bd2 ba1.1k sqft12933 Centre Park Cir APT 101, Herndon, VA 20171Off Market
Nearby schools
GreatSchools rating
- 3/10Coates ElementaryGrades: PK-6Distance: 1.5 mi
- 9/10Carson Middle SchoolGrades: 7-8Distance: 2.1 mi
- 5/10Westfield High SchoolGrades: 9-12Distance: 5.9 mi
Schools provided by the listing agent
- Elementary: Lutie Lewis Coates
- Middle: Carson
- High: Westfield
- District: Fairfax County Public Schools
Source: Bright MLS. This data may not be complete. We recommend contacting the local school district to confirm school assignments for this home.
Get a cash offer in 3 minutes
Find out how much your home could sell for in as little as 3 minutes with a no-obligation cash offer.
Estimated market value
$401,700
Get a cash offer in 3 minutes
Find out how much your home could sell for in as little as 3 minutes with a no-obligation cash offer.
Estimated market value
$401,700
- Virginia
- Fairfax County
- Herndon
- 20171
- 12933 Centre Park Cir Apartment 301
Nearby cities
Nearby neighborhoods
Nearby zip codes
Other Herndon Topics
