Welcome to one level living in the highly desirable Worldgate community with secured access. This spacious 2-bedroom, 2-bath corner condominium offers the perfect combination of privacy, convenience, and low-maintenance living. This bright and airy residence is filled with natural light thanks to an abundance of windows throughout. The open-concept floor plan features a spacious kitchen with gas cooking, ample cabinetry, and generous counter space that seamlessly opens to the family room, creating the ideal space for everyday living and entertaining. The family room is anchored by a cozy gas fireplace and flows into a dedicated dining area. Thoughtfully designed for privacy, the oversized bedroom suites are positioned on opposite sides of the home, with each bedroom featuring its own en-suite full bath and generous closet space. Additional highlights include a full-size washer and dryer, abundant storage throughout, and a recently replaced HVAC system. Step outside to enjoy the expansive wraparound balcony, larger than most in the community, offering multiple seating areas and the perfect place to relax or entertain. This elevator building provides true no-step living from entry to residence and includes one reserved garage parking space, along with ample visitor parking. Residents enjoy access to outstanding community amenities, including a swimming pool, fitness center, clubhouse, and party room. The condo fee covers exterior building maintenance, water, sewer, trash, snow removal, common area and grounds maintenance, access to amenities, and strong reserve funding. Investors will appreciate the absence of rental restrictions, while owner-occupants will love the unbeatable location just steps from Worldgate Centre, with walkable access to restaurants, coffee shops, a movie theater, athletic club, and everyday conveniences. Commuters will appreciate being less than a mile from the Metro and just minutes from Dulles Airport, Route 267, Route 28, and other major commuting routes. Rarely available and exceptionally located, this corner unit offers a unique opportunity to enjoy spacious, light-filled living in one of Herndon’s most convenient and sought-after communities.
Sold for $365,000
Zestimate®
$365,000
12915 Alton Sq APT 306, Herndon, VA 20170
2beds
1,140sqft
Condominium
Built in 1994
-- sqft lot
$365,000 Zestimate®
$320/sqft
$2,361 Estimated rent
Home value
$365,000
$343,000 - $387,000
$2,361/mo
Zestimate® history
Owner options
List your home for rent
$2,361/mo
Rent Zestimate®
Find your next renter with Zillow Rental Manager. Plus, with online applications, you can quickly screen prospective tenants – for free.
$2,361/mo
Rent Zestimate®
Refinance and save
$2,294/mo
Est. payment
Refinancing to a lower rate could help reduce your monthly payments and save thousands over the life of the loan.
$2,294/mo
Est. payment
Explore your selling options
Work with a Zillow partner agent
Leverage their expertise and Zillow's premium Showcase listings to get your home seen by more buyers.
Get startedList with your own agent
Get your home in front of millions of buyers by listing it on Zillow.
Learn how to do itSell it yourself
Take full control of how buyers see your home on Zillow by listing For Sale by Owner (FSBO).
List your homeWhat's special
One level livingFull-size washer and dryerSpacious light-filled livingOpen-concept floor planCorner unitAbundance of windows throughoutDedicated dining area
Zillow last checked:
Listing updated:
Listed by:
Nikki Lagouros 910-382-0029,
Berkshire Hathaway HomeServices PenFed Realty
Bought with:
Ajay Gupta, 0225096410
Fairfax Realty Select
Source: Bright MLS,MLS#: VAFX2315458
Facts & features
Interior
Bedrooms & bathrooms
- Bedrooms: 2
- Bathrooms: 2
- Full bathrooms: 2
- Main level bathrooms: 2
- Main level bedrooms: 2
Rooms
- Room types: Living Room, Primary Bedroom, Bedroom 2, Kitchen
Primary bedroom
- Features: Flooring - Carpet, Primary Bedroom - Dressing Area, Walk-In Closet(s)
- Level: Main
- Area: 156 Square Feet
- Dimensions: 13 X 12
Bedroom 2
- Features: Ceiling Fan(s), Flooring - Carpet
- Level: Main
- Area: 143 Square Feet
- Dimensions: 13 X 11
Kitchen
- Features: Breakfast Bar, Countertop(s) - Quartz, Flooring - Tile/Brick, Kitchen - Gas Cooking
- Level: Main
Living room
- Features: Balcony Access, Fireplace - Gas, Flooring - Carpet, Living/Dining Room Combo
- Level: Main
- Area: 276 Square Feet
- Dimensions: 12 X 23
Heating
- Forced Air, Natural Gas
Cooling
- Central Air, Electric
Appliances
- Included: Microwave, Dishwasher, Disposal, Exhaust Fan, Washer/Dryer Stacked, Stainless Steel Appliance(s), Refrigerator, Oven/Range - Gas, Gas Water Heater
- Laundry: Dryer In Unit, Washer In Unit, In Unit
Features
- Ceiling Fan(s), Combination Dining/Living, Dining Area, Elevator, Entry Level Bedroom, Open Floorplan, Primary Bath(s), Recessed Lighting, Upgraded Countertops, Walk-In Closet(s)
- Flooring: Carpet, Ceramic Tile
- Has basement: No
- Number of fireplaces: 1
- Fireplace features: Gas/Propane, Mantel(s)
- Common walls with other units/homes: No One Above
Interior area
- Total structure area: 1,140
- Total interior livable area: 1,140 sqft
- Finished area above ground: 1,140
- Finished area below ground: 0
Property
Parking
- Total spaces: 1
- Parking features: Underground, Covered, Parking Space Conveys, Secured, Assigned, Attached
- Attached garage spaces: 1
- Details: Assigned Parking, Assigned Space #: 24
Accessibility
- Accessibility features: Accessible Elevator Installed
Features
- Levels: One
- Stories: 1
- Patio & porch: Deck
- Exterior features: Lighting, Sidewalks
- Pool features: Community
- Has view: Yes
- View description: Trees/Woods, Street
Lot
- Features: Corner Lot/Unit
Details
- Additional structures: Above Grade, Below Grade
- Parcel number: 0164 14030306
- Zoning: 897
- Special conditions: Standard
Construction
Type & style
- Home type: Condo
- Architectural style: Contemporary
- Property subtype: Condominium
- Attached to another structure: Yes
Materials
- Brick, Metal Siding
Condition
- Good
- New construction: No
- Year built: 1994
- Major remodel year: 2020
Utilities & green energy
- Sewer: Public Sewer
- Water: Public
Community & HOA
Community
- Security: Electric Alarm, Main Entrance Lock
- Condo and coop fee: $591 monthly
- Subdivision: Worldgate
HOA
- Has HOA: No
- Amenities included: Elevator(s), Clubhouse, Common Grounds, Fitness Center, Pool
- Services included: Maintenance Structure, Common Area Maintenance, Management, Pool(s), Sewer, Snow Removal, Trash, Water
- HOA name: Worldgate Condominium
Location
- Region: Herndon
Financial & listing details
- Price per square foot: $320/sqft
- Tax assessed value: $361,890
- Annual tax amount: $5,110
- Date on market: 6/4/2026
- Listing agreement: Exclusive Right To Sell
- Listing terms: Cash,Conventional,FHA,VA Loan
- Ownership: Condominium
Price history
| Date | Event | Price |
|---|---|---|
| 7/31/2026 | Sold | $365,000-1.3%$320/sqft |
Source:  Bright MLS #VAFX2315458 Report a problem Bright MLS #VAFX2315458 Report a problem | ||
| 7/3/2026 | Pending sale | $369,990$325/sqft |
Source: Bright MLS #VAFX2315458 Report a problem | ||
| 6/5/2026 | Listed for sale | $369,990+10.4%$325/sqft |
Source: Bright MLS #VAFX2315458 Report a problem | ||
| 7/1/2021 | Sold | $335,000$294/sqft |
Source: Public Record Report a problem | ||
| 6/25/2021 | Pending sale | $335,000$294/sqft |
Source: Bright MLS #VAFX1203392 Report a problem | ||
| 6/3/2021 | Contingent | $335,000$294/sqft |
Source: Bright MLS #VAFX1203392 Report a problem | ||
| 5/28/2021 | Price change | $335,000-4.3%$294/sqft |
Source: Bright MLS #VAFX1203392 Report a problem | ||
| 5/21/2021 | Listed for sale | $349,900+136.8%$307/sqft |
Source: Bright MLS #VAFX1203392 Report a problem | ||
| 10/20/2000 | Sold | $147,744+6.9%$130/sqft |
Source: Public Record Report a problem | ||
| 6/28/1994 | Sold | $138,225$121/sqft |
Source: Public Record Report a problem | ||
Public tax history
| Year | Property taxes | Tax assessment |
|---|---|---|
| 2025 | $5,110 +7.6% | $358,310 +7% |
| 2024 | $4,750 +5.2% | $334,870 +3% |
| 2023 | $4,514 +4.5% | $325,120 +6% |
| 2022 | $4,320 | $306,720 +15.5% |
| 2021 | -- | $265,560 +4% |
| 2020 | $3,022 +8.1% | $255,350 +8.1% |
| 2019 | $2,796 +0.8% | $236,210 +0.8% |
| 2018 | $2,773 +6% | $234,340 +4% |
| 2017 | $2,616 -3.8% | $225,330 -4% |
| 2016 | $2,721 +3.8% | $234,840 |
| 2015 | $2,621 +0.2% | $234,840 |
| 2014 | $2,615 | $234,840 |
| 2013 | -- | $234,840 +13.3% |
| 2012 | -- | $207,250 +5% |
| 2011 | -- | $197,380 +8% |
| 2010 | -- | $182,760 -12% |
| 2009 | -- | $207,680 -20% |
| 2008 | -- | $259,600 -6.6% |
| 2007 | -- | $278,020 +81.1% |
| 2003 | -- | $153,530 +15.4% |
| 2002 | -- | $133,090 |
Find assessor info on the county website
Neighborhood: 20170
Nearby homes
- $357,5002 bd2 ba1.1k sqft12915 Alton Sq APT 307, Herndon, VA 20170Sold

- $349,0002 bd1 ba990 sqft12915 Alton Sq SUITE 311, Herndon, VA 20170Sold
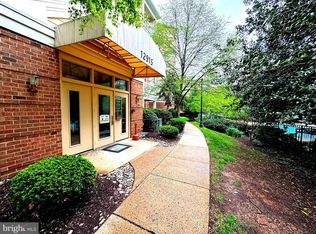
- $345,0002 bd2 ba990 sqft12915 Alton Sq APT 403, Herndon, VA 20170Sold

- $325,0002 bd1 ba960 sqft12915 Alton Sq APT 408, Herndon, VA 20170Sold
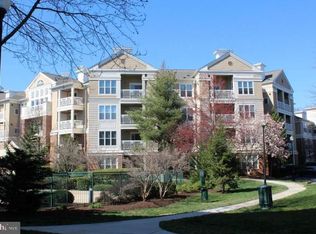
- $335,0002 bd1 ba990 sqft12915 Alton Sq APT 411, Herndon, VA 20170Sold
- $345,0002 bd1 ba960 sqft12915 Alton Sq APT 413, Herndon, VA 20170Sold
- $320,0002 bd1 ba960 sqft12915 Alton Sq APT 416, Herndon, VA 20170Sold
- $260,0001 bd1 ba735 sqft12915 Alton Sq APT 417, Herndon, VA 20170Sold
Nearby schools
GreatSchools rating
- 3/10Coates ElementaryGrades: PK-6Distance: 1.4 mi
- 3/10Herndon Middle SchoolGrades: 7-8Distance: 0.8 mi
- 2/10Herndon High SchoolGrades: 9-12Distance: 2.4 mi
Schools provided by the listing agent
- District: Fairfax County Public Schools
Source: Bright MLS. This data may not be complete. We recommend contacting the local school district to confirm school assignments for this home.
Get a cash offer in 3 minutes
Find out how much your home could sell for in as little as 3 minutes with a no-obligation cash offer.
Estimated market value
$365,000
Get a cash offer in 3 minutes
Find out how much your home could sell for in as little as 3 minutes with a no-obligation cash offer.
Estimated market value
$365,000
- Virginia
- Fairfax County
- Herndon
- 20170
- 12915 Alton Sq Apartment 306
Nearby cities
Nearby neighborhoods
Nearby zip codes
Other Herndon Topics
