TOP FLOOR with vaulted ceilings! Elevator building with one garage parking space! Perfect sunset views from the large balcony! Relax in front of the gas fireplace! Bright and spacious rooms! Updated light fixtures! Easy care flooring! Wonderful closet space! You are going to LOVE IT! Many EXPENSIVE UPGRADES THROUGHOUT! You will LOVE cooking in this kitchen that has MAJOR UPGRADES!! Stainless appliances, granite, large sink! built-in microwave, extra cabinets with glass fronts, tile floor and tile backsplash! HIGH END bathroom complete with upgraded tile, tub, shower, glass doors, custom tile, cabinetry and a SECOND SINK added! Primary has walk-in closet AND a second closet. Second bedroom has great views, large closet and elfa shelving that can easily become a desk area! Full-size washer and dryer, too! Easy stroll to the Herndon METRO Station! Also easy access to shopping, restaurants and more! Coming soon! Lidl and a Planet Fitness! Dulles Airport is 10 minutes away! Downtown Herndon has restaurants, concerts, Farmer's Market, W&OD bike trail and so much more! Come see why the Town of Herndon is such an amazing place to live!
Sold for $320,000
$320,000
12915 Alton Sq APT 416, Herndon, VA 20170
2beds
960sqft
Condominium
Built in 1994
-- sqft lot
$326,700 Zestimate®
$333/sqft
$2,145 Estimated rent
Home value
$326,700
$307,000 - $350,000
$2,145/mo
Zestimate® history
Owner options
List your home for rent
$2,145/mo
Rent Zestimate®
Find your next renter with Zillow Rental Manager. Plus, with online applications, you can quickly screen prospective tenants – for free.
$2,145/mo
Rent Zestimate®
Refinance and save
$2,003/mo
Est. payment
Refinancing to a lower rate could help reduce your monthly payments and save thousands over the life of the loan.
$2,003/mo
Est. payment
Explore your selling options
Work with a Zillow partner agent
Leverage their expertise and Zillow's premium Showcase listings to get your home seen by more buyers.
Get startedList with your own agent
Get your home in front of millions of buyers by listing it on Zillow.
Learn how to do itSell it yourself
Take full control of how buyers see your home on Zillow by listing For Sale by Owner (FSBO).
List your homeWhat's special
Gas fireplaceLarge balconyFull-size washer and dryerUpgraded tileStainless appliancesTile floorTile backsplash
Zillow last checked:
Listing updated:
Listed by:
Mindy Thunman 703-475-7816,
RE/MAX Allegiance
Bought with:
Mackenzie Horne, 5007260
Corcoran McEnearney
Source: Bright MLS,MLS#: VAFX2269968
Facts & features
Interior
Bedrooms & bathrooms
- Bedrooms: 2
- Bathrooms: 1
- Full bathrooms: 1
- Main level bathrooms: 1
- Main level bedrooms: 2
Rooms
- Room types: Dining Room, Primary Bedroom, Bedroom 2, Kitchen, Family Room, Foyer, Bathroom 1
Primary bedroom
- Features: Flooring - Laminate Plank, Walk-In Closet(s)
- Level: Main
Bedroom 2
- Features: Built-in Features, Flooring - Laminate Plank
- Level: Main
Bathroom 1
- Features: Granite Counters, Double Sink, Flooring - Tile/Brick, Bathroom - Tub Shower
- Level: Main
Dining room
- Features: Cathedral/Vaulted Ceiling, Flooring - Laminate Plank
- Level: Main
Family room
- Features: Balcony Access, Fireplace - Gas, Flooring - Laminate Plank, Cathedral/Vaulted Ceiling
- Level: Main
Foyer
- Level: Main
Foyer
- Features: Flooring - Laminate Plank
- Level: Main
Kitchen
- Features: Flooring - Laminate Plank, Kitchen - Gas Cooking, Pantry, Granite Counters, Double Sink
- Level: Main
Heating
- Central, Natural Gas
Cooling
- Central Air, Electric
Appliances
- Included: Built-In Range, Microwave, Dishwasher, Disposal, Dryer, Exhaust Fan, Ice Maker, Oven/Range - Gas, Refrigerator, Stainless Steel Appliance(s), Washer, Water Heater, Gas Water Heater
- Laundry: In Unit
Features
- Elevator, Family Room Off Kitchen, Open Floorplan, Kitchen - Gourmet, Pantry, Upgraded Countertops, Walk-In Closet(s), Vaulted Ceiling(s)
- Flooring: Laminate
- Doors: Sliding Glass
- Has basement: No
- Number of fireplaces: 1
- Common walls with other units/homes: 1 Common Wall
Interior area
- Total structure area: 960
- Total interior livable area: 960 sqft
- Finished area above ground: 960
- Finished area below ground: 0
Property
Parking
- Total spaces: 1
- Parking features: Basement, Inside Entrance, Garage
- Attached garage spaces: 1
Accessibility
- Accessibility features: None
Features
- Levels: One
- Stories: 1
- Exterior features: Balcony
- Pool features: Community
Details
- Additional structures: Above Grade, Below Grade
- Parcel number: 0164 14030416
- Zoning: 897
- Special conditions: Standard
Construction
Type & style
- Home type: Condo
- Architectural style: Contemporary
- Property subtype: Condominium
- Attached to another structure: Yes
Materials
- Vinyl Siding, Brick
- Roof: Architectural Shingle
Condition
- Excellent
- New construction: No
- Year built: 1994
Utilities & green energy
- Sewer: Public Sewer
- Water: Public
- Utilities for property: Fiber Optic
Community & HOA
Community
- Condo and coop fee: $495 monthly
- Subdivision: Worldgate Condo
HOA
- Has HOA: No
- Amenities included: Elevator(s), Clubhouse, Fitness Center, Pool, Tot Lots/Playground
- Services included: Common Area Maintenance, Maintenance Structure, Management, Pool(s), Parking Fee, Sewer, Trash, Water, Reserve Funds, Snow Removal, Insurance
- HOA name: Worldgate
Location
- Region: Herndon
Financial & listing details
- Price per square foot: $333/sqft
- Tax assessed value: $303,740
- Annual tax amount: $4,331
- Date on market: 9/30/2025
- Listing agreement: Exclusive Agency
- Listing terms: FHA,Conventional,VA Loan,Cash
- Ownership: Condominium
Price history
| Date | Event | Price |
|---|---|---|
| 11/7/2025 | Sold | $320,000-1.5%$333/sqft |
Source:  Bright MLS #VAFX2269968 Report a problem Bright MLS #VAFX2269968 Report a problem | ||
| 10/24/2025 | Pending sale | $325,000$339/sqft |
Source: Bright MLS #VAFX2269968 Report a problem | ||
| 10/13/2025 | Contingent | $325,000$339/sqft |
Source: Bright MLS #VAFX2269968 Report a problem | ||
| 9/30/2025 | Listed for sale | $325,000+30.8%$339/sqft |
Source: Bright MLS #VAFX2269968 Report a problem | ||
| 7/4/2025 | Listing removed | $2,300$2/sqft |
Source: Zillow Rentals Report a problem | ||
| 6/13/2025 | Listed for rent | $2,300+19.5%$2/sqft |
Source: Zillow Rentals Report a problem | ||
| 8/8/2022 | Listing removed | -- |
Source: Zillow Rental Manager Report a problem | ||
| 7/8/2022 | Listed for rent | $1,925+2.7%$2/sqft |
Source: Zillow Rental Manager Report a problem | ||
| 2/3/2022 | Listing removed | -- |
Source: Zillow Rental Manager Report a problem | ||
| 1/7/2022 | Price change | $1,875-3.8%$2/sqft |
Source: Zillow Rental Manager Report a problem | ||
| 12/6/2021 | Listed for rent | $1,950$2/sqft |
Source: Zillow Rental Manager Report a problem | ||
| 9/19/2019 | Listing removed | $248,500$259/sqft |
Source: RE/MAX Allegiance #VAFX1085402 Report a problem | ||
| 9/18/2019 | Listed for sale | $248,500+0.2%$259/sqft |
Source: RE/MAX Allegiance #VAFX1085402 Report a problem | ||
| 9/16/2019 | Sold | $248,000-0.2%$258/sqft |
Source: Public Record Report a problem | ||
| 8/28/2019 | Pending sale | $248,500$259/sqft |
Source: RE/MAX Allegiance #VAFX1085402 Report a problem | ||
| 8/24/2019 | Listed for sale | $248,500+20%$259/sqft |
Source: RE/MAX Allegiance #VAFX1085402 Report a problem | ||
| 1/30/2017 | Sold | $207,000+3.5%$216/sqft |
Source: Public Record Report a problem | ||
| 12/14/2016 | Listed for sale | $199,990+64.6%$208/sqft |
Source: Better Homes and Gardens Real Estate Premier #FX9825736 Report a problem | ||
| 11/7/1994 | Sold | $121,485$127/sqft |
Source: Public Record Report a problem | ||
Public tax history
| Year | Property taxes | Tax assessment |
|---|---|---|
| 2025 | $4,331 +7.6% | $303,740 +7% |
| 2024 | $4,027 +7.3% | $283,870 +5% |
| 2023 | $3,754 +4.5% | $270,350 +6% |
| 2022 | $3,592 | $255,050 +10% |
| 2021 | -- | $231,860 +4% |
| 2020 | $2,639 +4.5% | $222,940 +4.5% |
| 2019 | $2,525 +0.8% | $213,340 +0.8% |
| 2018 | $2,505 +6% | $211,640 +4% |
| 2017 | $2,363 -3.9% | $203,500 -4.1% |
| 2016 | $2,460 +3.8% | $212,310 |
| 2015 | $2,369 +0.2% | $212,310 |
| 2014 | $2,364 | $212,310 |
| 2013 | -- | $212,310 +7.9% |
| 2012 | -- | $196,690 +5% |
| 2011 | -- | $187,320 +8% |
| 2010 | -- | $173,440 -12% |
| 2009 | -- | $197,090 -20% |
| 2008 | -- | $246,360 -6.7% |
| 2007 | -- | $264,160 +88.8% |
| 2003 | -- | $139,935 +15.4% |
| 2002 | -- | $121,305 |
Find assessor info on the county website
Neighborhood: 20170
Nearby homes
- $2,2502 bd2 ba1.1k sqft12915 Alton Sq APT 114, Herndon, VA 20170For Rent

- $365,0002 bd2 ba1.1k sqft12915 Alton Sq APT 306, Herndon, VA 20170Sold

- $357,5002 bd2 ba1.1k sqft12915 Alton Sq APT 307, Herndon, VA 20170Sold

- $349,0002 bd1 ba990 sqft12915 Alton Sq SUITE 311, Herndon, VA 20170Sold
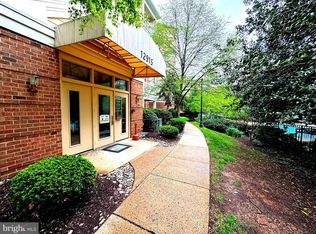
- $345,0002 bd2 ba990 sqft12915 Alton Sq APT 403, Herndon, VA 20170Sold
- $325,0002 bd1 ba960 sqft12915 Alton Sq APT 408, Herndon, VA 20170Sold
- $335,0002 bd1 ba990 sqft12915 Alton Sq APT 411, Herndon, VA 20170Sold
- $345,0002 bd1 ba960 sqft12915 Alton Sq APT 413, Herndon, VA 20170Sold
Nearby schools
GreatSchools rating
- 3/10Coates ElementaryGrades: PK-6Distance: 1.4 mi
- 3/10Herndon Middle SchoolGrades: 7-8Distance: 0.8 mi
- 2/10Herndon High SchoolGrades: 9-12Distance: 2.4 mi
Schools provided by the listing agent
- Middle: Herndon
- High: Herndon
- District: Fairfax County Public Schools
Source: Bright MLS. This data may not be complete. We recommend contacting the local school district to confirm school assignments for this home.
Get a cash offer in 3 minutes
Find out how much your home could sell for in as little as 3 minutes with a no-obligation cash offer.
Estimated market value
$326,700
Get a cash offer in 3 minutes
Find out how much your home could sell for in as little as 3 minutes with a no-obligation cash offer.
Estimated market value
$326,700
- Virginia
- Fairfax County
- Herndon
- 20170
- 12915 Alton Sq Apartment 416
Nearby cities
Nearby neighborhoods
Nearby zip codes
Other Herndon Topics
