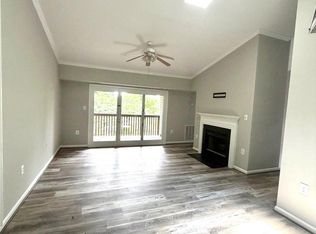
***Back on the market due to no fault of sellers - Financing fell through*****Beautiful 2 bedroom/2 bath condo featuring over 1100 square feet in the Rollingwood community, just mins to Old Town Manassas and walking distance to the Prince William Medical Center! This end-unit ground level property features privacy, no stairs, and lots of community green space and gardens for your enjoyment! This home features LVP flooring, an updated kitchen w/ white cabinets and newer appliances, refreshed bathrooms, a large living room w/ cozy fireplace, separate dining room, in-unit washer/dryer, huge storage room behind the living room, and a private covered balcony that overlooks trees and more green space. Assigned parking and just mins to the VRE make this a commuters dream!***THIS PROPERTY QUALIFIES FOR 100% FINANCING W/ NO MORTGAGE INSURANCE THROUGH THE HOMEBRIGHT PROGRAM! ASK ME HOW!
Under contract
$325,000
9915 Sugarwood Ln, Manassas, VA 20110
2beds
1,105sqft
:
Get pre-qualified$2,457/mo
Condominium
Built in 1988
-- sqft lot
$-- Zestimate®
$294/sqft
$350/mo HOA
What's special
Separate dining roomEnd-unit ground level propertyLvp flooringRefreshed bathroomsAssigned parking
- 94 days |
- 254 |
- 12 |
Zillow last checked:
Listing updated:
Listed by:
Paul Thistle 703-626-5607,
Take 2 Real Estate LLC (703) 626-5607
Source: Bright MLS,MLS#: VAMN2010880
Facts & features
Interior
Bedrooms & bathrooms
- Bedrooms: 2
- Bathrooms: 2
- Full bathrooms: 2
- Main level bathrooms: 2
- Main level bedrooms: 2
Rooms
- Room types: Living Room, Dining Room, Primary Bedroom, Bedroom 2, Kitchen, Den
Primary bedroom
- Level: Main
- Area: 165 Square Feet
- Dimensions: 11 X 15
Bedroom 2
- Level: Main
- Area: 100 Square Feet
- Dimensions: 10 X 10
Den
- Level: Main
- Area: 70 Square Feet
- Dimensions: 7 X 10
Dining room
- Level: Main
- Area: 88 Square Feet
- Dimensions: 8 X 11
Kitchen
- Level: Main
- Area: 70 Square Feet
- Dimensions: 7 X 10
Living room
- Level: Main
- Area: 154 Square Feet
- Dimensions: 11 X 14
Heating
- Heat Pump, Electric
Cooling
- Central Air, Electric
Appliances
- Included: Dishwasher, Disposal, Dryer, Oven/Range - Electric, Washer, Water Heater, Electric Water Heater
- Laundry: Main Level, Dryer In Unit, Washer In Unit, In Unit
Features
- Dining Area
- Flooring: Luxury Vinyl, Engineered Wood
- Has basement: No
- Number of fireplaces: 1
- Fireplace features: Wood Burning
Interior area
- Total structure area: 1,105
- Total interior livable area: 1,105 sqft
- Finished area above ground: 1,105
- Finished area below ground: 0
Property
Parking
- Total spaces: 1
- Parking features: Assigned, Parking Lot
- Details: Assigned Parking, Assigned Space #: 71
Accessibility
- Accessibility features: None
Features
- Levels: One
- Stories: 1
- Patio & porch: Porch
- Exterior features: Sidewalks, Extensive Hardscape
- Pool features: None
- Has view: Yes
- View description: Trees/Woods
Lot
- Features: Backs to Trees, Cul-De-Sac, Landscaped, Premium, Wooded
Details
- Additional structures: Above Grade, Below Grade
- Parcel number: 1125300981
- Zoning: R5
- Special conditions: Standard
Construction
Type & style
- Home type: Condo
- Architectural style: Colonial
- Property subtype: Condominium
- Attached to another structure: Yes
Materials
- Mixed
Condition
- Excellent
- New construction: No
- Year built: 1988
Details
- Builder model: Large 1105
Utilities & green energy
- Sewer: Public Sewer
- Water: Public
Community & HOA
Community
- Condo and coop fee: $350 monthly
- Subdivision: Rollingwood
HOA
- Has HOA: No
- Amenities included: Common Grounds, Jogging Path
- Services included: Management, Trash, Water, Sewer, Maintenance Grounds
Location
- Region: Manassas
Financial & listing details
- Price per square foot: $294/sqft
- Tax assessed value: $292,700
- Annual tax amount: $4,183
- Date on market: 5/1/2026
- Listing agreement: Exclusive Right To Sell
- Ownership: Condominium
Estimated market value
Not available
Estimated sales range
Not available
Not available
Price history
| Date | Event | Price |
|---|---|---|
| 7/15/2026 | Contingent | $325,000$294/sqft |
Source:  Bright MLS #VAMN2010880 Report a problem Bright MLS #VAMN2010880 Report a problem | ||
| 6/23/2026 | Listed for sale | $325,000$294/sqft |
Source: Bright MLS #VAMN2010880 Report a problem | ||
| 5/16/2026 | Contingent | $325,000$294/sqft |
Source: Bright MLS #VAMN2010880 Report a problem | ||
| 5/1/2026 | Listed for sale | $325,000+14%$294/sqft |
Source: Bright MLS #VAMN2010880 Report a problem | ||
| 6/30/2023 | Sold | $285,000$258/sqft |
Source: Bright MLS #VAMN2004534 Report a problem | ||
| 5/23/2023 | Contingent | $285,000$258/sqft |
Source: Bright MLS #VAMN2004534 Report a problem | ||
| 5/18/2023 | Listed for sale | $285,000+49.2%$258/sqft |
Source: Bright MLS #VAMN2004534 Report a problem | ||
| 7/6/2017 | Sold | $191,000+24%$173/sqft |
Source: Public Record Report a problem | ||
| 6/3/2013 | Sold | $154,000+81.2%$139/sqft |
Source: Public Record Report a problem | ||
| 2/27/1998 | Sold | $85,000$77/sqft |
Source: Public Record Report a problem | ||
Public tax history
| Year | Property taxes | Tax assessment |
|---|---|---|
| 2025 | $3,688 +5.4% | $292,700 +5.4% |
| 2024 | $3,498 +12% | $277,600 +12% |
| 2023 | $3,124 +3.2% | $247,900 +9.9% |
| 2022 | $3,028 +3.6% | $225,600 +10.3% |
| 2021 | $2,924 -0.2% | $204,600 +3.4% |
| 2020 | $2,929 +7.2% | $197,900 +5.7% |
| 2018 | $2,733 | $187,200 +8% |
| 2017 | -- | $173,300 +4.6% |
| 2016 | -- | $165,700 |
| 2015 | -- | -- |
| 2014 | -- | -- |
| 2013 | -- | -- |
| 2012 | -- | -- |
| 2011 | -- | -- |
| 2010 | -- | -- |
| 2009 | -- | -- |
| 2008 | -- | -- |
| 2007 | -- | -- |
| 2006 | -- | -- |
| 2005 | -- | -- |
| 2004 | -- | -- |
| 2003 | -- | -- |
| 2002 | -- | $92,500 +9.7% |
| 2001 | -- | $84,300 |
Find assessor info on the county website
Monthly payment
Est. payment
Payment breakdown
Explore the cost of this home by adjusting the details. Changes won't be saved.Climate risks
Neighborhood: 20110
Nearby schools
GreatSchools rating
- 3/10Richard C. Haydon Elementary SchoolGrades: PK-4Distance: 0.3 mi
- 1/10Grace E. Metz Middle SchoolGrades: 7-8Distance: 2.4 mi
- 2/10Osbourn High SchoolGrades: 9-12Distance: 1.9 mi
Schools provided by the listing agent
- Elementary: Haydon
- Middle: Metz
- High: Osbourn
- District: Manassas City Public Schools
Source: Bright MLS. This data may not be complete. We recommend contacting the local school district to confirm school assignments for this home.
- $295,0002 bd2 ba1.1k sqft8905 Sugarwood Ln, Manassas, VA 20110Sold

- $293,7002 bd2 ba1k sqft9917 Sugarwood Ln, Manassas, VA 20110Off Market
- $329,2002 bd2 ba1.2k sqft9913 Sugarwood Ln, Manassas, VA 20110Off Market
- $334,9002 bd2 ba1.1k sqft9919 Sugarwood Ln, Manassas, VA 20110For Sale
- $2,1002 bd2 ba1k sqft8909 Sugarwood Ln #8909, Manassas, VA 20110For Rent
- $335,0002 bd2 ba1.2k sqft9911 Sugarwood Ln, Manassas, VA 20110Sold
- $297,4002 bd2 ba1k sqft8907 Sugarwood Ln, Manassas, VA 20110Off Market
- $--2 bd2 ba1.2k sqft8907 Sugarwood Ln #84, Manassas, VA 20110Off Market
A local agent can set up tours, give advice and negotiate with sellers.
Similar homes
- $292,0002 bd2 ba936 sqft9410 Scarlet Oak Dr, Manassas, VA 20110For Sale
 MLS ID #VAMN2011434, Mila Tecson, Fairfax Realty Select. Bright MLS
 - $270,0002 bd2 ba1k sqftBattery Heights, Manassas, VA 20110For Sale
 MLS ID #VAMN2011638, Ashley Spencer, KW United. Bright MLS
 - $279,9002 bd2 ba1k sqftBattery Heights, Manassas, VA 20110For Sale
 MLS ID #VAMN2011146, Liss Metzler, Berkshire Hathaway HomeServices PenFed Realty. Bright MLS
 - $315,0002 bd2 ba1k sqftStratford Condo, Manassas, VA 20109For Sale
 MLS ID #VAPW2121632, Anita Edwards, TTR Sotheby's International Realty. Bright MLS
 - $315,0002 bd2 ba1k sqftStratford Condo, Manassas, VA 20109For SaleMLS ID #VAPW2120374, Tatiana Monje De Busch, EXP Realty, LLC. Bright MLS
- $279,9992 bd1 ba945 sqftHunters Square, Manassas, VA 20110For SaleMLS ID #VAMN2010432, Mari Kelly, Long & Foster Real Estate, Inc.. Bright MLS
- $379,9003 bd3 ba1.6k sqftStonington Condominiums, Manassas, VA 20109For SaleMLS ID #VAPW2126092, Lauren Wiley, Serhant. Bright MLS
- $329,9992 bd3 ba1.2k sqftLake Ridge Pointe Condo, Woodbridge, VA 22192For SaleMLS ID #VAPW2125650, Maxine Rolland, Pearson Smith Realty, LLC. Bright MLS
- $359,9902 bd2 ba928 sqft6905 Victoria Dr Unit K, Alexandria, VA 22310For SaleMLS ID #VAFX2328204, Lalitha Sivakumar, Redfin Corporation. Bright MLS
- $304,9002 bd2 ba1.4k sqftVinings Condo, Woodbridge, VA 22192For SaleMLS ID #VAPW2126534, Mr. Derek Greene, The Greene Realty Group. Bright MLS
- $298,0002 bd2 ba1.1k sqftHawthorne Village Condo, Fairfax, VA 22031For SaleMLS ID #VAFX2330792, David Lloyd, Weichert, REALTORS. Bright MLS
- $325,0002 bd1 ba1k sqftHunters Woods Village Co, Reston, VA 20191For SaleMLS ID #VAFX2330828, Jenifer Escobar Mata, Smart Realty, LLC. Bright MLS
- $325,0001 bd1 ba990 sqftWorldgate Condo, Herndon, VA 20170For SaleMLS ID #VAFX2329620, Joshua Hill, Samson Properties. Bright MLS
- $319,9002 bd1 ba781 sqft5835 Cove Landing Rd Suite 304, Burke, VA 22015For SaleMLS ID #VAFX2311268, Greg Stiger, Integrity Real Estate Group. Bright MLS
- $319,9002 bd2 ba1.1k sqftProspect Cove At Lakeside Condo, Woodbridge, VA 22193For SaleMLS ID #VAPW2122838, Mrs. Bel O'Neill, Real Broker, LLC. Bright MLS
- $415,0003 bd3 ba1.2k sqft7302 Rokeby Dr, Manassas, VA 20109For SaleMLS ID #VAPW2125066, Arslan Jamil, Samson Properties. Bright MLS
- $310,0003 bd2 ba1.1k sqft2874 Madeira Ct, Woodbridge, VA 22192For SaleMLS ID #VAPW2124858, Jennifer Dennis, Keller Williams Realty/Lee Beaver & Assoc.. Bright MLS
- $340,0002 bd1 ba876 sqftPenderbrook Square Condo, Fairfax, VA 22033For SaleMLS ID #VAFX2311564, Krissy Cruse, Pearson Smith Realty, LLC. Bright MLS
- $339,9002 bd2 ba1.2k sqft2237 Lovedale Ln APT G, Reston, VA 20191For SaleMLS ID #VAFX2310094, Stella Mahaney, Coldwell Banker Realty. Bright MLS
- $325,0002 bd2 ba986 sqftNorthgate, Reston, VA 20190For SaleMLS ID #VAFX2316692, Antonio Nguyen, Serhant. Bright MLS
