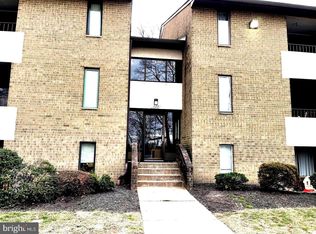
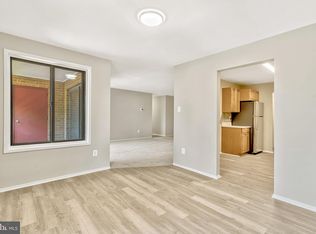
Join us for an open house this Sunday, June 14 from 1 PM To 3 PM. Beautifully maintained and thoughtfully updated 3-bedroom, 2-bath condo in the desirable Jefferson Mews community in the heart of Herndon. Offering nearly 1,600 square feet of sun-filled living space, this home combines comfort, style, and convenience in an unbeatable location. Fresh paint, beautiful hardwood flooring, and tasteful updates throughout create a move-in ready feel. The renovated kitchen features granite countertops, stainless steel appliances, custom cabinetry, and ample dining space, flowing seamlessly into the spacious living and dining areas. Step outside to a private balcony—perfect for morning coffee or evening relaxation. The generous primary suite offers two walk-in closets and a private en-suite bath, while the spacious secondary bedrooms provide excellent storage and flexibility. A full-size washer and dryer plus additional storage add everyday convenience. Recent updates include newer compressor unit, fresh paint, hardwood flooring, and stainless-steel appliances. Condo fee includes water, trash, snow removal, professional management, clubhouse access, swimming pool, and hot tub. Parking is easy with one assigned space, additional open parking, guest passes, and ample street parking. Prime commuter location just one mile to the Silver Line Metro and minutes to Dulles International Airport, Route 28, Dulles Toll Road, Fairfax County Parkway, Reston Town Center, shopping, dining, entertainment, and the W&OD Trail. A fantastic opportunity for homeowners and investors alike!
Under contract
$349,900
527 Florida Ave APT T2, Herndon, VA 20170
3beds
1,599sqft
:
Get pre-qualified$2,938/mo
Condominium
Built in 1974
-- sqft lot
$345,800 Zestimate®
$219/sqft
$653/mo HOA
What's special
Full-size washer and dryerBeautiful hardwood flooringGranite countertopsAmple dining spaceTasteful updates throughoutAdditional storageFresh paint
- 78 days |
- 51 |
- 1 |
Zillow last checked:
Listing updated:
Listed by:
Bishal Karki 703-869-2665,
DMV Realty, INC. 703-346-2293
Source: Bright MLS,MLS#: VAFX2310192
Facts & features
Interior
Bedrooms & bathrooms
- Bedrooms: 3
- Bathrooms: 2
- Full bathrooms: 2
- Main level bathrooms: 2
- Main level bedrooms: 3
Rooms
- Room types: Living Room, Dining Room, Primary Bedroom, Bedroom 2, Bedroom 3, Kitchen, Foyer
Primary bedroom
- Features: Flooring - Carpet
- Level: Main
- Area: 196 Square Feet
- Dimensions: 14 X 14
Bedroom 2
- Features: Flooring - Carpet
- Level: Main
- Area: 120 Square Feet
- Dimensions: 10 X 12
Bedroom 3
- Features: Flooring - Carpet
- Level: Main
- Area: 96 Square Feet
- Dimensions: 8 X 12
Dining room
- Features: Flooring - Tile/Brick
- Level: Main
- Area: 99 Square Feet
- Dimensions: 9 X 11
Foyer
- Features: Flooring - Other
- Level: Main
Kitchen
- Features: Flooring - Other
- Level: Main
- Area: 88 Square Feet
- Dimensions: 8 X 11
Living room
- Features: Flooring - Carpet
- Level: Main
- Area: 273 Square Feet
- Dimensions: 13 X 21
Heating
- Forced Air, Electric
Cooling
- Ceiling Fan(s), Central Air, Electric
Appliances
- Included: Dishwasher, Disposal, Dryer, Exhaust Fan, Ice Maker, Microwave, Oven/Range - Electric, Refrigerator, Washer, Electric Water Heater
- Laundry: Washer/Dryer Hookups Only, In Unit
Features
- Dining Area, Recessed Lighting, Open Floorplan
- Has basement: No
- Has fireplace: No
Interior area
- Total structure area: 1,599
- Total interior livable area: 1,599 sqft
- Finished area above ground: 1,599
- Finished area below ground: 0
Property
Parking
- Parking features: None
Accessibility
- Accessibility features: None
Features
- Levels: One
- Stories: 1
- Pool features: Community
Details
- Additional structures: Above Grade, Below Grade
- Parcel number: 16220 38
- Zoning: 820
- Special conditions: Standard
Construction
Type & style
- Home type: Condo
- Architectural style: Other
- Property subtype: Condominium
- Attached to another structure: Yes
Materials
- Other
Condition
- New construction: No
- Year built: 1974
Utilities & green energy
- Sewer: Public Sewer
- Water: Public
Community & HOA
Community
- Condo and coop fee: $653 monthly
- Subdivision: Jefferson Mews
HOA
- Has HOA: No
- Amenities included: Common Grounds, Community Center, Jogging Path, Pool, Tot Lots/Playground
- Services included: Common Area Maintenance, Pool(s), Snow Removal, Trash, Water
- HOA name: Jefferson Mews
Location
- Region: Herndon
Financial & listing details
- Price per square foot: $219/sqft
- Tax assessed value: $310,660
- Annual tax amount: $4,343
- Date on market: 5/15/2026
- Listing agreement: Exclusive Right To Sell
- Listing terms: Cash,FHA,VA Loan,Other,Conventional
- Ownership: Condominium
Estimated market value
$345,800
$329,000 - $363,000
$2,756/mo
Price history
| Date | Event | Price |
|---|---|---|
| 6/18/2026 | Contingent | $349,900$219/sqft |
Source:  Bright MLS #VAFX2310192 Report a problem Bright MLS #VAFX2310192 Report a problem | ||
| 5/15/2026 | Listed for sale | $349,900+66.6%$219/sqft |
Source: Bright MLS #VAFX2310192 Report a problem | ||
| 2/2/2015 | Sold | $210,000-4.1%$131/sqft |
Source: Public Record Report a problem | ||
| 1/28/2015 | Listed for sale | $219,000$137/sqft |
Source: Take 2 Real Estate #FX8502107 Report a problem | ||
| 1/28/2015 | Pending sale | $219,000$137/sqft |
Source: Take 2 Real Estate #FX8502107 Report a problem | ||
| 1/13/2015 | Listed for sale | $219,000$137/sqft |
Source: Take 2 Real Estate #FX8502107 Report a problem | ||
| 1/3/2015 | Pending sale | $219,000$137/sqft |
Source: Take 2 Real Estate #FX8502107 Report a problem | ||
| 11/14/2014 | Listed for sale | $219,000+32.7%$137/sqft |
Source: Take 2 Real Estate #FX8502107 Report a problem | ||
| 6/20/2012 | Sold | $165,000+3.2%$103/sqft |
Source: Agent Provided Report a problem | ||
| 4/28/2012 | Listed for sale | $159,900+25.9%$100/sqft |
Source: Jobin Realty #FX7828604 Report a problem | ||
| 5/11/2010 | Sold | $127,000-22%$79/sqft |
Source: Public Record Report a problem | ||
| 3/5/2004 | Sold | $162,900$102/sqft |
Source: Public Record Report a problem | ||
Public tax history
| Year | Property taxes | Tax assessment |
|---|---|---|
| 2025 | $4,343 +9.6% | $304,570 +9% |
| 2024 | $3,964 +8.3% | $279,420 +6% |
| 2023 | $3,660 -1.4% | $263,600 |
| 2022 | $3,713 | $263,600 +4% |
| 2021 | -- | $253,460 +6% |
| 2020 | $2,830 | $239,110 |
| 2019 | $2,830 +8.2% | $239,110 +8.2% |
| 2018 | $2,615 +10.1% | $220,950 +8% |
| 2017 | $2,375 +0.2% | $204,580 |
| 2016 | $2,370 +0.8% | $204,580 -2.9% |
| 2015 | $2,351 +25.6% | $210,640 +25.3% |
| 2014 | $1,872 | $168,110 +8% |
| 2013 | -- | $155,660 +13.4% |
| 2012 | -- | $137,320 +10% |
| 2011 | -- | $124,840 +28% |
| 2010 | -- | $97,530 -23% |
| 2009 | -- | $126,660 -49% |
| 2008 | -- | $248,360 -6.4% |
| 2007 | -- | $265,270 +142% |
| 2003 | -- | $109,610 +20% |
| 2002 | -- | $91,340 |
Find assessor info on the county website
Monthly payment
Est. payment
Payment breakdown
Explore the cost of this home by adjusting the details. Changes won't be saved.Climate risks
Neighborhood: 20170
Nearby schools
GreatSchools rating
- 1/10Herndon Elementary SchoolGrades: PK-6Distance: 1.1 mi
- 3/10Herndon Middle SchoolGrades: 7-8Distance: 0.2 mi
- 2/10Herndon High SchoolGrades: 9-12Distance: 1.8 mi
Schools provided by the listing agent
- District: Fairfax County Public Schools
Source: Bright MLS. This data may not be complete. We recommend contacting the local school district to confirm school assignments for this home.
- $278,0002 bd2 ba1.3k sqft527 Florida Ave APT 103, Herndon, VA 20170For Sale
- $335,0003 bd2 ba1.5k sqft527 Florida Ave #45, Herndon, VA 20170Sold
- $315,0002 bd2 ba1.3k sqft529 Florida Ave APT T1, Herndon, VA 20170Sold
- $235,0001 bd1 ba1k sqft529 Florida Ave APT T3, Herndon, VA 20170Sold

- $320,0002 bd2 ba1.3k sqft529 Florida Ave APT 202, Herndon, VA 20170Sold
- $325,0002 bd2 ba1.3k sqft529 Florida Ave #53-101, Herndon, VA 20170Sold
- $331,5003 bd2 ba1.5k sqft527 Florida Ave APT T1, Herndon, VA 20170Off Market
- $292,1002 bd2 ba1.3k sqft527 Florida Ave APT T3, Herndon, VA 20170Off Market
A local agent can set up tours, give advice and negotiate with sellers.
Similar homes
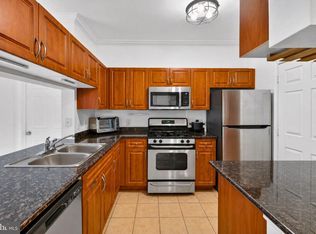
- $355,0002 bd2 ba1.1k sqftBryson At Woodland Park, Herndon, VA 20171For Sale
 MLS ID #VAFX2303012, Chris Craddock, EXP Realty, LLC. Bright MLS
 - $395,0002 bd2 ba1.1k sqftEdgewater At Town Center, Reston, VA 20190For Sale
 MLS ID #VAFX2330778, Jay Lee, Better Homes and Gardens Real Estate Reserve. Bright MLS
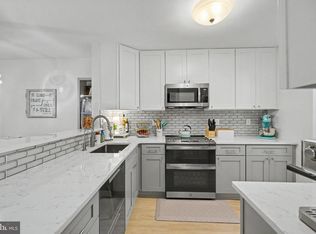
 - $350,0002 bd1 ba1.1k sqftNewberry Condominiums, Sterling, VA 20164For Sale
 MLS ID #VALO2129374, Debbie Melia, RE/MAX Distinctive Real Estate, Inc.. Bright MLS
 - $325,0002 bd1 ba1k sqftHunters Woods Village Co, Reston, VA 20191For Sale
 MLS ID #VAFX2330828, Jenifer Escobar Mata, Smart Realty, LLC. Bright MLS
 - $359,0002 bd2 ba1.1k sqftWoodwinds Condo, Reston, VA 20191For SaleMLS ID #VAFX2320918, Kristina Shevchenko, Keller Williams Capital Properties. Bright MLS
- $300,0003 bd2 ba1.3k sqft11252 Chestnut Grove Sq APT 248, Reston, VA 20190For SaleMLS ID #VAFX2311580, Pey Behin, RLAH @properties. Bright MLS
- $350,0002 bd1 ba1.1k sqftBentana Park, Reston, VA 20190For SaleMLS ID #VAFX2302352, Betsy Twigg, Corcoran McEnearney. Bright MLS
- $339,0002 bd1 ba990 sqftVillaridge Condo, Reston, VA 20191For SaleMLS ID #VAFX2325690, Lauryn Eadie, Real Broker, LLC. Bright MLS
- $339,9001 bd1 ba1k sqft2205 Hunters Run Dr, Reston, VA 20191For SaleMLS ID #VAFX2321582, Robert Moir, RLAH @properties. Bright MLS
- $340,0002 bd2 ba1.1k sqftNewberry Condominiums, Sterling, VA 20164For SaleMLS ID #VALO2128872, Rachel Rajala, EXP Realty, LLC. Bright MLS
- $379,0002 bd2 ba952 sqft1504 Lincoln Way APT 133, Mc Lean, VA 22102For SaleMLS ID #VAFX2330276, Heather Fry, Capital Center. Bright MLS
- $379,0002 bd2 ba1.1k sqftWoodwinds Condo, Reston, VA 20191For SaleMLS ID #VAFX2300658, Tammy Hill, KW Metro Center. Bright MLS
- $299,0003 bd2 ba1k sqftShadowood Condo, Reston, VA 20191For SaleMLS ID #VAFX2315076, Saeid Nikka, Berkshire Hathaway HomeServices PenFed Realty. Bright MLS
- $349,9004 bd2 ba1.4k sqftWoodburn Village Condo, Annandale, VA 22003For SaleMLS ID #VAFX2319224, Nancy Del Cid, Samson Properties. Bright MLS
- $369,0002 bd2 ba1k sqft11144 Beaver Cir #11144, Reston, VA 20190For SaleMLS ID #VAFX2288264, Jamie Stump, Yeonas & Shafran Real Estate, LLC. Bright MLS
- $340,0002 bd1 ba876 sqftPenderbrook Square Condo, Fairfax, VA 22033For SaleMLS ID #VAFX2311564, Krissy Cruse, Pearson Smith Realty, LLC. Bright MLS
- $450,0003 bd2 ba1.4k sqftThe Oakton Sec 1, Oakton, VA 22124For SaleMLS ID #VAFX2330486, Charlet Shriner, RE/MAX Gateway, LLC. Bright MLS
- $320,0001 bd1 ba801 sqftEdgewater At Town Center, Reston, VA 20190For SaleMLS ID #VAFX2321560, Jaskaran Singh, Pearson Smith Realty, LLC. Bright MLS
- $349,0003 bd2 ba1k sqftWest Spring Condominiums, Bethesda, MD 20817For SaleMLS ID #MDMC2242150, Jasmin Zadegan, Long & Foster Real Estate, Inc.. Bright MLS
- $349,0003 bd2 ba1.3k sqft3227 University Blvd W #G21, Kensington, MD 20895For SaleMLS ID #MDMC2241500, Iremia Ruth Ocsa- Mamani, Samson Properties. Bright MLS
