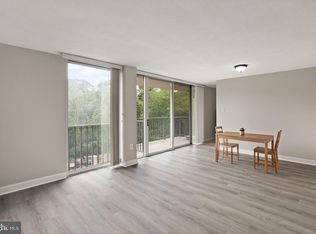
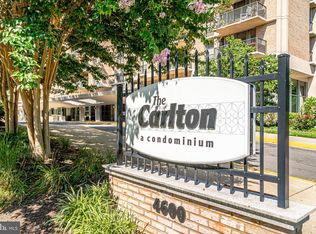
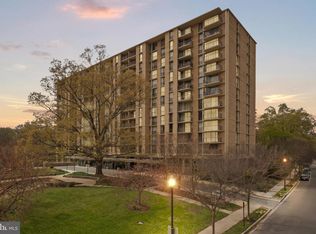
Welcome to this refreshed and ready condo home at the highly sought-after Carlton condominium in the vibrant S. Arlington area. Situated on the desirable 8th floor, Unit #827 offers a spacious 2-bedroom, 1-bathroom layout flooded with natural light and elevated treetop and sunset views. The entire unit has been freshly painted throughout, offering a clean, modern blank slate for your personal decor. The kitchen is highlighted by a brand-new, stainless steel finish refrigerator, gas range, and matching range hood, making meal preparation a breeze. Step out from your sprawling living area onto your private balcony to enjoy peaceful park vistas. For ultimate daily convenience, the community laundry room and the building's dual elevators are located just steps down the hall. Living at The Carlton means enjoying a resort-style, maintenance-free lifestyle where the monthly condo fee includes all utilities (except cable/wifi). Residents have access to a top-tier lineup of common elements, including a welcoming lobby, a midcentury-vibe club room for hosting events, a fully equipped fitness room, and an expansive outdoor pool and pool deck perfect for summer lounging. Located in one of Arlington's most connected neighborhoods, this condo offers the perfect blend of convenience, community amenities, and high-floor living. Your turnkey home is ready and waiting!
For sale
Price cut: $5K (7/5)
$249,000
4600 S Four Mile Run Dr APT 827, Arlington, VA 22204
2beds
1,084sqft
:
Get pre-qualified$2,769/mo
Condominium
Built in 1965
-- sqft lot
$248,400 Zestimate®
$230/sqft
$1,129/mo HOA
What's special
Private balconyFreshly painted throughoutPeaceful park vistasFlooded with natural light
- 61 days |
- 366 |
- 10 |
Zillow last checked:
Listing updated:
Listed by:
Mike Mu 202-445-4756,
Samson Properties 7033788810
Source: Bright MLS,MLS#: VAAR2074142
Facts & features
Interior
Bedrooms & bathrooms
- Bedrooms: 2
- Bathrooms: 1
- Full bathrooms: 1
- Main level bathrooms: 1
- Main level bedrooms: 2
Basement
- Area: 0
Heating
- Heat Pump, Central, Natural Gas
Cooling
- Central Air, Electric
Appliances
- Included: Gas Water Heater
Features
- Has basement: No
- Has fireplace: No
Interior area
- Total structure area: 1,084
- Total interior livable area: 1,084 sqft
- Finished area above ground: 1,084
- Finished area below ground: 0
Property
Parking
- Total spaces: 2
- Parking features: Basement, Attached
- Attached garage spaces: 2
Accessibility
- Accessibility features: Accessible Elevator Installed
Features
- Levels: One
- Stories: 1
- Pool features: Community
Details
- Additional structures: Above Grade, Below Grade
- Parcel number: 28034804
- Zoning: RA6-15
- Special conditions: Standard
Construction
Type & style
- Home type: Condo
- Architectural style: Other
- Property subtype: Condominium
- Attached to another structure: Yes
Materials
- Other
Condition
- New construction: No
- Year built: 1965
Utilities & green energy
- Sewer: Public Sewer, Public Septic
- Water: Public
Community & HOA
Community
- Condo and coop fee: $1,129 monthly
- Subdivision: The Carlton
HOA
- Has HOA: No
- Amenities included: Common Grounds, Concierge, Elevator(s), Fitness Center, Pool
- Services included: Air Conditioning, Common Area Maintenance, Electricity, Maintenance Structure, Gas, Health Club, Heat, Maintenance Grounds, Management, Pool(s), Snow Removal, Trash, Water
Location
- Region: Arlington
Financial & listing details
- Price per square foot: $230/sqft
- Tax assessed value: $243,500
- Annual tax amount: $2,612
- Date on market: 6/1/2026
- Listing agreement: Exclusive Right To Sell
- Listing terms: Cash,Conventional,FHA,Negotiable,VA Loan,Other
- Ownership: Condominium
Estimated market value
$248,400
$236,000 - $261,000
$2,448/mo
Price history
| Date | Event | Price |
|---|---|---|
| 7/5/2026 | Price change | $249,000-2%$230/sqft |
Source:  Bright MLS #VAAR2074142 Report a problem Bright MLS #VAAR2074142 Report a problem | ||
| 6/16/2026 | Price change | $254,000-1.9%$234/sqft |
Source: Bright MLS #VAAR2074142 Report a problem | ||
| 6/1/2026 | Listed for sale | $259,000+72.8%$239/sqft |
Source: Bright MLS #VAAR2074142 Report a problem | ||
| 5/13/2024 | Listing removed | -- |
Source: Zillow Rentals Report a problem | ||
| 4/11/2024 | Listed for rent | $2,075$2/sqft |
Source: Zillow Rentals Report a problem | ||
| 10/3/2012 | Listing removed | $149,900$138/sqft |
Source: Long & Foster Real Estate #AR7882527 Report a problem | ||
| 9/12/2012 | Pending sale | $149,900+3.4%$138/sqft |
Source: Long & Foster Real Estate #AR7882527 Report a problem | ||
| 8/29/2012 | Sold | $145,000-3.3%$134/sqft |
Source: Public Record Report a problem | ||
| 8/22/2012 | Price change | $149,900-3.2%$138/sqft |
Source: Long & Foster Real Estate #AR7882527 Report a problem | ||
| 7/11/2012 | Listed for sale | $154,900+149.8%$143/sqft |
Source: Long & Foster Real Estate #AR7882527 Report a problem | ||
| 9/9/1996 | Sold | $62,000$57/sqft |
Source: Public Record Report a problem | ||
Public tax history
| Year | Property taxes | Tax assessment |
|---|---|---|
| 2025 | $2,482 +10.8% | $240,300 +10.8% |
| 2024 | $2,241 +2.2% | $216,900 +1.9% |
| 2023 | $2,193 +0.6% | $212,900 +0.6% |
| 2022 | $2,179 -2.5% | $211,600 -2.5% |
| 2021 | $2,236 +9.5% | $217,100 +9% |
| 2020 | $2,043 +0.8% | $199,100 +0.8% |
| 2019 | $2,027 +6.5% | $197,600 +4.4% |
| 2018 | $1,904 +11.2% | $189,300 +11.2% |
| 2017 | $1,712 -2.1% | $170,200 -3.6% |
| 2016 | $1,749 +2.3% | $176,500 +2.8% |
| 2015 | $1,710 +15.3% | $171,700 +15.3% |
| 2014 | $1,483 +5.2% | $148,900 +6.3% |
| 2013 | $1,409 -3.2% | $140,100 |
| 2012 | $1,457 +2.1% | -- |
| 2011 | $1,426 | -- |
| 2009 | -- | -- |
| 2008 | -- | -- |
| 2007 | -- | -- |
| 2006 | -- | -- |
| 2005 | -- | -- |
| 2004 | -- | -- |
| 2003 | -- | -- |
| 2002 | -- | -- |
| 2001 | -- | $67,500 |
Find assessor info on the county website
Monthly payment
Est. payment
Payment breakdown
Explore the cost of this home by adjusting the details. Changes won't be saved.Climate risks
Neighborhood: Columbia Forest
Nearby schools
GreatSchools rating
- 3/10Barcroft Elementary SchoolGrades: PK-5Distance: 0.5 mi
- 5/10Kenmore Middle SchoolGrades: 6-8Distance: 1.5 mi
- 4/10Wakefield High SchoolGrades: 9-12Distance: 0.6 mi
Schools provided by the listing agent
- District: Arlington County Public Schools
Source: Bright MLS. This data may not be complete. We recommend contacting the local school district to confirm school assignments for this home.
- $230,0001 bd1 ba881 sqft4600 S Four Mile Run Dr APT 102, Arlington, VA 22204Sold
- $235,0001 bd1 ba881 sqft4600 S Four Mile Run Dr APT 202, Arlington, VA 22204Sold
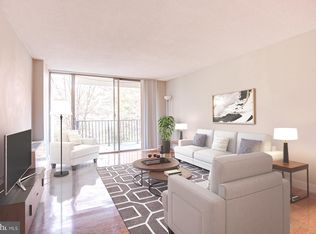
- $212,9001 bd1 ba828 sqft4600 S Four Mile Run Dr APT 207, Arlington, VA 22204Sold
- $225,0001 bd1 ba828 sqft4600 S Four Mile Run Dr APT 213, Arlington, VA 22204Sold
- $194,9001 bd1 ba881 sqft4600 S Four Mile Run Dr APT 225, Arlington, VA 22204For Sale
- $225,0001 bd1 ba881 sqft4600 S Four Mile Run Dr APT 301, Arlington, VA 22204Sold
- $250,0001 bd1 ba881 sqft4600 S Four Mile Run Dr APT 302, Arlington, VA 22204Sold
- $185,0001 bd1 ba828 sqft4600 S Four Mile Run Dr APT 307, Arlington, VA 22204For Sale
- $219,9001 bd1 ba828 sqft4600 S Four Mile Run Dr APT 314, Arlington, VA 22204Sold
A local agent can set up tours, give advice and negotiate with sellers.
Similar homes
- $249,9002 bd1 ba844 sqft1519 S George Mason Dr APT 21, Arlington, VA 22204For Sale
 MLS ID #VAAR2071218, Jim Abed, Berkshire Hathaway HomeServices PenFed Realty. Bright MLS
 - $264,0003 bd1 ba1k sqftWestbriar Condo, Alexandria, VA 22311For Sale
 MLS ID #VAFX2311622, ye wu, United Realty, Inc.. Bright MLS
 - $260,0002 bd2 ba1k sqftWoodburn Village Condo, Annandale, VA 22003For Sale
 MLS ID #VAFX2330894, Anita G. Vera, Vera's Realty Inc.. Bright MLS
 - $259,0001 bd1 ba716 sqftThe Cavendish, Arlington, VA 22202For Sale
 MLS ID #VAAR2076212, William Wu, Samson Properties. Bright MLS
 - $339,0002 bd2 ba1k sqft203 Yoakum Pkwy APT 920, Alexandria, VA 22304For SaleMLS ID #VAAX2064190, Mary Hurlbut, TTR Sotheby's International Realty. Bright MLS
- $224,7501 bd1 ba702 sqftCircle Condo, Arlington, VA 22201For SaleMLS ID #VAAR2073452, Nicholas Lagos, Gawen Realty, Inc.. Bright MLS
- $234,9991 bd2 ba849 sqft301 N Beauregard St APT 1002, Alexandria, VA 22312For SaleMLS ID #VAAX2059570, Lahoucine Haji, Fairfax Realty Select. Bright MLS
- $308,6912 bd2 ba1k sqftSentinel Of Landmark, Alexandria, VA 22304For SaleMLS ID #VAAX2064144, James Williams, Keller Williams Capital Properties. Bright MLS
- $219,5001 bd1 ba741 sqftLafayette Park Condominium, Falls Church, VA 22041For SaleMLS ID #VAFX2315066, Nicholas Lagos, Gawen Realty, Inc.. Bright MLS
- $249,0001 bd1 ba1k sqftThe Towers Condominium, Washington, DC 20016For SaleMLS ID #DCDC2220094, Mike Mu, Samson Properties. Bright MLS
- $235,0001 bd1 ba890 sqftWesley Heights, Washington, DC 20016For SaleMLS ID #DCDC2267756, Ricardo Bolanos, Solutions Realty Group LLC. Bright MLS
- $269,0002 bd1 ba935 sqftYorktowne Square Condo, Falls Church, VA 22042For SaleMLS ID #VAFX2273434, Fred Ostovar-Zijerdi, Fairfax Realty Select. Bright MLS
- $290,0001 bd1 ba685 sqft1730 Arlington Blvd APT 506, Arlington, VA 22209For SaleMLS ID #VAAR2071056, Jim Chen, UnionPlus Realty, Inc.. Bright MLS
- $215,0001 bd1 ba727 sqft6133 Leesburg Pike APT 601, Falls Church, VA 22041For SaleMLS ID #VAFX2322084, Heather Hatalosky, KW Metro Center. Bright MLS
- $349,0003 bd2 ba1.2k sqftWoodlake Towers, Falls Church, VA 22044For SaleMLS ID #VAFX2306924, Orna Simpson, Keller Williams Realty. Bright MLS
- $230,0002 bd2 ba1.1k sqft10201 Grosvenor Pl APT 527, Rockville, MD 20852For SaleMLS ID #MDMC2211048, Milissa Alonso, Coldwell Banker Realty. Bright MLS
- $243,0001 bd1 ba861 sqft10500 Rockville Pik #614, Rockville, MD 20852For SaleMLS ID #MDMC2235588, Hanna Wang, Prostage Realty, LLC. Bright MLS
- $237,0002 bd2 ba1k sqft8308 Flower Ave APT 401, Takoma Park, MD 20912For SaleMLS ID #MDMC2240490, Ralph Harvey, ListWithFreedom.com. Bright MLS
- $290,0002 bd1 ba863 sqftSpringfield Green Condo, Springfield, VA 22150For SaleMLS ID #VAFX2323832, Luis Cruz, Spring Hill Real Estate, LLC.. Bright MLS
- $275,0003 bd2 ba1.3k sqft11232 Chestnut Grove Sq APT 135, Reston, VA 20190For SaleMLS ID #VAFX2327824, Ardeshir Behdad, BKI Group, LLC.. Bright MLS
