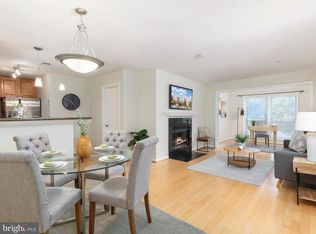
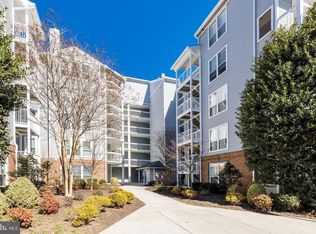
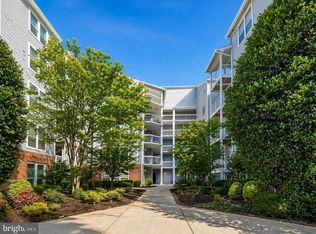
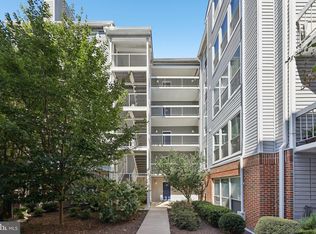
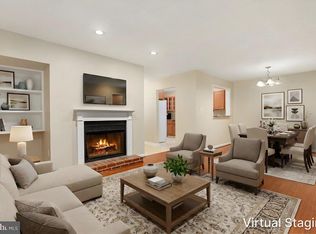
Just reduced $10,000 It features a bright and large living area. One bed 1full bath condo in Oakton . Minutes to major highway and Vienna metro. Fireplace, In-unit washer and dryer, and more! Hardwood floor, Balcony, Granite counter top, Out door pool. elevator access
For sale
Price cut: $10K (6/11)
$295,000
3176 Summit Square Dr #4-D3, Oakton, VA 22124
1beds
870sqft
Condominium
Built in 1986
-- sqft lot
$290,700 Zestimate®
$339/sqft
$440/mo HOA
What's special
Outdoor poolHardwood floorGranite countertopIn-unit washer and dryer
- 88 days |
- 141 |
- 8 |
Zillow last checked:
Listing updated:
Listed by:
Jae Lee 571-243-5756,
Everland Realty LLC 703-942-8983
Source: Bright MLS,MLS#: VAFX2306154
Facts & features
Interior
Bedrooms & bathrooms
- Bedrooms: 1
- Bathrooms: 1
- Full bathrooms: 1
- Main level bathrooms: 1
- Main level bedrooms: 1
Basement
- Area: 0
Heating
- Heat Pump, Electric
Cooling
- Central Air, Electric
Appliances
- Included: Electric Water Heater
- Laundry: In Unit
Features
- Has basement: No
- Number of fireplaces: 1
Interior area
- Total structure area: 870
- Total interior livable area: 870 sqft
- Finished area above ground: 870
- Finished area below ground: 0
Property
Parking
- Total spaces: 2
- Parking features: Parking Lot
Accessibility
- Accessibility features: Other
Features
- Levels: One
- Stories: 1
- Exterior features: Balcony
- Pool features: Community
Details
- Additional structures: Above Grade, Below Grade
- Parcel number: 0474 26 0171
- Zoning: 320
- Special conditions: Standard
Construction
Type & style
- Home type: Condo
- Architectural style: Contemporary
- Property subtype: Condominium
- Attached to another structure: Yes
Materials
- Mixed
Condition
- New construction: No
- Year built: 1986
Utilities & green energy
- Sewer: Public Sewer
- Water: Public
Community & HOA
Community
- Condo and coop fee: $440 monthly
- Subdivision: Four Winds At Oakton
HOA
- Has HOA: No
- Amenities included: Elevator(s), Fitness Center, Pool
- Services included: Management, Pool(s), Snow Removal, Water
Location
- Region: Oakton
Financial & listing details
- Price per square foot: $339/sqft
- Tax assessed value: $280,200
- Annual tax amount: $3,176
- Date on market: 4/24/2026
- Listing agreement: Exclusive Right To Sell
- Ownership: Condominium
Estimated market value
$290,700
$276,000 - $305,000
$2,035/mo
Price history
| Date | Event | Price |
|---|---|---|
| 6/11/2026 | Price change | $295,000-3.3%$339/sqft |
Source:  Bright MLS #VAFX2306154 Report a problem Bright MLS #VAFX2306154 Report a problem | ||
| 4/24/2026 | Listed for sale | $305,000$351/sqft |
Source: Bright MLS #VAFX2306154 Report a problem | ||
| 4/24/2026 | Listing removed | $305,000$351/sqft |
Source: Bright MLS #VAFX2302456 Report a problem | ||
| 4/15/2026 | Listed for sale | $305,000+35%$351/sqft |
Source: Bright MLS #VAFX2302456 Report a problem | ||
| 6/28/2019 | Sold | $226,000+0.4%$260/sqft |
Source: Public Record Report a problem | ||
| 5/24/2019 | Listed for sale | $225,000-26%$259/sqft |
Source: Redfin Corporation #VAFX1064624 Report a problem | ||
| 10/17/2017 | Listing removed | $1,500$2/sqft |
Source: Berkshire Hathaway HomeServices PenFed Realty #FX10077521 Report a problem | ||
| 8/26/2017 | Listed for rent | $1,500$2/sqft |
Source: Berkshire Hathaway HomeServices PenFed Realty #FX10041303 Report a problem | ||
| 7/26/2006 | Sold | $303,900$349/sqft |
Source: Public Record Report a problem | ||
Public tax history
| Year | Property taxes | Tax assessment |
|---|---|---|
| 2025 | $3,176 +4.8% | $274,710 +5% |
| 2024 | $3,031 +7.8% | $261,630 +5% |
| 2023 | $2,812 +4.6% | $249,170 +6% |
| 2022 | $2,688 | $235,070 +4% |
| 2021 | -- | $226,030 +6% |
| 2020 | $2,524 +0.8% | $213,240 +0.8% |
| 2019 | $2,504 +5.8% | $211,540 +5.8% |
| 2018 | $2,366 +4.9% | $199,940 +2.9% |
| 2017 | $2,256 -1.9% | $194,280 -2.1% |
| 2016 | $2,299 +5.6% | $198,450 +1.7% |
| 2015 | $2,177 +0.2% | $195,110 |
| 2014 | $2,173 | $195,110 +3% |
| 2013 | -- | $189,430 +3.7% |
| 2012 | -- | $182,610 -5% |
| 2011 | -- | $192,220 +5.5% |
| 2010 | -- | $182,200 -15.5% |
| 2009 | -- | $215,620 -14.7% |
| 2008 | -- | $252,780 -1.8% |
| 2007 | -- | $257,510 |
Find assessor info on the county website
Monthly payment
Est. payment
Payment breakdown
Explore the cost of this home by adjusting the details. Changes won't be saved.Climate risks
Neighborhood: 22124
Nearby schools
GreatSchools rating
- 10/10Oakton Elementary SchoolGrades: PK-6Distance: 0.6 mi
- 9/10Thoreau Middle SchoolGrades: 7-8Distance: 3.4 mi
- 9/10Oakton High SchoolGrades: 9-12Distance: 1.1 mi
Schools provided by the listing agent
- High: Oakton
- District: Fairfax County Public Schools
Source: Bright MLS. This data may not be complete. We recommend contacting the local school district to confirm school assignments for this home.
- $365,5002 bd2 ba1k sqft3176 Summit Square Dr #4-C10, Oakton, VA 22124Sold
- $335,0002 bd1 ba986 sqft3176 Summit Square Dr #4-C7, Oakton, VA 22124Sold
- $345,0002 bd2 ba1k sqft3176 Summit Square Dr #4-A2, Oakton, VA 22124Coming Soon
- $300,0001 bd1 ba870 sqft3176 Summit Square Dr #4-E3, Oakton, VA 22124Sold
- $292,0001 bd1 ba870 sqft3176 Summit Square Dr #4-C5, Oakton, VA 22124For Sale
- $340,0002 bd2 ba1k sqft3176 Summit Square Dr #4-C2, Oakton, VA 22124Sold
- $299,9001 bd1 ba870 sqft3176 Summit Square Dr UNIT 4-A3, Oakton, VA 22124For Sale
- $340,0002 bd1 ba986 sqft3176 Summit Square Dr #4-D7, Oakton, VA 22124Sold
- $336,0002 bd1 ba986 sqft3176 Summit Square Dr #4-A8, Oakton, VA 22124Sold
A local agent can set up tours, give advice and negotiate with sellers.
Similar homes
- $292,0001 bd1 ba870 sqft3176 Summit Square Dr #4-C5, Oakton, VA 22124For Sale

 MLS ID #VAFX2325638, Mr. Don Wong, First Decision Realty LLC. Bright MLS
 - $314,0001 bd1 ba881 sqftThe Oakton Condo, Oakton, VA 22124For Sale
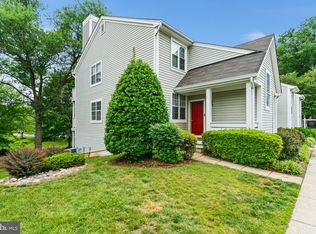
 MLS ID #VAFX2311796, Ryan Rice, Keller Williams Capital Properties. Bright MLS
 - $294,0002 bd1 ba980 sqftFairfax West, Fairfax, VA 22030For Sale
 MLS ID #VAFC2008242, Millie Zhuo, CENTURY 21 New Millennium. Bright MLS
 - $325,0001 bd1 ba891 sqft2912 Yarling Ct, Falls Church, VA 22042For Sale
 MLS ID #VAFX2314444, Karolina Chapman, Real Broker, LLC. Bright MLS
 - $299,0001 bd1 ba690 sqft1521 Lincoln Way APT 104A, Mc Lean, VA 22102For SaleMLS ID #VAFX2315452, Erika Garcia, Long & Foster Real Estate, Inc.. Bright MLS
- $290,0001 bd1 ba642 sqftGates Of Mclean Condo, Mc Lean, VA 22102For SaleMLS ID #VAFX2312486, Jennifer Mack, EXP Realty, LLC. Bright MLS
- $340,0002 bd1 ba876 sqftPenderbrook Square Condo, Fairfax, VA 22033For SaleMLS ID #VAFX2311564, Krissy Cruse, Pearson Smith Realty, LLC. Bright MLS
- $274,8881 bd1 ba855 sqft7621 Provincial Dr APT 312, Mc Lean, VA 22102For SaleMLS ID #VAFX2286236, Nathan Arnold, eXp Realty LLC. Bright MLS
- $435,0002 bd2 ba1k sqft2791 Centerboro Dr APT 188, Vienna, VA 22181For SaleMLS ID #VAFX2329418, Jupil Yun, Ko-Am Realty & Investment, Inc.. Bright MLS
- $300,0002 bd2 ba1k sqft3560 Sherbrooke Cir APT 302, Woodbridge, VA 22192For SaleMLS ID #VAPW2123284, Mike Putnam, EXP Realty, LLC. Bright MLS
- $314,9001 bd1 ba966 sqftChantilly Park Condo, Chantilly, VA 20151For SaleMLS ID #VAFX2323888, Bob Adamson, Corcoran McEnearney. Bright MLS
- $295,9002 bd2 ba1k sqft8374 Buttress Ln APT 103, Manassas, VA 20110For SaleMLS ID #VAMN2011364, Carolina Hurtado, Long & Foster Real Estate, Inc.. Bright MLS
- $340,0001 bd1 ba655 sqftGates Of Mclean Condo, Mc Lean, VA 22102For SaleMLS ID #VAFX2326856, Sean khaznadar, Spring Hill Real Estate, LLC.. Bright MLS
- $295,0001 bd1 ba771 sqftExchange At Van Dorn, Alexandria, VA 22304For SaleMLS ID #VAAX2060280, Cindy Schneider, Long & Foster Real Estate, Inc.. Bright MLS
- $265,0001 bd1 ba760 sqft3334 Spring Ln APT B46, Falls Church, VA 22041For SaleMLS ID #VAFX2315920, Tonya McKee Finlay, KW Metro Center. Bright MLS
- $334,9902 bd1 ba990 sqftWorldgate Condo, Herndon, VA 20170For SaleMLS ID #VAFX2325666, Sreekanth Challa, FAB Realty LLC. Bright MLS
- $275,0002 bd2 ba965 sqft6147 Edsall Rd APT N, Alexandria, VA 22304For SaleMLS ID #VAAX2061238, Abel Mensur, H2YL PROPERTIES LLC. Bright MLS
- $295,0002 bd2 ba941 sqftSummerhouse Condo, Woodbridge, VA 22191For SaleMLS ID #VAPW2115150, Maheen Pirzada, Samson Properties. Bright MLS
- $249,9991 bd1 ba530 sqftPointe At Park C, Alexandria, VA 22302For SaleMLS ID #VAAX2064248, Mike Roschke, TTR Sotheby's International Realty. Bright MLS
- $399,9002 bd2 ba1k sqftMosbys Landing, Vienna, VA 22181For SaleMLS ID #VAFX2304702, Tony A Rivas, Pearson Smith Realty, LLC. Bright MLS
