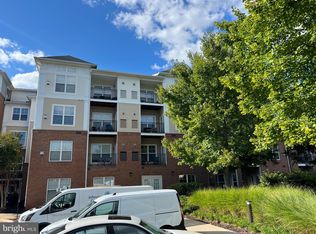
Welcome to Chantilly Park! This Penthouse unit has it all and is move in ready! Enjoy TWO (2) convenient garage spaces that come with this roomy 1 Bedroom + Den unit that measures 966 square feet. Owner has installed a NEW water heater and a BEAND NEW furnace so you won't need to spend any $$ after moving in. features soaring ceilings and oversized windows that flood the home with abundant natural light, creating a bright and inviting atmosphere throughout. The elegant family room showcases a charming corner gas fireplace and opens seamlessly to a private covered balcony — perfect for relaxing or entertaining. The modern kitchen has light oak cabinets, stainless steel appliances and features gas cooking. Kitchen opens to a nice dining area and the spacious living room The bedroom is generously sized - over 20 feet deep with an efficient laundry closet and private door to the bathroom. The separate den provides great space for a home office or library or a guest bedroom. See floor plans. Chantilly Park boasts a nice outdoor community pool, a community room that can be used for hosting or entertaining groups, and a well equipped excercise room. Located near Chantilly Plaza (Lowes, Restaurants & shops) and a short drive to Dulles Airport. Chantilly HS/Franklin MS/Lees Corner ES. Welcome to your new home!
For sale
$314,900
3830 Lightfoot St Unit 425, Chantilly, VA 20151
1beds
966sqft
:
Get pre-qualified$2,636/mo
Condominium
Built in 2005
-- sqft lot
$310,600 Zestimate®
$326/sqft
$602/mo HOA
What's special
Charming corner gas fireplaceSoaring ceilingsGas cookingElegant family roomEfficient laundry closetNice outdoor community poolStainless steel appliances
- 27 days |
- 585 |
- 23 |
Zillow last checked:
Listing updated:
Listed by:
Bob Adamson 703-967-8033,
Corcoran McEnearney 7035251900
Source: Bright MLS,MLS#: VAFX2323888
Facts & features
Interior
Bedrooms & bathrooms
- Bedrooms: 1
- Bathrooms: 1
- Full bathrooms: 1
- Main level bathrooms: 1
- Main level bedrooms: 1
Basement
- Area: 0
Heating
- Forced Air, Natural Gas
Cooling
- Central Air, Electric
Appliances
- Included: Microwave, Dishwasher, Disposal, Dryer, Exhaust Fan, Ice Maker, Refrigerator, Cooktop, Washer, Gas Water Heater
- Laundry: In Unit
Features
- Bathroom - Tub Shower, Ceiling Fan(s), Dining Area, Entry Level Bedroom, Flat, Open Floorplan
- Flooring: Carpet
- Has basement: No
- Number of fireplaces: 1
- Fireplace features: Glass Doors, Gas/Propane
Interior area
- Total structure area: 966
- Total interior livable area: 966 sqft
- Finished area above ground: 966
- Finished area below ground: 0
Property
Parking
- Total spaces: 2
- Parking features: Garage Faces Front, Inside Entrance, Assigned, Garage
- Garage spaces: 2
- Details: Assigned Parking, Assigned Space #: D47 & 48
Accessibility
- Accessibility features: Other
Features
- Levels: One
- Stories: 1
- Exterior features: Balcony
- Pool features: Community
Details
- Additional structures: Above Grade, Below Grade
- Parcel number: 0344 23 0425
- Zoning: 320
- Special conditions: Standard
Construction
Type & style
- Home type: Condo
- Architectural style: Colonial
- Property subtype: Condominium
- Attached to another structure: Yes
Materials
- Other
Condition
- Good
- New construction: No
- Year built: 2005
Details
- Builder model: Cornell
Utilities & green energy
- Sewer: Public Sewer
- Water: Public
Community & HOA
Community
- Condo and coop fee: $602 monthly
- Subdivision: Chantilly Park
HOA
- Has HOA: No
- Amenities included: Clubhouse, Fitness Center, Pool
- Services included: Maintenance Structure, Maintenance Grounds, Management, Pool(s), Sewer, Trash, Water
- HOA name: Chantilly Park
Location
- Region: Chantilly
Financial & listing details
- Price per square foot: $326/sqft
- Tax assessed value: $294,370
- Annual tax amount: $3,395
- Date on market: 6/26/2026
- Listing agreement: Exclusive Right To Sell
- Ownership: Condominium
Estimated market value
$310,600
$295,000 - $326,000
$2,229/mo
Price history
| Date | Event | Price |
|---|---|---|
| 6/26/2026 | Listed for sale | $314,900+2.9%$326/sqft |
Source:  Bright MLS #VAFX2323888 Report a problem Bright MLS #VAFX2323888 Report a problem | ||
| 6/27/2024 | Sold | $306,000-2.8%$317/sqft |
Source: Bright MLS #VAFX2171574 Report a problem | ||
| 5/28/2024 | Pending sale | $314,900$326/sqft |
Source: Bright MLS #VAFX2171574 Report a problem | ||
| 5/10/2024 | Price change | $314,900-1.6%$326/sqft |
Source: Bright MLS #VAFX2171574 Report a problem | ||
| 4/19/2024 | Price change | $319,900-1.5%$331/sqft |
Source: Bright MLS #VAFX2171574 Report a problem | ||
| 4/11/2024 | Listed for sale | $324,900$336/sqft |
Source: Bright MLS #VAFX2171574 Report a problem | ||
| 4/5/2024 | Pending sale | $324,900$336/sqft |
Source: Bright MLS #VAFX2171574 Report a problem | ||
| 3/30/2024 | Listed for sale | $324,900+18.1%$336/sqft |
Source: Bright MLS #VAFX2171574 Report a problem | ||
| 2/23/2024 | Sold | $275,000+17%$285/sqft |
Source: Public Record Report a problem | ||
| 8/6/2019 | Sold | $235,000$243/sqft |
Source: Public Record Report a problem | ||
| 6/26/2019 | Pending sale | $235,000$243/sqft |
Source: Samson Properties #VAFX1063774 Report a problem | ||
| 6/5/2019 | Listed for sale | $235,000+7.3%$243/sqft |
Source: Samson Properties #VAFX1063774 Report a problem | ||
| 7/31/2015 | Listing removed | $219,000$227/sqft |
Source: Samson Properties #FX8626515 Report a problem | ||
| 6/16/2015 | Price change | $219,000-0.4%$227/sqft |
Source: Samson Properties #FX8626515 Report a problem | ||
| 5/14/2015 | Price change | $219,900-2.3%$228/sqft |
Source: Samson Properties #FX8626515 Report a problem | ||
| 4/8/2015 | Listed for sale | $225,000+7.1%$233/sqft |
Source: Alliance Realty Corporation #FX8597226 Report a problem | ||
| 1/2/2015 | Listing removed | $209,990$217/sqft |
Source: RE/MAX ALLEGIANCE #FX8481774 Report a problem | ||
| 11/5/2014 | Price change | $209,990+2.4%$217/sqft |
Source: RE/MAX ALLEGIANCE #FX8481774 Report a problem | ||
| 10/29/2014 | Price change | $205,000-2.3%$212/sqft |
Source: RE/MAX ALLEGIANCE #FX8481774 Report a problem | ||
| 10/16/2014 | Price change | $209,900-4.5%$217/sqft |
Source: RE/MAX ALLEGIANCE #FX8481774 Report a problem | ||
| 10/6/2014 | Listed for sale | $219,900$228/sqft |
Source: Alliance Realty Corporation #FX8430090 Report a problem | ||
Public tax history
| Year | Property taxes | Tax assessment |
|---|---|---|
| 2025 | $3,472 +7.8% | $300,380 +8% |
| 2024 | $3,222 +7.8% | $278,130 +5% |
| 2023 | $2,989 +1.7% | $264,890 +3% |
| 2022 | $2,941 | $257,170 +6% |
| 2021 | -- | $242,610 +6% |
| 2020 | $2,709 +6.2% | $228,880 +6.2% |
| 2019 | $2,551 +2.1% | $215,530 +2.1% |
| 2018 | $2,499 +1.9% | $211,150 |
| 2017 | $2,451 +1.7% | $211,150 +1.5% |
| 2016 | $2,410 +6% | $208,030 +2.1% |
| 2015 | $2,274 +10.4% | $203,770 +10.2% |
| 2014 | $2,060 | $184,970 +12% |
| 2013 | -- | $165,120 +5.3% |
| 2012 | -- | $156,830 +9.4% |
| 2011 | -- | $143,410 |
| 2010 | -- | $143,410 -13% |
| 2009 | -- | $164,840 -32% |
| 2008 | -- | $242,410 +2.8% |
| 2007 | -- | $235,750 |
Find assessor info on the county website
Monthly payment
Est. payment
Payment breakdown
Explore the cost of this home by adjusting the details. Changes won't be saved.Climate risks
Neighborhood: 20151
Nearby schools
GreatSchools rating
- 9/10Lees Corner Elementary SchoolGrades: PK-6Distance: 1 mi
- 8/10Franklin Middle SchoolGrades: 7-8Distance: 0.8 mi
- 9/10Chantilly High SchoolGrades: 9-12Distance: 1.7 mi
Schools provided by the listing agent
- Elementary: Lees Corner
- Middle: Lees Corner
- High: Chantilly
- District: Fairfax County Public Schools
Source: Bright MLS. This data may not be complete. We recommend contacting the local school district to confirm school assignments for this home.
- $345,0002 bd2 ba1k sqft3820 Lightfoot St UNIT 118, Chantilly, VA 20151Sold

- $370,0002 bd2 ba1k sqft3830 Lightfoot St UNIT 127, Chantilly, VA 20151Sold

- $375,0003 bd2 ba1.2k sqft3830 Lightfoot St UNIT 128, Chantilly, VA 20151Sold
- $335,0002 bd2 ba1k sqft3830 Lightfoot St UNIT 131, Chantilly, VA 20151Sold

- $285,0001 bd1 ba742 sqft3830 Lightfoot St UNIT 135, Chantilly, VA 20151Sold
- $315,0001 bd1 ba742 sqft3830 Lightfoot St UNIT 223, Chantilly, VA 20151Sold
- $380,0002 bd2 ba1k sqft3830 Lightfoot St UNIT 227, Chantilly, VA 20151Sold
- $372,5003 bd2 ba1.2k sqft3830 Lightfoot St UNIT 229, Chantilly, VA 20151Sold
- $300,0001 bd1 ba966 sqft3810 Lightfoot St UNIT 302, Chantilly, VA 20151Sold
A local agent can set up tours, give advice and negotiate with sellers.
Similar homes
- $345,0002 bd2 ba1k sqftSanderling Condo, Centreville, VA 20121For Sale

 MLS ID #VAFX2323388, Lara Adeosun, Pearson Smith Realty, LLC. Bright MLS
 - $340,0002 bd1 ba876 sqftPenderbrook Square Condo, Fairfax, VA 22033For Sale
 MLS ID #VAFX2311564, Krissy Cruse, Pearson Smith Realty, LLC. Bright MLS
 - $269,9991 bd1 ba703 sqftStonecroft Condo, Fairfax, VA 22033For Sale
 MLS ID #VAFX2323314, Kenric Guardado, Golston Real Estate Inc.. Bright MLS
 - $320,0001 bd1 ba801 sqftEdgewater At Town Center, Reston, VA 20190For Sale
 MLS ID #VAFX2321560, Jaskaran Singh, Pearson Smith Realty, LLC. Bright MLS
 - $319,0001 bd1 ba759 sqftCarlton House Condo, Reston, VA 20190For SaleMLS ID #VAFX2316624, Phil Snedegar, Berkshire Hathaway HomeServices PenFed Realty. Bright MLS
- $360,0002 bd2 ba1k sqftBryson At Woodland Park, Herndon, VA 20171For SaleMLS ID #VAFX2311662, Cheryl Wood, Redfin Corporation. Bright MLS
- $314,9002 bd2 ba1.3k sqftThe Reserve Condominiums, Manassas Park, VA 20111For SaleMLS ID #VAMP2004064, Robin Skinner, Nest Realty Fredericksburg. Bright MLS
- $310,0001 bd1 ba708 sqft9486 Virginia Center Blvd Unit 308, Vienna, VA 22181For SaleMLS ID #VAFX2321110, Jason Park, KW United. Bright MLS
- $355,0002 bd2 ba1.1k sqftBryson At Woodland Park, Herndon, VA 20171For SaleMLS ID #VAFX2303012, Chris Craddock, EXP Realty, LLC. Bright MLS
- $304,9001 bd1 ba751 sqft12001 Market St #T51, Reston, VA 20190For SaleMLS ID #VAFX2300730, Gomathi Nagaraj, Samson Properties. Bright MLS
- $390,0002 bd2 ba1k sqftBryson At Woodland Park, Herndon, VA 20171For SaleMLS ID #VAFX2324434, Kiran Morzaria, Samson Properties. Bright MLS
- $344,0002 bd1 ba935 sqftExchange At Van Dorn, Alexandria, VA 22304For SaleMLS ID #VAAX2064498, Lilly Mail, Coldwell Banker Realty. Bright MLS
- $318,0002 bd2 ba1k sqftStratford Condo, Manassas, VA 20109For SaleMLS ID #VAPW2121632, Anita Edwards, TTR Sotheby's International Realty. Bright MLS
- $390,0002 bd2 ba1.1k sqft13363 Connor Dr APT K, Centreville, VA 20120For SaleMLS ID #VAFX2321370, Liz Owings, Samson Properties. Bright MLS
- $390,0002 bd2 ba1.1k sqft12949 Centre Park Cir APT 404, Herndon, VA 20171For SaleMLS ID #VAFX2321344, Katie Stowe, Corcoran McEnearney. Bright MLS
- $309,0003 bd2 ba1.3k sqft11252 Chestnut Grove Sq APT 248, Reston, VA 20190For SaleMLS ID #VAFX2311580, Pey Behin, RLAH @properties. Bright MLS
- $289,9001 bd1 ba863 sqft3175 Summit Square Dr #5-E12, Oakton, VA 22124For SaleMLS ID #VAFX2308322, Joe Estabrooks, Keller Williams Capital Properties. Bright MLS
- $424,9902 bd2 ba1.2k sqftEdgewater At Town Center, Reston, VA 20190For SaleMLS ID #VAFX2328484, Uday Kammula, Spring Hill Real Estate, LLC.. Bright MLS
- $379,0001 bd1 ba704 sqft2655 Prosperity Ave APT 311, Fairfax, VA 22031For SaleMLS ID #VAFX2305440, Debbie Anguizola, Compass. Bright MLS
- $465,0002 bd2 ba1.2k sqft13724 Neil Armstrong Ave Unit 404, Herndon, VA 20171For SaleMLS ID #VAFX2322904, Sarah Reynolds, Keller Williams Realty. Bright MLS
