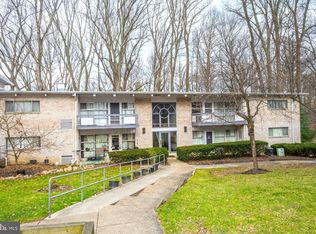
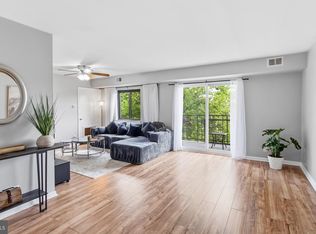
Welcome to this bright and beautifully updated 2-bedroom condo offering an exceptional blend of comfort, privacy, and convenience in the heart of Annandale. Tucked away in a peaceful setting with wooded views and a unique wildlife corridor just beyond the balcony, this home provides a rare opportunity to enjoy nature without the upkeep of a yard—all while living inside the Beltway. As you enter through the foyer, you'll immediately notice the striking wood slat ceilings, beautiful luxury vinyl plank flooring, and spacious open layout that creates an inviting and airy atmosphere. Expansive windows fill the home with natural light, enhancing the bright and welcoming living spaces throughout. The updated open-concept kitchen features granite countertops, crisp white cabinetry, matching appliances, a mosaic backsplash, and a center island that provides additional prep space, storage, and seating for casual dining or entertaining. The kitchen flows seamlessly into the spacious living and dining areas, complete with a ceiling fan and direct access to the oversized private balcony. Enjoy your morning coffee while listening to songbirds, unwind with a glass of wine after a long day, or entertain friends while overlooking the tranquil wooded setting. Nature enthusiasts will appreciate the abundant wildlife frequently seen from the home, including deer, foxes, raccoons, gray and black squirrels, owls, hawks, crows, and a variety of colorful songbirds—a truly special feature that is difficult to find in such a convenient location. The spacious primary suite includes a walk-in closet, while the second bedroom offers flexibility for guests, a home office, or additional living space. Additional highlights include a large secure storage unit located on the lower level, ideal for bicycles, seasonal items, and extra storage needs, along with access to a clean and well-maintained community laundry facility. Residents enjoy an array of community amenities including an outdoor swimming pool, basketball courts, playground, and ample parking for both residents and guests. The monthly condominium fee includes gas, water, trash removal, management, and common area maintenance, providing exceptional value and low-maintenance living. Ideally situated, you'll enjoy easy access to I-495, Little River Turnpike, major commuter routes, public transportation, shopping, dining, parks, trails, healthcare facilities, and countless everyday conveniences. Less than a mile from local restaurants, retail, and recreation, this home truly offers the best of comfort, convenience, and natural beauty in one exceptional package.
For sale
$272,000
7740 Donnybrook Ct APT 202, Annandale, VA 22003
2beds
796sqft
Condominium
Built in 1961
-- sqft lot
$268,900 Zestimate®
$342/sqft
$515/mo HOA
What's special
Tranquil wooded settingUpdated open-concept kitchenSpacious open layoutGranite countertopsStriking wood slat ceilingsCeiling fanMatching appliances
- 53 days |
- 389 |
- 20 |
Zillow last checked:
Listing updated:
Listed by:
Angela Shelton 843-614-1510,
Bay Property Mgmt Group Northern Virginia, LLC. 7036391990
Source: Bright MLS,MLS#: VAFX2323678
Facts & features
Interior
Bedrooms & bathrooms
- Bedrooms: 2
- Bathrooms: 1
- Full bathrooms: 1
- Main level bathrooms: 1
- Main level bedrooms: 2
Rooms
- Room types: Living Room, Dining Room, Primary Bedroom, Bedroom 2, Kitchen, Primary Bathroom
Primary bedroom
- Features: Flooring - Luxury Vinyl Plank, Ceiling Fan(s), Walk-In Closet(s)
- Level: Main
- Area: 165 Square Feet
- Dimensions: 11 X 15
Bedroom 2
- Features: Ceiling Fan(s), Flooring - Luxury Vinyl Plank
- Level: Main
- Area: 120 Square Feet
- Dimensions: 10 X 12
Primary bathroom
- Features: Flooring - Ceramic Tile, Bathroom - Tub Shower
- Level: Main
Dining room
- Features: Living/Dining Room Combo, Flooring - Luxury Vinyl Plank
- Level: Main
- Area: 80 Square Feet
- Dimensions: 8 X 10
Kitchen
- Features: Granite Counters, Flooring - Ceramic Tile, Kitchen Island
- Level: Main
- Area: 49 Square Feet
- Dimensions: 7 X 7
Living room
- Features: Living/Dining Room Combo, Ceiling Fan(s), Flooring - Luxury Vinyl Plank
- Level: Main
- Area: 204 Square Feet
- Dimensions: 12 X 17
Heating
- Forced Air, Natural Gas
Cooling
- Central Air, Electric
Appliances
- Included: Refrigerator, Dishwasher, Microwave, Disposal, Exhaust Fan, Oven/Range - Gas, Gas Water Heater
- Laundry: Common Area, Shared
Features
- Bathroom - Tub Shower, Combination Dining/Living, Entry Level Bedroom, Open Floorplan, Primary Bath(s), Ceiling Fan(s), Dining Area, Exposed Beams, Kitchen Island, Eat-in Kitchen, Upgraded Countertops, Walk-In Closet(s), Dry Wall
- Flooring: Wood
- Has basement: No
- Has fireplace: No
Interior area
- Total structure area: 796
- Total interior livable area: 796 sqft
- Finished area above ground: 796
- Finished area below ground: 0
Property
Parking
- Total spaces: 2
- Parking features: General Common Elements, Private, Unassigned, Parking Lot
Accessibility
- Accessibility features: None
Features
- Levels: One
- Stories: 1
- Exterior features: Balcony
- Pool features: Community
Details
- Additional structures: Above Grade, Below Grade
- Parcel number: 0702 17400202
- Zoning: 220
- Special conditions: Standard
Construction
Type & style
- Home type: Condo
- Architectural style: Colonial
- Property subtype: Condominium
- Attached to another structure: Yes
Materials
- Brick
- Foundation: Slab
Condition
- New construction: No
- Year built: 1961
Details
- Builder model: 2 BDRM-F
Utilities & green energy
- Sewer: Public Sewer
- Water: Public
Community & HOA
Community
- Security: Main Entrance Lock
- Condo and coop fee: $515 monthly
- Subdivision: Heritage Woods North
HOA
- Has HOA: No
- Amenities included: Tot Lots/Playground, Basketball Court, Pool, Common Grounds
- Services included: Trash, Sewer, Water
- HOA name: Heritage Woods North
Location
- Region: Annandale
Financial & listing details
- Price per square foot: $342/sqft
- Tax assessed value: $241,500
- Annual tax amount: $2,785
- Date on market: 6/26/2026
- Listing agreement: Exclusive Right To Sell
- Ownership: Condominium
Estimated market value
$268,900
$255,000 - $282,000
$2,035/mo
Price history
| Date | Event | Price |
|---|---|---|
| 6/26/2026 | Listed for sale | $272,000+45.5%$342/sqft |
Source:  Bright MLS #VAFX2323678 Report a problem Bright MLS #VAFX2323678 Report a problem | ||
| 4/14/2026 | Listing removed | $1,850$2/sqft |
Source: Zillow Rentals Report a problem | ||
| 1/13/2026 | Price change | $1,850-7.5%$2/sqft |
Source: Zillow Rentals Report a problem | ||
| 11/3/2025 | Listed for rent | $2,000$3/sqft |
Source: Zillow Rentals Report a problem | ||
| 2/11/2019 | Sold | $187,000-1.1%$235/sqft |
Source: Public Record Report a problem | ||
| 1/18/2019 | Pending sale | $189,000$237/sqft |
Source: BH Investment Realty. Inc. #VAFX746548 Report a problem | ||
| 1/18/2019 | Listed for sale | $189,000+2.2%$237/sqft |
Source: BH Investment Realty. Inc. #VAFX746548 Report a problem | ||
| 7/31/2013 | Sold | $185,000+0.1%$232/sqft |
Source: Public Record Report a problem | ||
| 6/8/2013 | Pending sale | $184,900$232/sqft |
Source: Keller Williams Realty #FX8100411 Report a problem | ||
| 6/6/2013 | Listed for sale | $184,900$232/sqft |
Source: Keller Williams Realty #FX8100411 Report a problem | ||
Public tax history
| Year | Property taxes | Tax assessment |
|---|---|---|
| 2025 | $2,684 +7.8% | $232,210 +8% |
| 2024 | $2,491 +9.8% | $215,010 +7% |
| 2023 | $2,268 +3.6% | $200,940 +5% |
| 2022 | $2,188 | $191,370 +3% |
| 2021 | -- | $185,800 +3% |
| 2020 | $2,135 +9% | $180,390 +9% |
| 2019 | $1,958 +0.8% | $165,470 +0.8% |
| 2018 | $1,943 +4% | $164,160 +2% |
| 2017 | $1,869 +2.5% | $160,940 +2.2% |
| 2016 | $1,824 +3.8% | $157,410 |
| 2015 | $1,757 +5.6% | $157,410 +5.3% |
| 2014 | $1,664 | $149,440 +11.8% |
| 2013 | -- | $133,640 +12.5% |
| 2012 | -- | $118,790 |
| 2011 | -- | $118,790 +20% |
| 2010 | -- | $98,990 -24% |
| 2009 | -- | $130,250 -35.7% |
| 2008 | -- | $202,570 -8.4% |
| 2007 | -- | $221,110 +104.7% |
| 2003 | -- | $108,015 +29.6% |
| 2002 | -- | $83,345 |
Find assessor info on the county website
Monthly payment
Est. payment
Payment breakdown
Explore the cost of this home by adjusting the details. Changes won't be saved.Climate risks
Neighborhood: 22003
Nearby schools
GreatSchools rating
- 3/10Annandale Terrace Elementary SchoolGrades: PK-5Distance: 0.3 mi
- 2/10Poe Middle SchoolGrades: 6-8Distance: 1.6 mi
- 3/10Annandale High SchoolGrades: 9-12Distance: 0.6 mi
Schools provided by the listing agent
- Elementary: Annandale Terrace
- Middle: Poe
- High: Annandale
- District: Fairfax County Public Schools
Source: Bright MLS. This data may not be complete. We recommend contacting the local school district to confirm school assignments for this home.
- $298,0003 bd1 ba902 sqft7740 Donnybrook Ct APT 3, Annandale, VA 22003Sold

- $237,5902 bd1 ba769 sqft7740 Donnybrook Ct APT 204, Annandale, VA 22003Sold
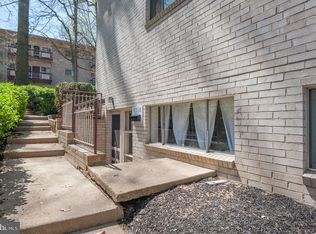
- $172,0001 bd1 ba503 sqft7738 Donnybrook Ct, Annandale, VA 22003Off Market
- $269,4003 bd1 ba982 sqft7740 Donnybrook Ct APT 2, Annandale, VA 22003Off Market
- $238,9002 bd1 ba769 sqft7740 Donnybrook Ct APT 101, Annandale, VA 22003Off Market
- $240,7002 bd1 ba796 sqft7740 Donnybrook Ct APT 102, Annandale, VA 22003Off Market
- $300,9002 bd1 ba902 sqft7740 Donnybrook Ct APT 103, Annandale, VA 22003Off Market
- $242,0002 bd1 ba769 sqft7740 Donnybrook Ct APT 104, Annandale, VA 22003Off Market
A local agent can set up tours, give advice and negotiate with sellers.
Similar homes
- $280,0002 bd1 ba790 sqftTivoli Condo, Springfield, VA 22152For Sale
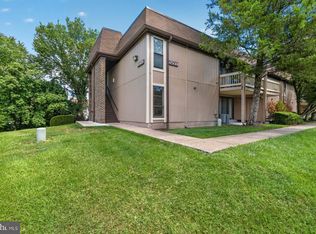
 MLS ID #VAFX2333404, Brandon Smith, Smart Realty, LLC. Bright MLS
 - $285,0002 bd1 ba748 sqft706 S Arlington Mill Dr #18103, Arlington, VA 22204For Sale
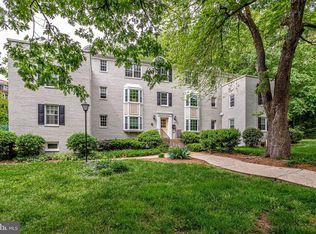 MLS ID #VAAR2077576, Roberto Roncales, Keller Williams Realty. Bright MLS
 - $279,9002 bd1 ba914 sqft9459 Fairfax Blvd APT 202, Fairfax, VA 22031For Sale
 MLS ID #VAFC2008574, Ahmed Nadim, Homesavey, LLC. Bright MLS
 - $297,0002 bd2 ba1k sqftEdsall Terrace, Alexandria, VA 22312For Sale
 MLS ID #VAAX2063606, Detra Wiley, Weichert, REALTORS. Bright MLS
 - $265,0002 bd1 ba855 sqftSecond Antietam Square Condo, Woodbridge, VA 22192PendingMLS ID #VAPW2127924, Lynn Norusis, Century 21 Redwood Realty. Bright MLS
- $240,0002 bd1 ba962 sqftMayflower Square, Alexandria, VA 22312For SaleMLS ID #VAAX2060352, Phil Snedegar, Berkshire Hathaway HomeServices PenFed Realty. Bright MLS
- $289,9002 bd1 ba692 sqft704 S Arlington Mill Dr #17101, Arlington, VA 22204For SaleMLS ID #VAAR2076378, Darla Colletti, Samson Properties. Bright MLS
- $320,0002 bd2 ba1k sqft5051 7th Rd S APT 102, Arlington, VA 22204For SaleMLS ID #VAAR2075176, Mel Davis, RE/MAX Distinctive Real Estate, Inc.. Bright MLS
- $249,0001 bd1 ba676 sqftCardinal Forest Condo, Springfield, VA 22152For SaleMLS ID #VAFX2322150, Sandra Crews, RE/MAX Executives. Bright MLS
- $265,0001 bd1 ba855 sqft7621 Provincial Dr APT 312, Mc Lean, VA 22102For SaleMLS ID #VAFX2286236, Nathan Arnold, eXp Realty LLC. Bright MLS
- $245,0001 bd1 ba530 sqftPointe At Park Center, Alexandria, VA 22302For SaleMLS ID #VAAX2064994, Rick Davis, Long & Foster Real Estate, Inc.. Bright MLS
- $265,0001 bd1 ba750 sqftParkfairfax, Alexandria, VA 22302For SaleMLS ID #VAAX2060846, Reshawna Leaven, KW United. Bright MLS
- $299,9001 bd1 ba986 sqftWatergate At Landmark, Alexandria, VA 22304For SaleMLS ID #VAAX2064282, Darla Colletti, Samson Properties. Bright MLS
- $260,0001 bd1 ba760 sqft3334 Spring Ln APT B46, Falls Church, VA 22041For SaleMLS ID #VAFX2315920, Tonya McKee Finlay, KW Metro Center. Bright MLS
- $315,0002 bd3 ba1.1k sqftThe Fountains, Alexandria, VA 22312For SaleMLS ID #VAAX2059712, Azmera Abraham, Abraham & Associates Realty. Bright MLS
- $310,0002 bd1 ba875 sqftBolling Brook, Alexandria, VA 22302For SaleMLS ID #VAAX2055526, Lauryn Eadie, Real Broker, LLC. Bright MLS
- $274,9992 bd1 ba922 sqft7561 Spring Lake Dr APT B2, Bethesda, MD 20817For SaleMLS ID #MDMC2243406, Gloria Griner, RLAH @properties. Bright MLS
- $305,0002 bd2 ba968 sqft14901 Rydell Rd APT 101, Centreville, VA 20121For SaleMLS ID #VAFX2333586, Mina Aidun, Long & Foster Real Estate, Inc.. Bright MLS
- $299,0001 bd1 ba600 sqftColonial Village I,ii,iii, Arlington, VA 22201For SaleMLS ID #VAAR2078014, Debra Brickwedde, Samson Properties. Bright MLS
- $262,0001 bd1 ba530 sqftPointe At Park C, Alexandria, VA 22302For SaleMLS ID #VAAX2064200, Nicole Lewis, KW Metro Center. Bright MLS
