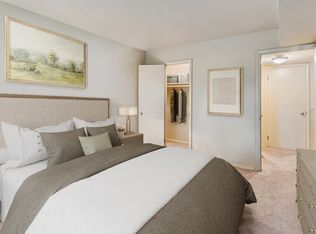
Discover this inviting 2-bedroom, 1-bath condo in the desirable Rockledge Clusters community of Lake Ridge. This charming garden-style home features a cozy fireplace, in-unit washer and dryer, and an inviting brick patio perfect for relaxing, dining, or entertaining outdoors. Association-maintained common areas add to the ease of everyday living.
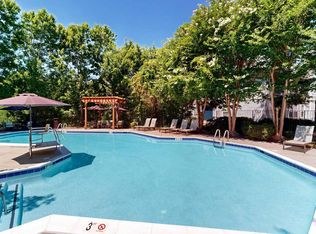
Enjoy all that Lake Ridge has to offer, including 5 community pools, a spray ground, playgrounds, tennis and pickleball courts, basketball courts, sports fields, community centers, and miles of scenic walking and biking trails. Residents also enjoy access to the Occoquan Reservoir, including a private community boat ramp for boating and fishing, along with year-round recreational programs and community events.
Conveniently located less than a 15-minute walk from both the nearby elementary and middle schools, with easy access to parks, shopping, dining, commuter routes, and other local conveniences. Minimum 12-month lease. Enjoy indoor comfort, your own outdoor retreat, and the extensive amenities that make Lake Ridge such a desirable place to live.
Minimum 12-month lease.Water, sewer, and trash is included. No smoking. No pets.
Apartment for rent
Apartment
Available now
No pets
Air conditioner, central air
In unit laundry
Off street parking
Heat pump
What's special
Cozy fireplaceIndoor comfortYour own outdoor retreatIn-unit washer and dryer
- 22 days |
- -- |
- -- |
Zillow last checked:
Listing updated:
Travel times

Let’s turn your rent into credit progress
Build credit history with every on-time payment and get credit for the payment you’re already making.
Facts & features
Interior
Bedrooms & bathrooms
- Bedrooms: 2
- Bathrooms: 1
- Full bathrooms: 1
Heating
- Heat Pump
Cooling
- Air Conditioner, Central Air
Appliances
- Included: Dishwasher, Dryer, Oven, Refrigerator, Washer
- Laundry: In Unit
Features
- Flooring: Hardwood
Interior area
- Total interior livable area: 910 sqft
Property
Parking
- Parking features: Off Street
- Details: Contact manager
Details
- Parcel number: 8293655490.01
Construction
Type & style
- Home type: Apartment
- Property subtype: Apartment
Utilities & green energy
- Utilities for property: Garbage, Sewage, Water
Building
Management
- Pets allowed: No
Community & HOA
Location
- Region: Woodbridge
Financial & listing details
- Lease term: 1 Year
Nearby apartments for rent
Price history
| Date | Event | Price |
|---|---|---|
| 10/4/2026 | Listed for rent | $2,000$2/sqft |
Source: Zillow Rentals Report a problem | ||
| 9/1/2026 | Listing removed | $259,999$286/sqft |
Source:  Bright MLS #VAPW2117220 Report a problem Bright MLS #VAPW2117220 Report a problem | ||
| 7/24/2026 | Listed for sale | $259,999-1.1%$286/sqft |
Source: Bright MLS #VAPW2117220 Report a problem | ||
| 7/21/2026 | Contingent | $262,999$289/sqft |
Source: Bright MLS #VAPW2117220 Report a problem | ||
| 6/22/2026 | Price change | $262,999-0.4%$289/sqft |
Source: Bright MLS #VAPW2117220 Report a problem | ||
| 4/28/2026 | Listed for sale | $263,999$290/sqft |
Source: Bright MLS #VAPW2117220 Report a problem | ||
| 4/22/2026 | Contingent | $263,999$290/sqft |
Source: Bright MLS #VAPW2117220 Report a problem | ||
| 4/17/2026 | Listed for sale | $263,999+5.6%$290/sqft |
Source: Bright MLS #VAPW2117220 Report a problem | ||
| 10/24/2023 | Sold | $250,000$275/sqft |
Source: Bright MLS #VAPW2058238 Report a problem | ||
| 9/24/2023 | Pending sale | $250,000$275/sqft |
Source: Bright MLS #VAPW2058238 Report a problem | ||
| 9/22/2023 | Listed for sale | $250,000$275/sqft |
Source: Bright MLS #VAPW2058238 Report a problem | ||