Skip main navigation
Sold for $365,000
  • $365,000

    7967 Calvary Ct, Manassas, VA 20109

    3beds
    1,456sqft
    Townhouse
    Built in 1993
    -- sqft lot
    $373,000 Zestimate®
    $251/sqft
    $2,460 Estimated rent

    Home value

    $373,000

    $347,000 - $403,000

    $2,460/mo

    Zestimate® history
    Loading
    Loading...

    Owner options

    List your home for rent

    $2,460/mo

    Rent Zestimate®

    Find your next renter with Zillow Rental Manager. Plus, with online applications, you can quickly screen prospective tenants – for free.

    Learn more

    $2,460/mo

    Rent Zestimate®

    Refinance and save

    $2,189/mo

    Est. payment

    Refinancing to a lower rate could help reduce your monthly payments and save thousands over the life of the loan.

    See today's rates

    $2,189/mo

    Est. payment

    Explore your selling options

    Work with a Zillow partner agent

    Leverage their expertise and Zillow's premium Showcase listings to get your home seen by more buyers.

    Get started

    List with your own agent

    Get your home in front of millions of buyers by listing it on Zillow.

    Learn how to do it

    Sell it yourself

    Take full control of how buyers see your home on Zillow by listing For Sale by Owner (FSBO).

    List your home

    What's special

    Enviable modern fixturesDramatic vaulted ceilingLarge windowsGenerous closet spaceClassic tile backsplashPrivate en suite bathroomBright updated kitchen
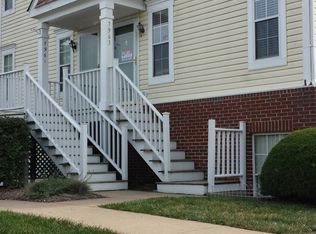
    Welcome home! This lovely brick townhome blends light-filled living spaces with thoughtful updates and a smart, livable layout where each bedroom has access to its own bathroom. Luxury vinyl plank flooring leads you into the inviting living room, where large windows fill the home with abundant natural light. At the back of the home, the bright, updated kitchen showcases stainless steel appliances, sleek granite countertops, a classic tile backsplash, and enviable modern fixtures—including a chef’s pull-out faucet—plus a convenient pass-through to the adjoining dining room for easy entertaining. Upstairs, the primary bedroom boasts a dramatic vaulted ceiling and a private en suite bathroom, while a second spacious bedroom enjoys generous closet space with a second full bathroom down the hall. The lower level provides a light-filled recreation room for flexible use, along with a third private bedroom and a third full bathroom. Step outside to a wooden deck off the kitchen—perfect for morning coffee or dining al fresco. Community amenities include assigned parking, an outdoor pool, tennis courts, and a playground. Just minutes to Giant, Harris Teeter, Bull Run Plaza, Manassas Mall, Bull Run Regional Park, Manassas National Battlefield Park, Prince William County Fairgrounds, and Old Town Manassas. Conveniently located with quick access to I-66, Prince William Parkway, Route 28, and the Manassas VRE Station. Schedule a private tour of your beautiful new home today!

    Zillow last checked:

    Listing updated:

    Listed by:

    EDDIE GARCIA 571-331-9891,

    KW Metro Center,

    Listing Team: One Residential

    Bought with:

    Ms. TANIA ARGUETA, 0225251369

    Pearson Smith Realty, LLC

    Source: Bright MLS,MLS#: VAPW2104398MLS Logo

    Facts & features

    Interior

    Bedrooms & bathrooms
    • Bedrooms: 3
    • Bathrooms: 3
    • Full bathrooms: 3
    Dining room
    • Level: Main
    Kitchen
    • Level: Main
    Laundry
    • Level: Lower
    Living room
    • Level: Main
    Recreation room
    • Level: Lower
    Heating
    • Heat Pump, Natural Gas
    Cooling
    • Central Air, Electric
    Appliances
    • Included: Dishwasher, Disposal, Dryer, Exhaust Fan, Refrigerator, Cooktop, Washer, Gas Water Heater
    • Laundry: Lower Level, Washer In Unit, Dryer In Unit, Laundry Room
    Features
    • Combination Dining/Living, Bathroom - Tub Shower, Ceiling Fan(s), Dining Area, Primary Bath(s)
    • Flooring: Luxury Vinyl
    • Doors: Six Panel
    • Windows: Double Pane Windows
    • Basement: Full,Walk-Out Access
    • Has fireplace: No
    Interior area
    • Total structure area: 1,456
    • Total interior livable area: 1,456 sqft
    • Finished area above ground: 980
    • Finished area below ground: 476

    Property

    Parking
    • Parking features: Assigned, Parking Lot
    • Details: Assigned Parking
    Accessibility
    • Accessibility features: None
    Features
    • Levels: Three
    • Stories: 3
    • Patio & porch: Deck
    • Pool features: Community
    • Has view: Yes
    • View description: Street, Garden
    Details
    • Additional structures: Above Grade, Below Grade
    • Parcel number: 7697001016.01
    • Zoning: R16
    • Special conditions: Standard

    Construction

    Type & style
    • Home type: Townhouse
    • Architectural style: Colonial
    • Property subtype: Townhouse
    Materials
    • Combination, Brick Front
    • Foundation: Permanent
    • Roof: Composition
    Condition
    • New construction: No
    • Year built: 1993
    Details
    • Builder model: VAN PELT
    • Builder name: KHOVNANIAN

    Utilities & green energy

    • Sewer: Public Sewer
    • Water: Public
    • Utilities for property: Cable Available

    Community & neighborhood

    Location
    • Region: Manassas
    • Subdivision: Sentry Ridge

    HOA & financial

    HOA
    • Has HOA: No
    • Amenities included: Community Center, Pool, Tennis Court(s), Tot Lots/Playground
    • Services included: Common Area Maintenance, Maintenance Structure, Management, Insurance, Snow Removal, Trash, Water
    • Association name: Sentry Ridge
    Other fees
    • Condo and coop fee: $372 monthly

    Other

    Other facts
    • Listing agreement: Exclusive Right To Sell
    • Listing terms: Cash,Conventional,FHA,VA Loan
    • Ownership: Condominium

    Price history

    DateEventPrice
    12/8/2025Sold$365,000-1.4%$251/sqft
    Source: Bright MLS #VAPW2104398 Report a problem
    11/12/2025Contingent$370,000$254/sqft
    Source: Bright MLS #VAPW2104398 Report a problem
    10/24/2025Price change$370,000-1.3%$254/sqft
    Source: Bright MLS #VAPW2104398 Report a problem
    10/1/2025Listed for sale$375,000$258/sqft
    Source: Bright MLS #VAPW2104398 Report a problem
    9/24/2025Contingent$375,000$258/sqft
    Source: Bright MLS #VAPW2104398 Report a problem
    9/18/2025Listed for sale$375,000+25%$258/sqft
    Source: Bright MLS #VAPW2104398 Report a problem
    12/9/2022Sold$299,900$206/sqft
    Source: Bright MLS #VAPW2038836 Report a problem
    11/13/2022Pending sale$299,900$206/sqft
    Source: Bright MLS #VAPW2038836 Report a problem
    10/6/2022Listed for sale$299,900$206/sqft
    Source: Bright MLS #VAPW2038836 Report a problem

    Public tax history

    Tax history is unavailable.

    Neighborhood: Bull Run

    Nearby schools

    GreatSchools rating
    Schools provided by the listing agent
    • Elementary: Mullen
    • Middle: Unity Braxton
    • High: Unity Reed
    • District: Prince William County Public Schools

    Source: Bright MLS. This data may not be complete. We recommend contacting the local school district to confirm school assignments for this home.

    Get a cash offer in 3 minutes
    Find out how much your home could sell for in as little as 3 minutes with a no-obligation cash offer.
    Estimated market value
    $373,000
    Get a cash offer in 3 minutes
    Find out how much your home could sell for in as little as 3 minutes with a no-obligation cash offer.
    Estimated market value
    $373,000