Skip main navigation
Sold for $269,000
  • $269,000

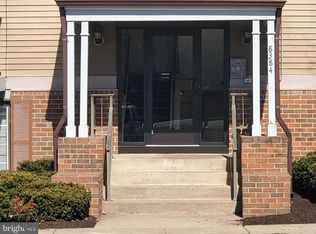
    8384 Brockham Dr Unit 29/84K, Alexandria, VA 22309

    2beds
    1,061sqft
    Condominium
    Built in 1986
    -- sqft lot
    $269,000 Zestimate®
    $254/sqft
    $2,145 Estimated rent

    Home value

    $269,000

    $253,000 - $285,000

    $2,145/mo

    Zestimate® history
    Loading
    Loading...

    Owner options

    List your home for rent

    $2,145/mo

    Rent Zestimate®

    Find your next renter with Zillow Rental Manager. Plus, with online applications, you can quickly screen prospective tenants – for free.

    Learn more

    $2,145/mo

    Rent Zestimate®

    Refinance and save

    $2,028/mo

    Est. payment

    Refinancing to a lower rate could help reduce your monthly payments and save thousands over the life of the loan.

    See today's rates

    $2,028/mo

    Est. payment

    Explore your selling options

    Work with a Zillow partner agent

    Leverage their expertise and Zillow's premium Showcase listings to get your home seen by more buyers.

    Get started

    List with your own agent

    Get your home in front of millions of buyers by listing it on Zillow.

    Learn how to do it

    Sell it yourself

    Take full control of how buyers see your home on Zillow by listing For Sale by Owner (FSBO).

    List your home

    What's special

    Fresh neutral paintBrand new lvp flooringGorgeous quartz countertopsFresh modern finishes throughout
    WOW! Don't miss this fully renovated 2-bedroom, 2-bath home in one of Alexandria's most convenient locations. This unit has been updated from TOP to BOTTOM and is move-in ready, offering fresh, modern finishes throughout. The living and dining areas are bright and open, with brand new LVP flooring and fresh neutral paint flowing throughout the unit. A sliding glass door fills the living room with natural light, and the layout connects the living and dining spaces naturally.. The kitchen has been completely renovated in 2026 featuring crisp white shaker cabinets with matte black hardware are paired with gorgeous quartz countertops. Stainless steel appliances include a refrigerator, electric range, over-the-range microwave, and dishwasher. A pantry closet off the kitchen adds excellent storage space. The primary suite includes a brand new private en-suite bath for comfort and privacy. The second bedroom works equally well as a guest room, home office, or flex space. Both bedrooms are generously sized. Bathrooms have been updated with new vanities, fresh tile, and modern lighting fixtures in 2026. In-unit laundry with a full-size washer and dryer is a standout convenience, tucked neatly into a dedicated laundry closet. Updated lighting and new windows throughout. Recent updates include brand new HVAC and water heater. Mount Vernon Lakes Condominium offers residents basketball courts, tennis courts, a jog/walk path, tot lots/playground, and common grounds. One reserved parking space conveys, with plenty of visitor parking available on site. Zoned for Riverside Elementary School, Whitman Middle School, and Mount Vernon High School. Monthly condo fees cover Common Area Maintenance, Insurance, Reserve Funds, Sewer, Snow Removal, Trash, and Water. A quarterly HOA fee also applies. Located in the Mount Vernon area of Alexandria, this community puts you close to everything that makes Northern Virginia living so convenient. Route 1 and I-495 are easily accessible, connecting you to Fort Belvoir, the Huntington Metro station, Old Town Alexandria, and the broader DC metro area with ease. A wide range of shopping and dining options line the Richmond Highway corridor, and National Harbor is just a short drive across the Potomac for dining, entertainment, and waterfront recreation. Outdoor enthusiasts will appreciate the proximity to the Mount Vernon Trail, Potomac River parks, and George Washington's Mount Vernon Estate. Whether you're commuting for work or exploring on weekends, this location has you covered. Some photos are virtually staged Make your appointment today!

    Zillow last checked:

    Listing updated:

    Listed by:

    ELIZABETH ANN KLINE 202-215-8325,

    Samson Properties

    Bought with:

    Thaddeus Underwood, BR200200448

    Samson Properties

    Source: Bright MLS,MLS#: VAFX2320462MLS Logo

    Facts & features

    Interior

    Bedrooms & bathrooms
    • Bedrooms: 2
    • Bathrooms: 2
    • Full bathrooms: 2
    • Main level bathrooms: 2
    • Main level bedrooms: 2
    Basement
    • Area: 0
    Heating
    • Heat Pump, Programmable Thermostat, Electric
    Cooling
    • ENERGY STAR Qualified Equipment, Heat Pump, Programmable Thermostat, Central Air, Electric
    Appliances
    • Included: Dishwasher, Disposal, Dryer, Washer, Refrigerator, Stainless Steel Appliance(s), Cooktop, Microwave, Electric Water Heater
    • Laundry: Has Laundry, In Unit
    Features
    • Flooring: Luxury Vinyl
    • Has basement: No
    • Has fireplace: No
    Interior area
    • Total structure area: 1,061
    • Total interior livable area: 1,061 sqft
    • Finished area above ground: 1,061
    • Finished area below ground: 0

    Property

    Parking
    • Parking features: Assigned, On Street, Parking Lot
    • Has uncovered spaces: Yes
    • Details: Assigned Parking, Assigned Space #: 84
    Accessibility
    • Accessibility features: None
    Features
    • Levels: One
    • Stories: 1
    • Pool features: None
    Details
    • Additional structures: Above Grade, Below Grade
    • Parcel number: 1013 2984 K
    • Zoning: 312
    • Special conditions: Standard

    Construction

    Type & style
    • Home type: Condo
    • Property subtype: Condominium
    • Attached to another structure: Yes
    Materials
    • Brick Front
    Condition
    • Excellent
    • New construction: No
    • Year built: 1986

    Utilities & green energy

    • Sewer: Public Sewer
    • Water: Public

    Community & HOA

    Community
    • Condo and coop fee: $475 monthly
    • Subdivision: Mt Vernon Lakes
    HOA
    • Has HOA: Yes
    • Amenities included: Reserved/Assigned Parking, Lake, Bike Trail, Basketball Court, Jogging Path, Tennis Court(s), Tot Lots/Playground
    • Services included: Common Area Maintenance, Maintenance Grounds, Management, Road Maintenance, Snow Removal, Trash, Water, Insurance, Reserve Funds, Sewer
    • HOA fee: $340 quarterly
    • HOA name: MOUNT VERNON LAKES CONDOMINIUM
    Location
    • Region: Alexandria

    Financial & listing details

    • Price per square foot: $254/sqft
    • Tax assessed value: $237,810
    • Annual tax amount: $2,744
    • Date on market: 6/22/2026
    • Listing agreement: Exclusive Right To Sell
    • Listing terms: Cash,Other,VA Loan
    • Ownership: Condominium

    Price history

    DateEventPrice
    8/3/2026Sold$269,000-3.6%$254/sqft
    Source: Bright MLS #VAFX2320462 Report a problem
    7/13/2026Pending sale$279,000$263/sqft
    Source: Bright MLS #VAFX2320462 Report a problem
    6/26/2026Contingent$279,000$263/sqft
    Source: Bright MLS #VAFX2320462 Report a problem
    6/22/2026Listed for sale$279,000+64.1%$263/sqft
    Source: Bright MLS #VAFX2320462 Report a problem
    1/20/2026Sold$170,000-22.7%$160/sqft
    Source: Bright MLS #VAFX2282836 Report a problem
    1/9/2026Contingent$220,000$207/sqft
    Source: Bright MLS #VAFX2282836 Report a problem
    12/18/2025Listed for sale$220,000$207/sqft
    Source: Bright MLS #VAFX2282836 Report a problem

    Public tax history

    YearProperty taxesTax assessment
    2025$2,695 +0.8%$233,150 +1%
    2024$2,674 +10.9%$230,840 +8%
    2023$2,412 +3.6%$213,740 +5%
    2022$2,328 $203,560 +10%
    2021-- $185,050 +16%
    2020$1,888 $159,530
    2019$1,888 +7%$159,530 +7%
    2018$1,764 +13.2%$149,090 +11%
    2017$1,559 +0.2%$134,290
    2016$1,556 +12.1%$134,290 +8%
    2015$1,388 +14.2%$124,340 +13.9%
    2014$1,215 $109,140 +26%
    2013-- $86,620 +13.1%
    2012-- $76,610 -3%
    2011-- $78,980 +7%
    2010-- $73,810 -33%
    2009-- $110,160 -48%
    2008-- $211,840 -6.3%
    2007-- $226,060 +162.4%
    2003-- $86,160 +23%
    2002-- $70,050
    Find assessor info on the county website

    Neighborhood: 22309

    Nearby schools

    GreatSchools rating
    Schools provided by the listing agent
    • Elementary: Riverside
    • Middle: Whitman
    • High: Mount Vernon
    • District: Fairfax County Public Schools

    Source: Bright MLS. This data may not be complete. We recommend contacting the local school district to confirm school assignments for this home.

    Get a cash offer in 3 minutes
    Find out how much your home could sell for in as little as 3 minutes with a no-obligation cash offer.
    Estimated market value
    $269,000
    Get a cash offer in 3 minutes
    Find out how much your home could sell for in as little as 3 minutes with a no-obligation cash offer.
    Estimated market value
    $269,000