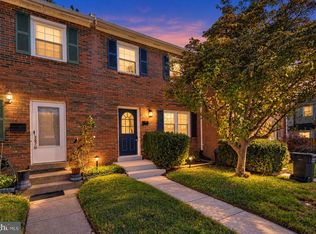
Welcome home to this beautiful brick home in the Village Gate community! Offering nearly 1,300 square feet, this home features three bedrooms and one and a half bathrooms, with comfortable living spaces and thoughtful features throughout. Step inside to a welcoming living room featuring beautiful luxury vinyl plank flooring. The spacious eat-in kitchen offers plenty of room to cook and gather, complete with a center island and large pantry. The main level also features a convenient half bath, laundry area, a dedicated office nook, and direct access to the patio and backyard, perfect for enjoying some fresh air or relaxing outdoors. Upstairs, the luxury vinyl plank flooring continues throughout all three bedrooms. The primary bedroom features a ceiling fan and ample closet space, while the two additional generously sized bedrooms also offer good-sized closets. A full bathroom with a tub and shower combination completes the upper level. Enjoy a convenient Woodbridge location just minutes from I-95 and Route 1, with easy access to shopping, dining, and entertainment at Potomac Mills and Stonebridge at Potomac Town Center. Outdoor enthusiasts will appreciate nearby Leesylvania State Park and Occoquan Bay National Wildlife Refuge, offering scenic trails, waterfront views, and opportunities to enjoy nature. A great location for commuters and anyone looking to enjoy all that the Woodbridge area has to offer. With its classic brick exterior, functional layout, and inviting living spaces, this Village Gate home is ready to welcome you home! With its classic brick exterior, functional layout, and inviting living spaces, this Village Gate home is ready to welcome you home! With its classic brick exterior, functional layout, and inviting living spaces, this Village Gate home is ready to welcome you home!
Pending
$350,000
16612 Fern Pl, Woodbridge, VA 22191
3beds
1,296sqft
Townhouse
Built in 1973
1,350 Square Feet Lot
$349,600 Zestimate®
$270/sqft
$65/mo HOA
What's special
Classic brick exteriorBrick homeInviting living spacesDedicated office nookThree bedroomsCenter islandSpacious eat-in kitchen
- 26 days
- 606
- 50
Likely to sell faster than
Zillow last checked:
Listing updated:
Listed by:
Adam Henderson 571-334-6975,
Samson Properties 7033788810
Source: Bright MLS,MLS#: VAPW2132770
Facts & features
Interior
Bedrooms & bathrooms
- Bedrooms: 3
- Bathrooms: 2
- Full bathrooms: 1
- 1/2 bathrooms: 1
- Main level bathrooms: 1
Basement
- Area: 0
Heating
- Central, Electric
Cooling
- Central Air, Electric
Appliances
- Included: Microwave, Dishwasher, Disposal, Oven/Range - Electric, Refrigerator, Stainless Steel Appliance(s), Cooktop, Washer, Dryer, Ice Maker, Electric Water Heater
- Laundry: Has Laundry, Washer In Unit, Dryer In Unit
Features
- Has basement: No
- Has fireplace: No
Interior area
- Total structure area: 1,296
- Total interior livable area: 1,296 sqft
- Finished area above ground: 1,296
- Finished area below ground: 0
Property
Parking
- Parking features: Assigned, Other
- Details: Assigned Parking, Assigned Space #: 16612
Accessibility
- Accessibility features: None
Features
- Levels: Two
- Stories: 2
- Patio & porch: Patio
- Pool features: None
- Fencing: Wood,Full
Lot
- Size: 1,350 Square Feet
Details
- Additional structures: Above Grade, Below Grade
- Parcel number: 8290602176
- Zoning: R6
- Zoning description: Residential
- Special conditions: Standard
Construction
Type & style
- Home type: Townhouse
- Architectural style: Traditional
- Property subtype: Townhouse
Materials
- Brick
- Foundation: Slab
Condition
- Excellent
- New construction: No
- Year built: 1973
Utilities & green energy
- Sewer: Public Sewer
- Water: Public
Community & HOA
Community
- Subdivision: Village Gate
HOA
- Has HOA: Yes
- Services included: Snow Removal, Trash
- HOA fee: $196 quarterly
- HOA name: VILLAGE GATE HOMEOWNERS ASSOCIATION
Location
- Region: Woodbridge
Financial & listing details
- Price per square foot: $270/sqft
- Tax assessed value: $345,300
- Annual tax amount: $3,361
- Date on market: 10/22/2026
- Listing agreement: Exclusive Right To Sell
- Ownership: Fee Simple
Estimated market value
$349,600
$332,000 - $367,000
$2,334/mo
Price history
| Date | Event | Price |
|---|---|---|
| 10/28/2026 | Pending sale | $350,000$270/sqft |
Source:  Bright MLS #VAPW2132770 Report a problem | ||
| 10/22/2026 | Listed for sale | $350,000+32.1%$270/sqft |
Source: Bright MLS #VAPW2132770 Report a problem | ||
| 5/6/2021 | Sold | $265,000+82.8%$204/sqft |
Source: Public Record Report a problem | ||
| 4/1/2019 | Listing removed | $1,600$1/sqft |
Source: Keller Williams Realty Alexandria Old Town #VAPW434048 Report a problem | ||
| 3/7/2019 | Listed for rent | $1,600$1/sqft |
Source: KW Metro Center #VAPW434048 Report a problem | ||
| 12/11/2012 | Sold | $145,000-6.4%$112/sqft |
Source: Public Record Report a problem | ||
| 11/23/2012 | Pending sale | $154,950$120/sqft |
Source: RE/MAX ALLEGIANCE #PW7935239 Report a problem | ||
| 10/19/2012 | Price change | $154,950-3%$120/sqft |
Source: RE/MAX ALLEGIANCE #PW7935239 Report a problem | ||
| 10/11/2012 | Price change | $159,750-5.9%$123/sqft |
Source: RE/MAX ALLEGIANCE #PW7935239 Report a problem | ||
| 9/28/2012 | Listed for sale | $169,750+182.9%$131/sqft |
Source: RE/MAX Allegiance #PW7935239 Report a problem | ||
| 6/2/1997 | Sold | $60,000$46/sqft |
Source: Public Record Report a problem | ||
Public tax history
| Year | Property taxes | Tax assessment |
|---|---|---|
| 2025 | $3,185 +2.1% | $324,800 +3.6% |
| 2024 | $3,118 +6.3% | $313,500 +11.2% |
| 2023 | $2,934 -2.6% | $282,000 +7.1% |
| 2022 | $3,012 +0.2% | $263,300 +8.3% |
| 2021 | $3,005 +12.7% | $243,200 +14.1% |
| 2020 | $2,667 +123.9% | $213,200 +8.1% |
| 2019 | $1,191 -45.2% | $197,300 +9.6% |
| 2018 | $2,175 -0.5% | $180,100 +10.2% |
| 2017 | $2,185 | $163,500 -6.6% |
| 2016 | $2,185 +12% | $175,100 +13.3% |
| 2015 | $1,950 | $154,500 +1.5% |
| 2014 | $1,950 | $152,200 +16.7% |
| 2013 | -- | $130,400 +36% |
| 2012 | -- | $95,900 +47.3% |
| 2010 | -- | $65,100 -0.9% |
| 2009 | -- | $65,700 -65.9% |
| 2008 | -- | $192,600 -11.8% |
| 2007 | -- | $218,400 -8.4% |
| 2006 | -- | $238,400 +35.3% |
| 2005 | -- | $176,200 +47.2% |
| 2004 | -- | $119,700 +35.7% |
| 2003 | -- | $88,200 +26% |
| 2002 | -- | $70,000 +16.7% |
| 2001 | -- | $60,000 |
Find assessor info on the county website
Monthly payment
Est. payment
Payment breakdown
Explore the cost of this home by adjusting the details. Changes won't be saved.Climate risks
Neighborhood: Georgetown Village
Nearby schools
Schools provided by the listing agent
- Elementary: Williams
- Middle: Potomac
- High: Potomac
- District: Prince William County Public Schools
Source: Bright MLS. This data may not be complete. We recommend contacting the local school district to confirm school assignments for this home.


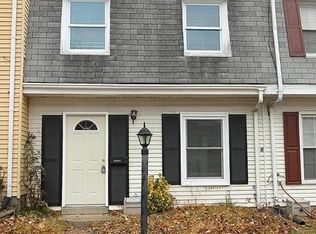
Similar homes
- $389,9003 bd2 ba1.2k sqft15328 Gatehouse Ter, Woodbridge, VA 22191For Sale
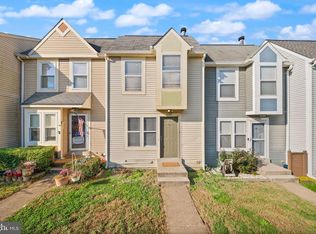
 MLS ID #VAPW2132174, Aaron Nichols, Real Broker, LLC. Bright MLS
- $340,0003 bd2 ba1.1k sqft14745 Hackwood St, Woodbridge, VA 22191For Sale
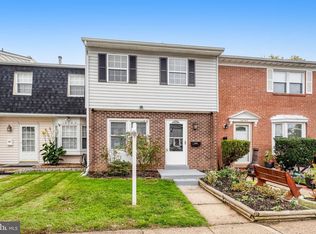 MLS ID #VAPW2128312, Keri Shull, EXP Realty, LLC. Bright MLS
- $364,0003 bd3 ba1.2k sqft14789 Tamarack Pl, Woodbridge, VA 22191For Sale
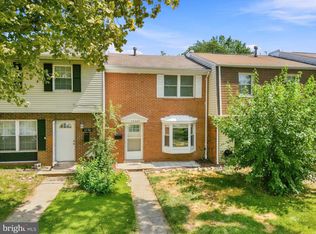 MLS ID #VAPW2129412, Armae Fant, Redfin Corporation. Bright MLS
- $376,9903 bd2 ba1.2k sqft3474 Beale Ct, Woodbridge, VA 22193For Sale
 MLS ID #VAPW2131438, Kathy Melecio, LPT Realty, LLC. Bright MLS
- $364,9003 bd2 ba1.3k sqft14705 Endsley Turn, Woodbridge, VA 22193For SaleMLS ID #VAPW2128842, Michael Abebe, Redfin Corporation. Bright MLS
- $380,0002 bd3 ba1.5k sqftPotomac Club Ii, Woodbridge, VA 22191For SaleMLS ID #VAPW2133588, Candace Noel, Samson Properties. Bright MLS
- $385,0002 bd3 ba1.5k sqft1797 Powder Horn Ter, Woodbridge, VA 22191For SaleMLS ID #VAPW2122994, Chi Chang, CC Homes. Bright MLS
- $439,5003 bd3 ba1.5k sqft1973 Partree Ct, Woodbridge, VA 22191For SaleMLS ID #VAPW2132768, Jean Kacou Aboi, Terra Prima Realty. Bright MLS
- $399,9002 bd3 ba1.2k sqft15352 Gunsmith Ter, Woodbridge, VA 22191For SaleMLS ID #VAPW2129158, Fernando LLaneza, Spring Hill Real Estate, LLC.. Bright MLS
- $419,9003 bd3 ba1.8k sqft15346 Blacksmith Ter, Woodbridge, VA 22191For SaleMLS ID #VAPW2130506, Wes Stearns, M.O. Wilson Properties. Bright MLS
- $364,0003 bd3 ba1.3k sqft2938 Buell Ct, Dumfries, VA 22026For SaleMLS ID #VAPW2129538, Sara Tessel, Real Broker, LLC. Bright MLS
- $399,9993 bd2 ba1.4k sqft3008 Antrim Cir, Dumfries, VA 22026For SaleMLS ID #VAPW2133430, Ashley Saahir, Coldwell Banker Realty. Bright MLS
- $364,9002 bd2 ba1.3k sqft12154 Springwoods Dr, Woodbridge, VA 22192For SaleMLS ID #VAPW2133642, Jon Byram, Redfin Corporation. Bright MLS
- $370,0003 bd3 ba1.6k sqftSomerset At Westridge Condo, Woodbridge, VA 22192For SaleMLS ID #VAPW2133338, Adam Elnagdy, RLAH @properties. Bright MLS
- $415,0003 bd3 ba1.5k sqft14847 Ensor Ct, Woodbridge, VA 22193For SaleMLS ID #VAPW2133334, Kanwal Chaudry, RE/MAX Galaxy. Bright MLS
- $411,6003 bd4 ba1.6k sqft15252 Cloverdale Rd, Woodbridge, VA 22193For SaleMLS ID #VAPW2122868, Mark Worrilow, Fathom Realty. Bright MLS
- $389,9004 bd4 ba1.9k sqft1533 Fort Sumter Ct, Dumfries, VA 22026For SaleMLS ID #VAPW2132706, Muhammad mir, First American Real Estate. Bright MLS
- $338,9003 bd3 ba1.2k sqftThe Townes Condominium, Manassas Park, VA 20111For SaleMLS ID #VAMP2004432, John Brand, Compass. Bright MLS
- $360,0003 bd2 ba1.3k sqft7877 Meadow Ct, Manassas, VA 20109For SaleMLS ID #VAPW2133766, Mr. Hall Wang, UnionPlus Realty, Inc.. Bright MLS
- $369,9003 bd3 ba1.9k sqftSomerset At Westridge Condo, Woodbridge, VA 22192For SaleMLS ID #VAPW2123130, Jurgen Gonzalez, Compass. Bright MLS
