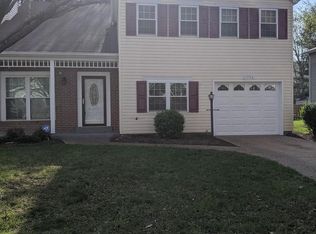
Nestled in the charming community of Dale City, this exquisite Cape Cod-style residence offers a perfect blend of elegance and comfort. Built in 1986, this home has been thoughtfully designed to cater to a modern lifestyle while providing a warm and inviting atmosphere. As you step inside, you are greeted by a spacious formal dining room, ideal for hosting intimate gatherings. The heart of the home features a cozy living area, complete with a stunning fireplace in the Basement that serves as a focal point, inviting you to unwind and create lasting memories with loved ones. The fully finished basement expands your space, offering endless possibilities for entertainment. This versatile area can be tailored to suit your lifestyle whether you envision a game room, a media center, or a serene retreat. The home features three generously sized bedrooms, each designed to provide a peaceful sanctuary. The master suite is a true haven including ample closet space. With two full bathrooms and an additional half bath, convenience is at your fingertips, ensuring that every member of the household enjoys their own space. The exterior of the property is equally impressive, showcasing a classic brick front that enhances its curb appeal. The attached two-car garage, complete with a garage door opener, provides both security and ease of access. Set on a spacious quarter-acre lot, this home offers a private back yard space backing to trees where you can enjoy the beauty of nature. Relax in the tranquil season screened year round Sunroom. This residence is not just a home; it's a lifestyle. Experience the perfect blend of comfort in a community that values both tranquility and convenience. With its high-end features and inviting ambiance, this property is ready to welcome you home. ****ASK HOW YOU CAN ASSUME THE VETERANS VA EXISTING MORTGAGE AT 2.5% FIXED******* ****ASK ON OUR RENT TO OWN OPTION 3.5% FHA DOWN MTG PROGRAM ALSO AN OPTION**** BASED ON QUALIFICATIONS
Sold for $580,000
Zillow last checked:
Listing updated:
Bought with:
Nora Isasi, 0225228610
Samson Properties
Jason Cheperdak, 0226009835
Samson Properties
Source: Bright MLS,MLS#: VAPW2107366
Price history
| Date | Event | Price |
|---|---|---|
| 1/20/2026 | Sold | $580,000+2.7%$270/sqft |
Source:  Bright MLS #VAPW2107366 Report a problem Bright MLS #VAPW2107366 Report a problem | ||
| 12/30/2025 | Contingent | $564,999$263/sqft |
Source: Bright MLS #VAPW2107366 Report a problem | ||
| 12/1/2025 | Price change | $564,999-1.7%$263/sqft |
Source: Bright MLS #VAPW2107366 Report a problem | ||
| 11/5/2025 | Listed for sale | $574,999+71.9%$267/sqft |
Source: Bright MLS #VAPW2107366 Report a problem | ||
| 7/5/2022 | Listing removed | -- |
Source: Zillow Rental Manager Report a problem | ||
| 6/25/2022 | Listed for rent | $2,700+28.6%$1/sqft |
Source: Zillow Rental Manager Report a problem | ||
| 2/8/2020 | Listing removed | $2,100$1/sqft |
Source: FAIRFAX REALTY SELECT Report a problem | ||
| 1/8/2020 | Listed for rent | $2,100$1/sqft |
Source: FAIRFAX REALTY SELECT Report a problem | ||
| 9/2/2018 | Listing removed | $2,100$1/sqft |
Source: RE/MAX Agility #1002143054 Report a problem | ||
| 8/1/2018 | Listed for rent | $2,100$1/sqft |
Source: RE/MAX Agility #1002143054 Report a problem | ||
| 12/13/2016 | Sold | $334,500-1.6%$155/sqft |
Source: Public Record Report a problem | ||
| 11/2/2016 | Pending sale | $339,900$158/sqft |
Source: Long & Foster Real Estate, Inc. #PW9775269 Report a problem | ||
| 10/10/2016 | Listed for sale | $339,900+38.7%$158/sqft |
Source: Long & Foster Real Estate, Inc. #PW9775269 Report a problem | ||
| 10/22/2002 | Sold | $245,000$114/sqft |
Source: Public Record Report a problem | ||

Get a cash offer in 3 minutes
Find out how much your home could sell for in as little as 3 minutes with a no-obligation cash offer.
Estimated market value
$569,100
