Welcome to this spectacular, beautifully remodeled home offering incredible space, modern finishes, and a fantastic layout! The open-concept main level features a stunning kitchen with white cabinetry, quartz countertops, and an oversized island that flows seamlessly into the dining and living areas. This level also offers three bedrooms and one full bath. The finished attic provides additional living space with two rooms and a full bath. The spacious basement features two additional rooms, an office, generous living space, one full and one half bath, plus a separate exterior entrance. Step outside to a beautiful yard made for entertaining, complete with an amazing tiki bar and gazebo. Great parking with space for 3+ cars plus street parking. Perfectly located in the heart of Springfield, just minutes from Springfield Town Center, shopping, dining, and major commuter routes including I-95, I-395, I-495/Capital Beltway, and Franconia-Springfield Pkwy. A truly special home with space, style, and convenience!
For sale
$770,000
6009 Grayson St, Springfield, VA 22150
7beds
2,850sqft
Single Family Residence
Built in 1953
8,122 Square Feet Lot
$755,800 Zestimate®
$270/sqft
$-- HOA
What's special
Separate exterior entranceOpen-concept main levelModern finishesFantastic layoutThree bedroomsOversized islandStunning kitchen
- 9 days
- 709
- 72
Likely to sell faster than
Zillow last checked:
Listing updated:
Listed by:
Pilar Rodriguez Tabeira 202-415-5724,
Spring Hill Real Estate, LLC. 7038914520
Source: Bright MLS,MLS#: VAFX2341106
Facts & features
Interior
Bedrooms & bathrooms
- Bedrooms: 7
- Bathrooms: 4
- Full bathrooms: 3
- 1/2 bathrooms: 1
- Main level bathrooms: 1
- Main level bedrooms: 3
Rooms
- Room types: Office
Office
- Level: Lower
Heating
- Forced Air, Natural Gas
Cooling
- Central Air, Electric
Appliances
- Included: Microwave, Dishwasher, Disposal, Dryer, ENERGY STAR Qualified Dishwasher, ENERGY STAR Qualified Washer, ENERGY STAR Qualified Refrigerator, Extra Refrigerator/Freezer, Refrigerator, Stainless Steel Appliance(s), Cooktop, Washer, Gas Water Heater
- Laundry: In Basement, Main Level
Features
- Attic, Combination Kitchen/Living, Upgraded Countertops, Open Floorplan, Kitchen Island
- Flooring: Laminate
- Windows: Skylight(s)
- Basement: Full,Finished,Improved,Rear Entrance,Space For Rooms,Windows
- Number of fireplaces: 1
Interior area
- Total structure area: 2,850
- Total interior livable area: 2,850 sqft
- Finished area above ground: 1,700
- Finished area below ground: 1,150
Property
Parking
- Total spaces: 4
- Parking features: Asphalt, Driveway
- Uncovered spaces: 4
Accessibility
- Accessibility features: None
Features
- Levels: Three
- Stories: 3
- Patio & porch: Deck, Patio
- Pool features: None
- Fencing: Full,Wood
Lot
- Size: 8,122 Square Feet
- Features: Level, Open Lot, Private
Details
- Additional structures: Above Grade, Below Grade
- Parcel number: 80321917
- Zoning: 140
- Special conditions: Standard
- Other equipment: See Remarks
Construction
Type & style
- Home type: SingleFamily
- Architectural style: Ranch/Rambler
- Property subtype: Single Family Residence
Materials
- Aluminum Siding, Brick
- Foundation: Block, Slab
- Roof: Architectural Shingle
Condition
- Excellent
- New construction: No
- Year built: 1953
- Major remodel year: 2025
Utilities & green energy
- Electric: 200+ Amp Service
- Sewer: Public Sewer
- Water: Public
- Utilities for property: Natural Gas Available, Fiber Optic
Community & HOA
Community
- Subdivision: Springfield
HOA
- Has HOA: No
Location
- Region: Springfield
Financial & listing details
- Price per square foot: $270/sqft
- Tax assessed value: $623,010
- Annual tax amount: $7,187
- Date on market: 9/17/2026
- Listing agreement: Exclusive Right To Sell
- Listing terms: Conventional,FHA,VA Loan
- Inclusions: Parking Included In Listprice,
- Ownership: Fee Simple
Estimated market value
$755,800
$718,000 - $794,000
$4,538/mo
Price history
| Date | Event | Price |
|---|---|---|
| 9/17/2026 | Listed for sale | $770,000+65.6%$270/sqft |
Source:  Bright MLS #VAFX2341106 Report a problem Bright MLS #VAFX2341106 Report a problem | ||
| 6/7/2016 | Sold | $465,000+44%$163/sqft |
Source: Public Record Report a problem | ||
| 2/12/2008 | Sold | $323,000-32.6%$113/sqft |
Source: Public Record Report a problem | ||
| 2/27/2007 | Sold | $479,000-5.1%$168/sqft |
Source: Public Record Report a problem | ||
| 8/26/2005 | Sold | $505,000+26.3%$177/sqft |
Source: Public Record Report a problem | ||
| 6/16/2005 | Sold | $400,000$140/sqft |
Source: Public Record Report a problem | ||
Public tax history
| Year | Property taxes | Tax assessment |
|---|---|---|
| 2025 | $7,105 +7.4% | $614,640 +7.7% |
| 2024 | $6,614 +7.7% | $570,870 +4.9% |
| 2023 | $6,140 +1.3% | $544,100 +2.7% |
| 2022 | $6,059 | $529,870 +10.6% |
| 2021 | -- | $479,290 +6.4% |
| 2020 | $5,333 +3.4% | $450,650 +3.4% |
| 2019 | $5,156 +3% | $435,650 +3% |
| 2018 | $5,008 +6.2% | $423,110 +4.1% |
| 2017 | $4,717 +4% | $406,310 +3.7% |
| 2016 | $4,537 +6.4% | $391,660 +2.5% |
| 2015 | $4,264 +3.4% | $382,100 +3.1% |
| 2014 | $4,125 | $370,460 +7% |
| 2013 | -- | $346,240 +10.4% |
| 2012 | -- | $313,580 +4.3% |
| 2011 | -- | $300,740 +4.7% |
| 2010 | -- | $287,130 -9.4% |
| 2009 | -- | $316,960 -31% |
| 2008 | -- | $459,050 -2.9% |
| 2007 | -- | $472,750 +95.5% |
| 2003 | -- | $241,800 +22.8% |
| 2002 | -- | $196,945 +16.5% |
| 2001 | -- | $169,080 |
Find assessor info on the county website
Monthly payment
Est. payment
Payment breakdown
Explore the cost of this home by adjusting the details. Changes won't be saved.Climate risks
Neighborhood: 22150
Nearby schools
Schools provided by the listing agent
- District: Fairfax County Public Schools
Source: Bright MLS. This data may not be complete. We recommend contacting the local school district to confirm school assignments for this home.
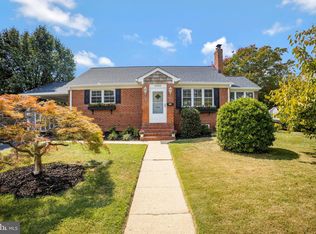
Similar homes
- $799,9005 bd2 ba2.3k sqft6405 Inwood Dr, Springfield, VA 22150For Sale

 MLS ID #VAFX2322496, Zamir Nasrullah, BNI Realty. Bright MLS
 - $779,0006 bd4 ba2.3k sqft7914 Ellet Rd, Springfield, VA 22151For Sale
 MLS ID #VAFX2327994, Kunpeng Hu, Libra Realty, LLC. Bright MLS
 - $765,0005 bd3 ba2.3k sqft7113 Galgate Dr, Springfield, VA 22152For Sale
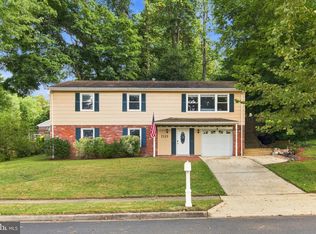 MLS ID #VAFX2329270, Jess Miller, Samson Properties. Bright MLS
 - $840,0006 bd2 ba1.8k sqft6013 Larkspur Dr, Alexandria, VA 22310For Sale
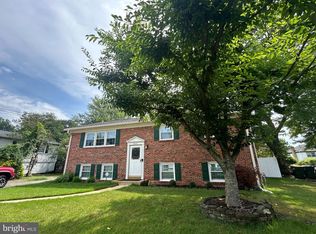 MLS ID #VAFX2327968, Andy Nguyen, USA One Realty Corporation. Bright MLS
 - $798,0005 bd2 ba1.7k sqft7401 Camp Alger Ave, Falls Church, VA 22042For SaleMLS ID #VAFX2334364, Matt Saka, EXP Realty, LLC. Bright MLS
- $795,9955 bd3 ba3k sqft9201 Cherrytree Dr, Alexandria, VA 22309For SaleMLS ID #VAFX2322762, Mohammad Zeeshan, Samson Properties. Bright MLS
- $710,0004 bd5 ba2.7k sqft8110 Clifforest Dr, Springfield, VA 22153For SaleMLS ID #VAFX2339476, saloua amymi, Coldwell Banker Realty. Bright MLS
- $888,0006 bd3 ba2.7k sqft8509 Cherry Valley Ln, Alexandria, VA 22309For SaleMLS ID #VAFX2339258, Navid Haji Maghsoodi, Pearson Smith Realty, LLC. Bright MLS
- $649,9006 bd3 ba2.2k sqft6312 Indian Run Pkwy, Alexandria, VA 22312For SaleMLS ID #VAFX2297404, Inam Rehman, Samson Properties. Bright MLS
- $975,0004 bd4 ba3.6k sqft4836 Gainsborough Dr, Fairfax, VA 22032For SaleMLS ID #VAFX2342996, Chris Golston, Golston Real Estate Inc.. Bright MLS
- $825,0004 bd3 ba2.3k sqft6820 Vantage Dr, Alexandria, VA 22306For SaleMLS ID #VAFX2316386, Chris Garciaguirre, Signature Realtors Inc. Bright MLS
- $839,9004 bd3 ba2.6k sqft8600 Washington Ave, Alexandria, VA 22309For SaleMLS ID #VAFX2317294, Phoenix Wright, Compass. Bright MLS
- $730,0005 bd3 ba3.7k sqft1505 Forest Ln, Woodbridge, VA 22191For SaleMLS ID #VAPW2130150, Laura Bailey, Coldwell Banker Realty. Bright MLS
- $710,0004 bd3 ba2.6k sqft12010 Skipjack Ct, Woodbridge, VA 22192For SaleMLS ID #VAPW2125484, Jose A Boggio, Dynasty Realty, LLC. Bright MLS
- $925,0004 bd3 ba2.1k sqft3115 Shadeland Dr, Falls Church, VA 22044For SaleMLS ID #VAFX2334844, Lisa Chaudhry, Samson Properties. Bright MLS
- $824,9004 bd3 ba2.1k sqft8638 Vernon Ave, Alexandria, VA 22309For SaleMLS ID #VAFX2315416, Rosa Farry, RE/MAX Allegiance. Bright MLS
- $839,0004 bd4 ba3k sqft15401 Jamies Way, Accokeek, MD 20607For SaleMLS ID #MDPG2208840, Don Kim, Pacific Realty. Bright MLS
- $949,9004 bd2 ba2.4k sqft6065 Munson Hill Rd, Falls Church, VA 22044For SaleMLS ID #VAFX2296462, Mrs. Rocio Herrador, Spring Hill Real Estate, LLC.. Bright MLS
- $699,9004 bd4 ba2.8k sqft14791 Conway Dr, Manassas, VA 20112For SaleMLS ID #VAPW2127112, Paula Keiper, EXP Realty, LLC. Bright MLS
- $645,9905 bd4 ba3.2k sqft3004 Jaywick Ct, Fort Washington, MD 20744For SaleMLS ID #MDPG2218170, Janneth Enriquez Miranda, Four Seasons Realty LLC. Bright MLS
