Stop the car! Welcome to this pristine split foyer in the heart of sought after Riverside Estates! Newer concrete driveway and mature landscaping greet you, but the inside will hold you. Main level boasts an open floorplan with spectacular chef's kitchen, 48" KitchenAid range, double ovens and a warming drawer! Granite counters and ample cabinetry ensure easy clean-up and organization. Added cabinetry in the breakfast area ensure even more storage for food and cooking equipment. The main living area and 4 (!) main level bedrooms all have beautiful hardwood floors and excellent natural light. The primary suite has a walk-in closet and renovated ensuite bathroom with decorator tile and a heated floor! The hall bathroom has also been renovated in neutral colors that complement many design styles and boasts a heated floor. Downstairs, you will find a generous recreation room with gas fireplace that is perfect for chilly fall evenings and movie night. 5th bedroom and 3rd full bathroom (renovated and expanded by the current owners) are set up as a suite, so they could be used for an au pair, or in-law. The lower level also has a large 2 car garage and massive storage/utility and laundry room. Outside, you will find a large deck that was recently renovated with composite decking. There is also a huge flagstone patio added by the current owners and amazing built-in grill area. A flat fenced yard with lush landscaping and grass ensure that this will be the home for summer barbeques for years to come. While nicely upgraded, this home is also well maintained with added gutter guards, a rebuilt shed under the deck, new hot water heater, newer roof and updated systems. And, if that all isn't enough, this home also boasts and assumable VA mortgage at 2.5% to eligible buyers with a VA COE. Don't miss your opportunity to make this home yours.
Sold for $900,000
$900,000
8435 Cherry Valley Ln, Alexandria, VA 22309
5beds
2,254sqft
Single Family Residence
Built in 1964
0.26 Acres Lot
$904,300 Zestimate®
$399/sqft
$4,075 Estimated rent
Home value
$904,300
$850,000 - $959,000
$4,075/mo
Zestimate® history
Owner options
List your home for rent
$4,075/mo
Rent Zestimate®
Find your next renter with Zillow Rental Manager. Plus, with online applications, you can quickly screen prospective tenants – for free.
$4,075/mo
Rent Zestimate®
Refinance and save
$5,607/mo
Est. payment
Refinancing to a lower rate could help reduce your monthly payments and save thousands over the life of the loan.
$5,607/mo
Est. payment
Explore your selling options
Work with a Zillow partner agent
Leverage their expertise and Zillow's premium Showcase listings to get your home seen by more buyers.
Get startedList with your own agent
Get your home in front of millions of buyers by listing it on Zillow.
Learn how to do itSell it yourself
Take full control of how buyers see your home on Zillow by listing For Sale by Owner (FSBO).
List your homeWhat's special
Huge flagstone patioOpen floorplanPristine split foyerGranite countersMature landscapingAmazing built-in grill areaDouble ovens
Zillow last checked:
Listing updated:
Listed by:
Jason Quimby 703-946-5298,
KW Metro Center,
Listing Team: Fort Hunt Realty Group, Co-Listing Agent: Anna Katarzyna Babkowska 703-447-4097,
KW Metro Center
Bought with:
Bret Nida, 0225195377
Redfin Corporation
Source: Bright MLS,MLS#: VAFX2297520
Facts & features
Interior
Bedrooms & bathrooms
- Bedrooms: 5
- Bathrooms: 3
- Full bathrooms: 3
- Main level bathrooms: 2
- Main level bedrooms: 4
Rooms
- Room types: Living Room, Dining Room, Primary Bedroom, Bedroom 2, Bedroom 3, Bedroom 4, Bedroom 5, Kitchen, Family Room, Foyer, Breakfast Room, Other
Primary bedroom
- Features: Flooring - HardWood
- Level: Main
- Area: 192 Square Feet
- Dimensions: 12 X 16
Bedroom 2
- Features: Flooring - HardWood
- Level: Main
- Area: 100 Square Feet
- Dimensions: 10 X 10
Bedroom 3
- Features: Flooring - HardWood
- Level: Main
- Area: 132 Square Feet
- Dimensions: 11 X 12
Bedroom 4
- Features: Flooring - HardWood
- Level: Main
- Area: 160 Square Feet
- Dimensions: 10 X 16
Bedroom 5
- Features: Flooring - Carpet
- Level: Lower
- Area: 130 Square Feet
- Dimensions: 10 X 13
Breakfast room
- Level: Main
- Area: 77 Square Feet
- Dimensions: 7 X 11
Dining room
- Features: Flooring - HardWood
- Level: Main
- Area: 121 Square Feet
- Dimensions: 11 X 11
Family room
- Features: Flooring - Carpet, Wood Stove
- Level: Lower
- Area: 312 Square Feet
- Dimensions: 12 X 26
Foyer
- Features: Flooring - HardWood
- Level: Main
- Area: 30 Square Feet
- Dimensions: 5 X 6
Kitchen
- Features: Flooring - Vinyl
- Level: Main
- Area: 150 Square Feet
- Dimensions: 10 X 15
Living room
- Features: Flooring - HardWood
- Level: Main
- Area: 247 Square Feet
- Dimensions: 13 X 19
Other
- Features: Flooring - HardWood
- Level: Main
- Area: 70 Square Feet
- Dimensions: 7 X 10
Heating
- Forced Air, Natural Gas
Cooling
- Attic Fan, Ceiling Fan(s), Central Air, Electric
Appliances
- Included: Cooktop, Dishwasher, Disposal, Exhaust Fan, Freezer, Ice Maker, Oven, Refrigerator, Gas Water Heater
Features
- Breakfast Area, Dining Area, Floor Plan - Traditional, Kitchen - Galley
- Basement: Full,Front Entrance,Finished,Exterior Entry,Rear Entrance,Shelving,Walk-Out Access,Workshop
- Number of fireplaces: 1
- Fireplace features: Insert, Screen
Interior area
- Total structure area: 3,254
- Total interior livable area: 2,254 sqft
- Finished area above ground: 1,654
- Finished area below ground: 600
Property
Parking
- Total spaces: 2
- Parking features: Garage Faces Front, Attached
- Attached garage spaces: 2
Accessibility
- Accessibility features: None
Features
- Levels: Two
- Stories: 2
- Patio & porch: Deck
- Pool features: None
- Fencing: Back Yard,Split Rail,Partial
Lot
- Size: 0.26 Acres
- Features: Wooded
Details
- Additional structures: Above Grade, Below Grade
- Parcel number: 1014 19 0089
- Zoning: 130
- Special conditions: Standard
Construction
Type & style
- Home type: SingleFamily
- Architectural style: Colonial
- Property subtype: Single Family Residence
Materials
- Mixed, Vinyl Siding
- Foundation: Brick/Mortar, Block
Condition
- New construction: No
- Year built: 1964
Details
- Builder model: Concord
Utilities & green energy
- Sewer: Public Sewer
- Water: Public
Community & HOA
Community
- Subdivision: Riverside Estates
HOA
- Has HOA: No
Location
- Region: Alexandria
Financial & listing details
- Price per square foot: $399/sqft
- Tax assessed value: $502,530
- Annual tax amount: $5,947
- Date on market: 3/26/2026
- Listing agreement: Exclusive Right To Sell
- Ownership: Fee Simple
Price history
| Date | Event | Price |
|---|---|---|
| 4/13/2026 | Sold | $900,000+2.9%$399/sqft |
Source:  Bright MLS #VAFX2297520 Report a problem Bright MLS #VAFX2297520 Report a problem | ||
| 3/28/2026 | Contingent | $874,985$388/sqft |
Source: Bright MLS #VAFX2297520 Report a problem | ||
| 3/26/2026 | Listed for sale | $874,985+37.8%$388/sqft |
Source: Bright MLS #VAFX2297520 Report a problem | ||
| 5/29/2019 | Sold | $635,000+0%$282/sqft |
Source: Public Record Report a problem | ||
| 4/30/2019 | Pending sale | $634,900$282/sqft |
Source: Long & Foster Real Estate, Inc. #VAFX1051744 Report a problem | ||
| 4/30/2019 | Listed for sale | $634,900+30.9%$282/sqft |
Source: Long & Foster Real Estate, Inc. #VAFX1051744 Report a problem | ||
| 11/6/2009 | Sold | $485,000-1%$215/sqft |
Source: Public Record Report a problem | ||
| 9/23/2009 | Listed for sale | $489,900+66.1%$217/sqft |
Source: RE/MAX Allegiance #FX7163522 Report a problem | ||
| 5/31/2001 | Sold | $295,000$131/sqft |
Source: Public Record Report a problem | ||
Public tax history
| Year | Property taxes | Tax assessment |
|---|---|---|
| 2025 | $9,546 +8.6% | $825,790 +8.9% |
| 2024 | $8,788 +7.9% | $758,590 +5.1% |
| 2023 | $8,145 +2.5% | $721,760 +3.8% |
| 2022 | $7,948 | $695,040 +12.4% |
| 2021 | -- | $618,090 +5.4% |
| 2020 | $6,938 +12.7% | $586,210 +12.7% |
| 2019 | $6,155 +3.5% | $520,100 +3.5% |
| 2018 | $5,947 +1.9% | $502,530 |
| 2017 | $5,834 +3.1% | $502,530 +2.9% |
| 2016 | $5,658 +3.8% | $488,360 |
| 2015 | $5,450 +8.7% | $488,360 +8.4% |
| 2014 | $5,015 | $450,370 +3.6% |
| 2013 | -- | $434,740 |
| 2012 | -- | $434,740 |
| 2011 | -- | $434,740 +1% |
| 2010 | -- | $430,540 -1.3% |
| 2009 | -- | $435,990 -6.4% |
| 2008 | -- | $465,570 -9.8% |
| 2007 | -- | $515,960 +61% |
| 2003 | -- | $320,455 +22% |
| 2002 | -- | $262,670 +12.5% |
| 2001 | -- | $233,540 |
Find assessor info on the county website
Neighborhood: 22309
Nearby homes
- $850,0005 bd3 ba2.6k sqft8501 Cherry Valley Ln, Alexandria, VA 22309For Sale

- $761,0004 bd2 ba1.6k sqft8433 Cherry Valley Ln, Alexandria, VA 22309Off Market
- $744,2004 bd3 ba1.3k sqft3034 Battersea Ln, Alexandria, VA 22309Off Market
- $855,6004 bd3 ba2.6k sqft3100 Battersea Ln, Alexandria, VA 22309Off Market
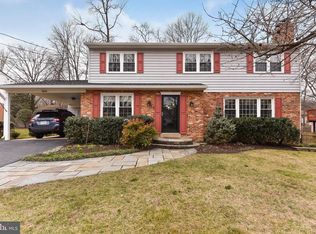
- $896,0004 bd3 ba2.8k sqft8503 Cherry Valley Ln, Alexandria, VA 22309Off Market
- $884,5004 bd3 ba2.5k sqft8431 Cherry Valley Ln, Alexandria, VA 22309Off Market
- $836,0004 bd3 ba2.3k sqft3032 Battersea Ln, Alexandria, VA 22309Off Market
- $880,5004 bd3 ba2.7k sqft8434 Cherry Valley Ln, Alexandria, VA 22309Sold
Nearby schools
GreatSchools rating
- 6/10Riverside Elementary SchoolGrades: PK-6Distance: 0.5 mi
- 4/10Whitman Middle SchoolGrades: 7-8Distance: 1.2 mi
- 2/10Mount Vernon High SchoolGrades: 9-12Distance: 0.3 mi
Schools provided by the listing agent
- Elementary: Riverside
- Middle: Whitman
- High: Mount Vernon
- District: Fairfax County Public Schools
Source: Bright MLS. This data may not be complete. We recommend contacting the local school district to confirm school assignments for this home.
Get a cash offer in 3 minutes
Find out how much your home could sell for in as little as 3 minutes with a no-obligation cash offer.
Estimated market value
$904,300
Get a cash offer in 3 minutes
Find out how much your home could sell for in as little as 3 minutes with a no-obligation cash offer.
Estimated market value
$904,300
- Virginia
- Fairfax County
- Mount Vernon
- 22309
- 8435 Cherry Valley Ln
Nearby cities
Nearby zip codes
Other Mount Vernon Topics
