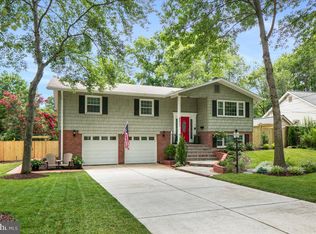
Fabulous opportunity in Riverside Estates - a truly exceptional community near George Washington's Mt. Vernon Estate. Recently noted in this month's Washingtonian Magazine with high praise as just one of 25 neighborhoods in the entire DMV area. The home is the popular "Concord" model, noted for its size and highly functional floor plan. In addition to it's highly desirable floor plan, this home features a one of a kind outdoor scene with attractive stone/brick walkway, 20ft x 20ft screened porch, and 25ft x 12ft elevated deck overlooking level fully fenced rear grounds. Even features a fire pit patio and hot tub! Additional features include: open floor plan (yes, the knee wall between kitchen and dining has already been removed!), gorgeous hardwoods, 3 updated full baths including expanded master bath. updated trim including wood and iron handrail, extensive recessed lighting, four spacious bedrooms, updated kitchen including wood cabinets (some with glass fronts), granite countertops, stainless appliances, and low maintenance ceramic floor. Finished lower level includes: family room with fireplace, bedroom, full bath, as well as multi-room storage/laundry. True oversize 2 car garage provides room for 2 cars and storage. Additional parking provided by brick lined concrete driveway. Uniquely attractive property with both interior and exterior features that would be very difficult to duplicate!
Sold for $880,500
$880,500
8434 Cherry Valley Ln, Alexandria, VA 22309
4beds
2,748sqft
Single Family Residence
Built in 1964
10,500 Square Feet Lot
$922,400 Zestimate®
$320/sqft
$3,769 Estimated rent
Home value
$922,400
$876,000 - $969,000
$3,769/mo
Zestimate® history
Owner options
List your home for rent
$3,769/mo
Rent Zestimate®
Find your next renter with Zillow Rental Manager. Plus, with online applications, you can quickly screen prospective tenants – for free.
$3,769/mo
Rent Zestimate®
Refinance and save
$5,461/mo
Est. payment
Refinancing to a lower rate could help reduce your monthly payments and save thousands over the life of the loan.
$5,461/mo
Est. payment
Explore your selling options
Work with a Zillow partner agent
Leverage their expertise and Zillow's premium Showcase listings to get your home seen by more buyers.
Get startedList with your own agent
Get your home in front of millions of buyers by listing it on Zillow.
Learn how to do itSell it yourself
Take full control of how buyers see your home on Zillow by listing For Sale by Owner (FSBO).
List your homeWhat's special
Family roomHot tubBrick walkwayOpen floor planHighly functional floor planStainless appliancesFire pit patio
Zillow last checked:
Listing updated:
Listed by:
Chris White 703-283-9028,
Long & Foster Real Estate, Inc.
Bought with:
Mike Saleh
Saleh Estates Realty, LLC
Source: Bright MLS,MLS#: VAFX2171888
Facts & features
Interior
Bedrooms & bathrooms
- Bedrooms: 4
- Bathrooms: 3
- Full bathrooms: 3
- Main level bathrooms: 2
- Main level bedrooms: 3
Basement
- Area: 1623
Heating
- Forced Air, Natural Gas
Cooling
- Central Air, Electric
Appliances
- Included: Gas Water Heater
Features
- Basement: Finished
- Number of fireplaces: 1
Interior area
- Total structure area: 3,277
- Total interior livable area: 2,748 sqft
- Finished area above ground: 1,654
- Finished area below ground: 1,094
Property
Parking
- Total spaces: 6
- Parking features: Garage Faces Front, Attached, Driveway
- Attached garage spaces: 2
- Uncovered spaces: 4
- Details: Garage Sqft: 546
Accessibility
- Accessibility features: None
Features
- Levels: Split Foyer,Two
- Stories: 2
- Pool features: None
Lot
- Size: 10,500 Square Feet
Details
- Additional structures: Above Grade, Below Grade
- Parcel number: 1014 19 0082
- Zoning: 130
- Special conditions: Standard
Construction
Type & style
- Home type: SingleFamily
- Property subtype: Single Family Residence
Materials
- Brick
- Foundation: Block
Condition
- New construction: No
- Year built: 1964
Utilities & green energy
- Sewer: Public Sewer
- Water: Public
Community & HOA
Community
- Subdivision: Riverside Estates
HOA
- Has HOA: No
Location
- Region: Alexandria
Financial & listing details
- Price per square foot: $320/sqft
- Tax assessed value: $747,010
- Annual tax amount: $8,430
- Date on market: 4/24/2024
- Listing agreement: Exclusive Right To Sell
- Ownership: Fee Simple
Price history
| Date | Event | Price |
|---|---|---|
| 5/23/2024 | Sold | $880,500+3.7%$320/sqft |
Source:  Bright MLS #VAFX2171888 Report a problem Bright MLS #VAFX2171888 Report a problem | ||
| 4/30/2024 | Pending sale | $849,000$309/sqft |
Source: Bright MLS #VAFX2171888 Report a problem | ||
| 4/24/2024 | Listed for sale | $849,000+33.7%$309/sqft |
Source: Bright MLS #VAFX2171888 Report a problem | ||
| 5/17/2019 | Sold | $635,000+1.7%$231/sqft |
Source: Public Record Report a problem | ||
| 4/16/2019 | Pending sale | $624,500$227/sqft |
Source: TTR Sotheby's International Realty #VAFX1052256 Report a problem | ||
| 4/10/2019 | Listed for sale | $624,500$227/sqft |
Source: TTR Sotheby's International Realty #VAFX1052256 Report a problem | ||
Public tax history
| Year | Property taxes | Tax assessment |
|---|---|---|
| 2025 | $9,820 +8.7% | $849,520 +9% |
| 2024 | $9,031 +7.1% | $779,530 +4.4% |
| 2023 | $8,430 +2.5% | $747,010 +3.8% |
| 2022 | $8,228 | $719,520 +12.5% |
| 2021 | -- | $639,600 +7.1% |
| 2020 | $7,065 +12.9% | $596,980 +12.9% |
| 2019 | $6,257 +3.4% | $528,720 +3.4% |
| 2018 | $6,053 +1.9% | $511,480 |
| 2017 | $5,938 +3.1% | $511,480 +2.9% |
| 2016 | $5,758 +3.8% | $497,020 |
| 2015 | $5,547 +8.5% | $497,020 +8.3% |
| 2014 | $5,113 | $459,140 +3.1% |
| 2013 | -- | $445,150 |
| 2012 | -- | $445,150 |
| 2011 | -- | $445,150 +1.4% |
| 2010 | -- | $439,090 -0.8% |
| 2009 | -- | $442,450 -5.5% |
| 2008 | -- | $468,030 -10% |
| 2007 | -- | $519,820 +61.3% |
| 2003 | -- | $322,305 +22% |
| 2002 | -- | $264,185 +11.3% |
| 2001 | -- | $237,405 |
Find assessor info on the county website
Neighborhood: 22309
Nearby homes
- $756,0004 bd2 ba1.6k sqft8500 Cherry Valley Ln, Alexandria, VA 22309Off Market
- $766,1004 bd2 ba1.6k sqft8432 Cherry Valley Ln, Alexandria, VA 22309Off Market
- $754,6004 bd2 ba1.6k sqft8509 Bound Brook Ln, Alexandria, VA 22309Off Market
- $830,0005 bd3 ba1.6k sqft8511 Bound Brook Ln, Alexandria, VA 22309Sold
- $816,1004 bd3 ba2.8k sqft8502 Cherry Valley Ln, Alexandria, VA 22309Off Market
- $854,4004 bd3 ba2.4k sqft8428 Cherry Valley Ln, Alexandria, VA 22309Off Market
- $900,0005 bd3 ba2.2k sqft8435 Cherry Valley Ln, Alexandria, VA 22309Sold
- $840,9005 bd3 ba1.6k sqft8507 Bound Brook Ln, Alexandria, VA 22309Off Market
Nearby schools
GreatSchools rating
- 6/10Riverside Elementary SchoolGrades: PK-6Distance: 0.4 mi
- 4/10Whitman Middle SchoolGrades: 7-8Distance: 1.2 mi
- 2/10Mount Vernon High SchoolGrades: 9-12Distance: 0.3 mi
Schools provided by the listing agent
- District: Fairfax County Public Schools
Source: Bright MLS. This data may not be complete. We recommend contacting the local school district to confirm school assignments for this home.
Get a cash offer in 3 minutes
Find out how much your home could sell for in as little as 3 minutes with a no-obligation cash offer.
Estimated market value
$922,400
Get a cash offer in 3 minutes
Find out how much your home could sell for in as little as 3 minutes with a no-obligation cash offer.
Estimated market value
$922,400
- Virginia
- Fairfax County
- Mount Vernon
- 22309
- 8434 Cherry Valley Ln
Nearby cities
Nearby zip codes
Other Mount Vernon Topics
