Welcome to this renovated Chevy Chase classic residence in picturesque Rollingwood. The overwhelmingly beautiful hilltop view offers natural light to fill the residence throughout the day. There are carefully selected design elements on all levels which incorporate modern amenities, open space and classic beauty. This residence radiates quiet luxury on a beautiful scale. Be sure to note, the main level open floor plan with a renovated kitchen for gatherings, and a main floor bedroom/office with a a renovated in suite bath. Entertain with ease on the landscaped backyard patio overlooking mature and lush gardens. The second level also includes a gorgeous renovated full bath as well as a light filled nursery large enough for king bed and large master bedroom with ample storage. The master bedroom windows offer a lovely view of the expertly landscaped backyard. The basement level does not disappoint with a half bath, lovely entertaining space and fireplace. Rock Creek Park is mere steps away and offers endless possibilities for outdoor enjoyment. Historic Meadowbrook Stables & Candy Cane City are certainly places to visit and are within easy reach. There's even a metro bus stop a few doors away on Leland Street. Convenient to all 3 major airports and DC.
Sold for $1,300,000
$1,300,000
7217 Rollingwood Dr, Chevy Chase, MD 20815
3beds
2,134sqft
Single Family Residence
Built in 1940
7,199 Square Feet Lot
$1,305,700 Zestimate®
$609/sqft
$5,324 Estimated rent
Home value
$1,305,700
$1.19M - $1.42M
$5,324/mo
Zestimate® history
Owner options
List your home for rent
$5,324/mo
Rent Zestimate®
Find your next renter with Zillow Rental Manager. Plus, with online applications, you can quickly screen prospective tenants – for free.
$5,324/mo
Rent Zestimate®
Refinance and save
$7,899/mo
Est. payment
Refinancing to a lower rate could help reduce your monthly payments and save thousands over the life of the loan.
$7,899/mo
Est. payment
Explore your selling options
Work with a Zillow partner agent
Leverage their expertise and Zillow's premium Showcase listings to get your home seen by more buyers.
Get startedList with your own agent
Get your home in front of millions of buyers by listing it on Zillow.
Learn how to do itSell it yourself
Take full control of how buyers see your home on Zillow by listing For Sale by Owner (FSBO).
List your homeWhat's special
Renovated kitchenLandscaped backyard patioExpertly landscaped backyardHilltop viewClassic beautyAmple storageCarefully selected design elements
Zillow last checked:
Listing updated:
Listed by:
Joseph Bernstein 301-367-0507,
Compass,
Co-Listing Agent: Susan Faries 301-943-6206,
Compass
Bought with:
Lindsay Katz VerStandig, 5020187
Redfin Corp
Source: Bright MLS,MLS#: MDMC2177150
Facts & features
Interior
Bedrooms & bathrooms
- Bedrooms: 3
- Bathrooms: 3
- Full bathrooms: 2
- 1/2 bathrooms: 1
- Main level bathrooms: 1
- Main level bedrooms: 1
Basement
- Area: 1347
Heating
- Forced Air, Natural Gas
Cooling
- Central Air, Electric
Appliances
- Included: Dishwasher, Dryer, Exhaust Fan, Oven/Range - Gas, Refrigerator, Washer, Gas Water Heater
- Laundry: In Basement
Features
- Combination Dining/Living, Eat-in Kitchen, Kitchen - Table Space
- Flooring: Hardwood, Carpet, Wood
- Windows: Bay/Bow, Casement, Double Pane Windows, Replacement
- Basement: Connecting Stairway,Partial,Side Entrance,Exterior Entry
- Number of fireplaces: 2
- Fireplace features: Wood Burning
Interior area
- Total structure area: 3,195
- Total interior livable area: 2,134 sqft
- Finished area above ground: 1,848
- Finished area below ground: 286
Property
Parking
- Total spaces: 1
- Parking features: Garage Faces Front, Basement, Inside Entrance, Attached
- Attached garage spaces: 1
Accessibility
- Accessibility features: Other
Features
- Levels: Two
- Stories: 2
- Patio & porch: Patio, Terrace
- Pool features: None
Lot
- Size: 7,199 Square Feet
- Features: Backs to Trees
Details
- Additional structures: Above Grade, Below Grade
- Parcel number: 160700531306
- Zoning: R60
- Special conditions: Standard
- Other equipment: None
Construction
Type & style
- Home type: SingleFamily
- Architectural style: Tudor
- Property subtype: Single Family Residence
Materials
- Brick, Stone
- Foundation: Concrete Perimeter
- Roof: Slate
Condition
- New construction: No
- Year built: 1940
Utilities & green energy
- Sewer: Public Sewer
- Water: Public
Community & HOA
Community
- Subdivision: Rollingwood
HOA
- Has HOA: No
Location
- Region: Chevy Chase
Financial & listing details
- Price per square foot: $609/sqft
- Tax assessed value: $1,015,400
- Annual tax amount: $11,635
- Date on market: 5/1/2025
- Listing agreement: Exclusive Right To Sell
- Exclusions: Nursery Window Treatments, Office Book Shelves, 2 Bushes At Front Window, Lenten Roses In Backyard, Hydrangea In Backyard, Front Door Knocker, Kitchen Frame And Tv Mount,
- Ownership: Fee Simple
Price history
| Date | Event | Price |
|---|---|---|
| 7/14/2025 | Sold | $1,300,000-7.1%$609/sqft |
Source:  Bright MLS #MDMC2177150 Report a problem Bright MLS #MDMC2177150 Report a problem | ||
| 5/30/2025 | Pending sale | $1,399,000$656/sqft |
Source: Bright MLS #MDMC2177150 Report a problem | ||
| 5/29/2025 | Contingent | $1,399,000$656/sqft |
Source: Bright MLS #MDMC2177150 Report a problem | ||
| 5/17/2025 | Pending sale | $1,399,000$656/sqft |
Source: Bright MLS #MDMC2177150 Report a problem | ||
| 5/1/2025 | Listed for sale | $1,399,000+67.5%$656/sqft |
Source: Bright MLS #MDMC2177150 Report a problem | ||
| 5/15/2020 | Listing removed | $835,000-0.6%$391/sqft |
Source: Long and Foster Real Estate #MDMC679682 Report a problem | ||
| 12/9/2019 | Sold | $840,000+0.6%$394/sqft |
Source: Public Record Report a problem | ||
| 10/24/2019 | Pending sale | $835,000$391/sqft |
Source: Long and Foster Real Estate #MDMC679682 Report a problem | ||
| 10/18/2019 | Price change | $835,000+1.2%$391/sqft |
Source: Long and Foster Real Estate #MDMC679682 Report a problem | ||
| 9/26/2019 | Pending sale | $825,000$387/sqft |
Source: Long and Foster Real Estate #MDMC679682 Report a problem | ||
| 9/19/2019 | Listed for sale | $825,000$387/sqft |
Source: Long & Foster Real Estate, Inc. #MDMC679682 Report a problem | ||
Public tax history
| Year | Property taxes | Tax assessment |
|---|---|---|
| 2025 | $11,816 +8.4% | $1,015,400 +7.2% |
| 2024 | $10,904 +7.7% | $947,167 +7.8% |
| 2023 | $10,127 +13.2% | $878,933 +8.4% |
| 2022 | $8,946 +0.1% | $810,700 |
| 2021 | $8,938 -0.1% | $810,700 |
| 2020 | $8,944 -3.5% | $810,700 -5.1% |
| 2019 | $9,271 -0.2% | $853,900 +1.6% |
| 2018 | $9,288 -0.9% | $840,767 +1.6% |
| 2017 | $9,370 +24.7% | $827,633 +1.6% |
| 2016 | $7,517 | $814,500 +3.8% |
| 2015 | $7,517 | $784,700 +3.9% |
| 2014 | $7,517 | $754,900 +4.1% |
| 2013 | -- | $725,100 |
| 2012 | -- | $725,100 |
| 2011 | -- | $725,100 -23.9% |
| 2010 | -- | $952,420 +2.7% |
| 2009 | -- | $926,936 +2.8% |
| 2008 | -- | $901,453 +2.9% |
| 2007 | -- | $875,970 +17.5% |
| 2006 | -- | $745,372 +21.2% |
| 2005 | -- | $614,776 +27% |
| 2004 | -- | $484,180 |
| 2003 | -- | $484,180 +10.1% |
| 2002 | -- | $439,626 +5.3% |
| 2001 | -- | $417,350 |
Find assessor info on the county website
Neighborhood: 20815
Nearby homes
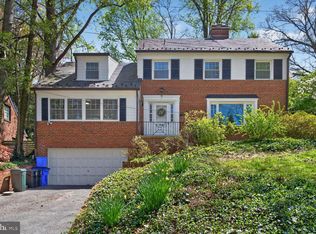
- $1,550,0005 bd4 ba3.3k sqft7215 Rollingwood Dr, Chevy Chase, MD 20815For Sale
- $1,706,900-- bd3 ba2k sqft7219 Rollingwood Dr, Chevy Chase, MD 20815Off Market
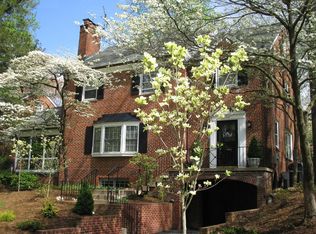
- $1,704,1004 bd4 ba2.5k sqft7213 Rollingwood Dr, Chevy Chase, MD 20815Off Market
- $1,499,000-- bd2 ba2.1k sqft7206 Lenhart Dr, Chevy Chase, MD 20815Off Market
- $1,954,3005 bd4 ba2.5k sqft7216 Rollingwood Dr, Chevy Chase, MD 20815Off Market
- $1,368,500-- bd3 ba2.4k sqft7202 Lenhart Dr, Chevy Chase, MD 20815Off Market
- $1,874,9006 bd4 ba4.3k sqft7211 Rollingwood Dr, Chevy Chase, MD 20815Off Market
- $1,605,0004 bd4 ba2.9k sqft7214 Rollingwood Dr, Chevy Chase, MD 20815Sold
Nearby schools
GreatSchools rating
- 8/10Chevy Chase Elementary SchoolGrades: 3-5Distance: 0.9 mi
- 7/10Silver Creek MiddleGrades: 6-8Distance: 2.3 mi
- 8/10Bethesda-Chevy Chase High SchoolGrades: 9-12Distance: 1.4 mi
Schools provided by the listing agent
- Elementary: Rosemary Hills
- Middle: Chevy Chase Elementary School
- High: Bethesda-chevy Chase
- District: Montgomery County Public Schools
Source: Bright MLS. This data may not be complete. We recommend contacting the local school district to confirm school assignments for this home.
Get a cash offer in 3 minutes
Find out how much your home could sell for in as little as 3 minutes with a no-obligation cash offer.
Estimated market value
$1,305,700
Get a cash offer in 3 minutes
Find out how much your home could sell for in as little as 3 minutes with a no-obligation cash offer.
Estimated market value
$1,305,700
- Maryland
- Montgomery County
- Chevy Chase
- 20815
- 7217 Rollingwood Dr
Nearby cities
Nearby neighborhoods
Nearby zip codes
Other Chevy Chase Topics
