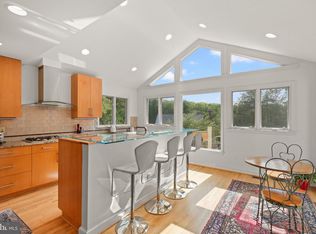
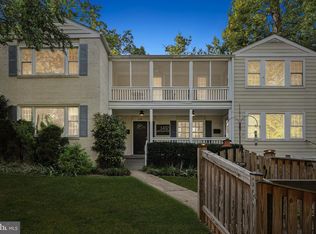
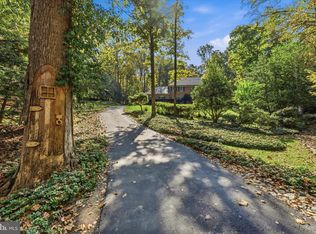
Reimagined in 2004, this remarkable home in the heart of Woodside Park was transformed with a modern, distinctive look and a fresh approach to its original layout. Set well back from the street on a beautifully landscaped half-acre lot, this exceptional Woodside Park Colonial offers a rare combination of privacy, timeless architecture, and updated luxury. Originally built in 1936 and masterfully renovated in 2004, the home encompasses approximately 4,617 square feet of gracious living space designed for both elegant entertaining and comfortable everyday living. Inside, rich hardwood floors, generous room proportions, and walls of glass create a warm and inviting atmosphere while bringing the beauty of the surrounding landscape indoors. Four spacious bedrooms and four beautifully appointed bathrooms provide abundant space and privacy. The upper level showcases an amazing primary suite, with access to a private, rear balcony, while the main level also offers an opportunity for an additional primary suite. At the heart of the home is a stunning kitchen that opens seamlessly to the breakfast room, inviting family room with fireplace - each with heated hardwood flooring - and outdoor patio living. This thoughtfully designed gathering space is equally suited to casual mornings, intimate evenings, and entertaining family and friends, enhanced by a Sonos sound system with 10 high quality built-in speakers and amplifiers throughout the main and upper levels. The fully finished lower level with walkout access and a full bath, provides exceptional flexibility for a 5th bedroom, recreation room, home theater, fitness area, office, or guest space. Multiple entrances throughout the home further enhance its effortless flow and connection to the outdoors. Outside, the expansive 0.51-acre property is surrounded by lush, mature and curated landscaping, creating a peaceful and private retreat rarely found so close to the city. Whether entertaining outdoors, enjoying the gardens, or simply greeting neighbors as they enjoy the serenity of the neighborhood, the setting is truly special. Located in Silver Spring’s most desirable neighborhood, this distinguished residence offers the tranquility and beauty of Woodside Park with convenient access to shopping and dining in downtown Silver Spring, close to the Red Line Metro and the future Purple Line. Classic architecture. Modern comfort. Exceptional privacy. A truly special and unique Woodside Park home that has to be seen in person to appreciate its distinctive floor plan and amazing light throughout.
For sale
Price cut: $100K (10/7)
$1,699,000
1212 Woodside Pkwy, Silver Spring, MD 20910
4beds
4,617sqft
Single Family Residence
Built in 1939
0.51 Acres Lot
$1,631,300 Zestimate®
$368/sqft
$-- HOA
What's special
Four beautifully appointed bathroomsBeautifully landscaped half-acre lotOutdoor patio livingAmazing light throughoutRich hardwood floorsWalls of glassGenerous room proportions
- --
- on Zillow
- 1,352
- views
- 97
- saves
Zillow last checked:
Listing updated:
Listed by:
Andy Alderdice 301-466-5898,
Long & Foster Real Estate, Inc. 240-497-1700
Source: Bright MLS,MLS#: MDMC2255118
Facts & features
Interior
Bedrooms & bathrooms
- Bedrooms: 4
- Bathrooms: 4
- Full bathrooms: 4
- Main level bathrooms: 1
- Main level bedrooms: 1
Rooms
- Room types: Living Room, Dining Room, Kitchen, Family Room, Den, Foyer, Breakfast Room, Study, Laundry, Recreation Room, Storage Room
Breakfast room
- Level: Main
Den
- Level: Main
Dining room
- Level: Main
Family room
- Level: Main
Foyer
- Level: Main
Kitchen
- Level: Main
Laundry
- Level: Lower
Living room
- Level: Main
Mud room
- Level: Main
Recreation room
- Level: Lower
Storage room
- Level: Upper
Storage room
- Level: Lower
Study
- Level: Main
Heating
- Forced Air, Natural Gas
Cooling
- Central Air, Electric
Appliances
- Included: Gas Water Heater
- Laundry: Lower Level, Main Level, Hookup, Laundry Room, Mud Room
Features
- Soaking Tub, Bathroom - Walk-In Shower, Breakfast Area, Built-in Features, Entry Level Bedroom, Exposed Beams, Family Room Off Kitchen, Open Floorplan, Formal/Separate Dining Room, Kitchen Island, Pantry, Primary Bath(s), Recessed Lighting, Sound System, Walk-In Closet(s)
- Flooring: Ceramic Tile, Hardwood, Wood
- Windows: Skylight(s)
- Basement: Full,Finished,Exterior Entry,Side Entrance,Walk-Out Access,Windows
- Number of fireplaces: 2
- Fireplace features: Gas/Propane, Wood Burning
Interior area
- Total structure area: 4,617
- Total interior livable area: 4,617 sqft
- Finished area above ground: 3,295
- Finished area below ground: 1,322
Video & virtual tour
Property
Parking
- Total spaces: 3
- Parking features: Asphalt, Driveway
- Uncovered spaces: 3
Accessibility
- Accessibility features: Accessible Entrance
Features
- Levels: Three
- Stories: 3
- Patio & porch: Deck, Patio
- Exterior features: Extensive Hardscape, Balcony
- Pool features: None
- Fencing: Back Yard
- Has view: Yes
- View description: Trees/Woods
Lot
- Size: 0.51 Acres
Details
- Additional structures: Above Grade, Below Grade
- Parcel number: 161301433837
- Zoning: R60
- Special conditions: Standard
Construction
Type & style
- Home type: SingleFamily
- Architectural style: Colonial,Contemporary
- Property subtype: Single Family Residence
Materials
- Brick
- Foundation: Block
- Roof: Slate
Condition
- Very Good
- New construction: No
- Year built: 1939
- Major remodel year: 2004
Utilities & green energy
- Sewer: Public Sewer
- Water: Public
Community & HOA
Community
- Subdivision: Woodside Park
HOA
- Has HOA: No
Location
- Region: Silver Spring
Financial & listing details
- Price per square foot: $368/sqft
- Tax assessed value: $1,266,733
- Annual tax amount: $14,520
- Date on market: 9/17/2026
- Listing agreement: Exclusive Right To Sell
- Ownership: Fee Simple
Estimated market value
$1,631,300
$1.55M - $1.71M
$4,653/mo
Price history
| Date | Event | Price |
|---|---|---|
| 10/7/2026 | Price change | $1,699,000-5.6%$368/sqft |
Source:  Long & Foster Broker Feed #MDMC2255118 Report a problem | ||
| 9/18/2026 | Listed for sale | $1,799,000+11%$390/sqft |
Source: Long & Foster Broker Feed #MDMC2255118 Report a problem | ||
| 6/3/2022 | Sold | $1,620,000$351/sqft |
Source:  Bright MLS #MDMC2058618 Report a problem | ||
Public tax history
| Year | Property taxes | Tax assessment |
|---|---|---|
| 2026 | $15,601 +7.4% | $1,266,733 +7.6% |
| 2025 | $14,520 +15.9% | $1,177,467 +8.2% |
| 2024 | $12,527 +9.6% | $1,088,200 +9.7% |
| 2023 | $11,429 +15.6% | $991,933 +10.7% |
| 2022 | $9,884 +12.1% | $895,667 +12% |
| 2021 | $8,813 -0.1% | $799,400 |
| 2020 | $8,819 -7.4% | $799,400 -7.4% |
| 2019 | $9,522 -0.2% | $863,500 |
| 2018 | $9,539 -0.4% | $863,500 +2.1% |
| 2017 | $9,576 +5.2% | $845,933 +2.1% |
| 2016 | $9,100 | $828,367 +2.2% |
| 2015 | $9,100 | $810,800 |
| 2014 | $9,100 | $810,800 |
| 2013 | -- | $810,800 -7.1% |
| 2012 | -- | $872,900 |
| 2011 | -- | $872,900 |
| 2010 | -- | $872,900 -19.4% |
| 2009 | -- | $1,082,680 +6.9% |
| 2008 | -- | $1,012,356 +7.5% |
| 2007 | -- | $942,033 +8.1% |
| 2006 | -- | $871,710 +14.7% |
| 2005 | -- | $760,096 +101.2% |
| 2004 | -- | $377,763 +26.8% |
| 2003 | -- | $297,810 +1.5% |
| 2002 | -- | $293,366 |
| 2001 | -- | $293,366 |
Find assessor info on the county website
Monthly payment
Est. payment
Payment breakdown
Explore the cost of this home by adjusting the details. Changes won't be saved.Climate risks
Neighborhood: Woodside Park
Nearby schools
Schools provided by the listing agent
- District: Montgomery County Public Schools
Source: Bright MLS. This data may not be complete. We recommend contacting the local school district to confirm school assignments for this home.
- $1,312,7003 bd4 ba3.2k sqft1216 Woodside Pkwy, Silver Spring, MD 20910Off Market
- $1,512,000-- bd2 ba3.4k sqft1210 Woodside Pkwy, Silver Spring, MD 20910Off Market
- $1,311,9004 bd2 ba3.6k sqft1206 Woodside Pkwy, Silver Spring, MD 20910Off Market
- $1,417,5006 bd5 ba3.4k sqft1219 Noyes Dr, Silver Spring, MD 20910Off Market
Similar homes
- $1,775,0004 bd3 ba4.3k sqft9219 Le Velle Dr, Chevy Chase, MD 20815For Sale
 MLS ID #MDMC2253468, Kelly Basheer Garrett, TTR Sotheby's International Realty. Bright MLS
- $1,249,9007 bd6 ba4.4k sqft1432 Crestridge Dr, Silver Spring, MD 20910For Sale
 MLS ID #MDMC2256332, Craig Sword, Compass. Bright MLS
- $1,699,0005 bd5 ba5.8k sqft9211 Jeffery Rd, Great Falls, VA 22066For Sale
 MLS ID #VAFX2348116, Victoria Ro, Pearson Smith Realty, LLC. Bright MLS
- $1,699,9004 bd5 ba4.3k sqft6409 Fallen Oak Ct, Bethesda, MD 20817For Sale
 MLS ID #MDMC2255544, Stacie Hatziyannis, Berkshire Hathaway HomeServices PenFed Realty. Bright MLS
- $1,700,0005 bd5 ba4.5k sqft8022 Cypress Grove Ln, Cabin John, MD 20818For SaleMLS ID #MDMC2249750, Mrs. Catherine N Triantis, TTR Sotheby's International Realty. Bright MLS
- $1,745,0005 bd5 ba5.2k sqft7903 Curtis St, Chevy Chase, MD 20815For SaleMLS ID #MDMC2258630, Cheryl Kurss, Compass. Bright MLS
- $1,650,0005 bd3 ba3.4k sqft7108 Holly Ave, Takoma Park, MD 20912For SaleMLS ID #MDMC2257792, Stacey Styslinger, Compass. Bright MLS
- $1,749,0005 bd6 ba4.3k sqft3127 Oliver St NW, Washington, DC 20015For SaleMLS ID #DCDC2287328, Angela Wilson, Samson Properties. Bright MLS
- $1,749,9005 bd5 ba3.6k sqft1429 Holly St NW, Washington, DC 20012For SaleMLS ID #DCDC2286082, Christine Oberhelman, RE/MAX Allegiance. Bright MLS
- $1,749,0005 bd4 ba2.7k sqft3333 Tennyson St NW, Washington, DC 20015For SaleMLS ID #DCDC2282864, Keene Taylor, Compass. Bright MLS
- $1,850,0006 bd6 ba5.9k sqft11616 Lake Potomac Dr, Potomac, MD 20854For SaleMLS ID #MDMC2259988, Bob Chew, Samson Properties. Bright MLS
- $1,649,5004 bd4 ba3.2k sqft6704 Maple Ave, Chevy Chase, MD 20815For SaleMLS ID #MDMC2250842, Joe Rubin, Long & Foster Real Estate, Inc.. Bright MLS
- $985,0005 bd4 ba3.8k sqft800 McCeney Ave, Silver Spring, MD 20901For SaleMLS ID #MDMC2248986, Dan Metcalf, Perennial Real Estate. Bright MLS
- $1,750,0005 bd4 ba3.5k sqft4105 E West Hwy, Chevy Chase, MD 20815For SaleMLS ID #MDMC2252280, Rebecca DeBakey, RLAH @properties. Bright MLS
- $1,795,0004 bd5 ba3.3k sqft4135 Woodbine St, Chevy Chase, MD 20815For SaleMLS ID #MDMC2255482, Robert Crawford, TTR Sotheby's International Realty. Bright MLS
- $1,895,0005 bd4 ba4.1k sqft4315 Lynbrook Dr, Bethesda, MD 20814For SaleMLS ID #MDMC2256410, Marcie Sandalow, Compass. Bright MLS
- $1,150,0005 bd3 ba2.6k sqft5931 Beech Ave, Bethesda, MD 20817For SaleMLS ID #MDMC2262094, Marie McCormack, Long & Foster Real Estate, Inc.. Bright MLS
- $1,699,0006 bd4 ba3.8k sqft1832 Baldwin Dr, Mc Lean, VA 22101For SaleMLS ID #VAFX2345384, Karen Briscoe, Serhant. Bright MLS
- $1,749,9005 bd4 ba4k sqft6116 Franklin Park Rd, Mc Lean, VA 22101For SaleMLS ID #VAFX2344816, Pascale Karam, Long & Foster Real Estate, Inc.. Bright MLS
- $1,685,0005 bd5 ba6.6k sqft3651 Sycamore Valley Run, Glenwood, MD 21738For SaleMLS ID #MDHW2075528, Zugell Jamison, Cummings & Co. Realtors. Bright MLS
