Skip main navigation
Sold for $1,350,000
  • $1,350,000

    5833 Marbury Rd, Bethesda, MD 20817

    5beds
    4,036sqft
    SingleFamily
    Built in 1957
    10,454 Square Feet Lot
    $1,667,700 Zestimate®
    $334/sqft
    $6,590 Estimated rent

    Home value

    $1,667,700

    $1.53M - $1.82M

    $6,590/mo

    Zestimate® history
    Loading
    Loading...

    Owner options

    List your home for rent

    $6,590/mo

    Rent Zestimate®

    Find your next renter with Zillow Rental Manager. Plus, with online applications, you can quickly screen prospective tenants – for free.

    Learn more

    $6,590/mo

    Rent Zestimate®

    Refinance and save

    $8,241/mo

    Est. payment

    Refinancing to a lower rate could help reduce your monthly payments and save thousands over the life of the loan.

    See today's rates

    $8,241/mo

    Est. payment

    Explore your selling options

    Work with a Zillow partner agent

    Leverage their expertise and Zillow's premium Showcase listings to get your home seen by more buyers.

    Get started

    List with your own agent

    Get your home in front of millions of buyers by listing it on Zillow.

    Learn how to do it

    Sell it yourself

    Take full control of how buyers see your home on Zillow by listing For Sale by Owner (FSBO).

    List your home

    What's special

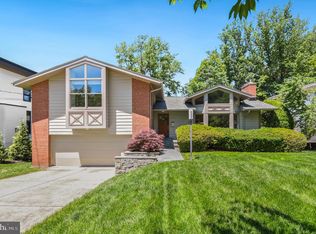
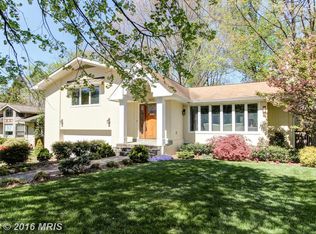
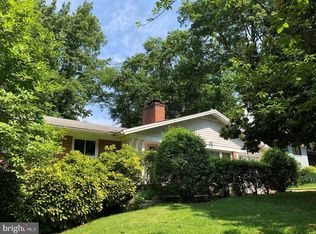
    Mid-Century magic! The exterior of this home is characterized by clean lines, angular shapes, and architectural windows, which are hallmarks of midcentury modern architecture. Set amidst a picturesque neighborhood, this residence seamlessly blends sleek design elements with the natural beauty of its surroundings. The beautifully updated kitchen, with extensive cherry cabinetry, an architectural ceiling and window, and breakfast bar provides ample space for food preparation, multiple people working together, and storage. Eat at the breakfast bar or the dining area which is open both to the kitchen and living room. It has a wall of windows that bring natural greenery into the room. The grand piano sized living room with wood burning fireplace, a wall of windows and access to the ipe wood deck allows for large group entertaining. The main living areas flow seamlessly into one another, with minimal use of walls and partitions. This design encourages a sense of unity and facilitates a flexible and contemporary lifestyle. There are 4 bedrooms on this level (one currently being used as a den), a gorgeously renovated primary en-suite bathroom and a hall bath. The lower level boasts an enormous recreation room with outside access and abundant natural light. There is a second wood burning fireplace here. In addition, there is a guest bedroom with en-suite bathroom and a private office with a powder room. Landscaping and mature trees further enhance the relationship between the home and its surroundings. Located in the remarkably convenient and highly desirable area of Kenwood Park, this home prov Estimated tax and non-tax charges for the first full fiscal year of ownership are $11,319.80

    Facts & features

    Interior

    Bedrooms & bathrooms
    • Bedrooms: 5
    • Bathrooms: 4
    • Full bathrooms: 3
    • 1/2 bathrooms: 1
    Heating
    • Forced air
    Cooling
    • Central
    Appliances
    • Included: Dishwasher, Dryer, Microwave, Refrigerator, Washer
    Features
    • Basement: Partially finished
    • Has fireplace: Yes
    Interior area
    • Total interior livable area: 4,036 sqft

    Property

    Parking
    • Parking features: Garage
    Features
    • Exterior features: Wood, Brick
    Lot
    • Size: 10,454 Square Feet
    Details
    • Parcel number: 0700621772

    Construction

    Type & style
    • Home type: SingleFamily
    • Architectural style: Conventional
    Materials
    • Roof: Composition
    Condition
    • Year built: 1957

    Community & HOA

    Location
    • Region: Bethesda

    Financial & listing details

    • Price per square foot: $334/sqft
    • Tax assessed value: $2,940,533
    • Annual tax amount: $9,459

    Price history

    DateEventPrice
    9/29/2023Sold$1,350,000$334/sqft
    Source: Public Record Report a problem
    7/19/2023Sold$1,350,000+19.7%$334/sqft
    Source: Bright MLS #MDMC2097206 Report a problem
    6/28/2023Pending sale$1,128,000$279/sqft
    Source: Bright MLS #MDMC2097206 Report a problem
    6/23/2023Listed for sale$1,128,000$279/sqft
    Source: Bright MLS #MDMC2097206 Report a problem

    Public tax history

    YearProperty taxesTax assessment
    2025$9,459 +11.6%$2,940,533 +299.5%
    2024$8,474 -23.9%$736,100 -23.8%
    2023$11,137 +4.4%$966,600
    2022$10,666 -6.2%$966,600 -6.3%
    2021$11,373 +1.2%$1,031,600 +1.2%
    2020$11,240 +2.6%$1,018,867 +2.6%
    2019$10,954 -0.2%$993,400
    2018$10,974 +1.7%$993,400 +4.1%
    2017$10,795 +31.6%$954,333 +4.3%
    2016$8,202 $915,267 +4.5%
    2015$8,202 $876,200 +3.4%
    2014$8,202 $847,167 +3.5%
    2013-- $818,133 +3.7%
    2012-- $789,100
    2011-- $789,100
    2010-- $789,100 -14.1%
    2009-- $918,560 +5.8%
    2008-- $868,602 +6.1%
    2007-- $818,646 +6.5%
    2006-- $768,690 +9.6%
    2005-- $701,096 +10.7%
    2004-- $633,503 +11.9%
    2003-- $565,910 +8.5%
    2002-- $521,812
    2001-- $521,812
    Find assessor info on the county website

    Neighborhood: 20817

    Nearby schools

    GreatSchools rating
    Schools provided by the listing agent
    • District: MONTGOMERY COUNTY PUBLIC SCHOOLS

    Source: The MLS. This data may not be complete. We recommend contacting the local school district to confirm school assignments for this home.

    Get a cash offer in 3 minutes
    Find out how much your home could sell for in as little as 3 minutes with a no-obligation cash offer.
    Estimated market value
    $1,667,700
    Get a cash offer in 3 minutes
    Find out how much your home could sell for in as little as 3 minutes with a no-obligation cash offer.
    Estimated market value
    $1,667,700